This is a carousel with tiles that activate property listing cards. Use the previous and next buttons to navigate.
1/1
$570,000
This is a carousel with tiles that activate property listing cards. Use the previous and next buttons to navigate.
1/1
Property Description
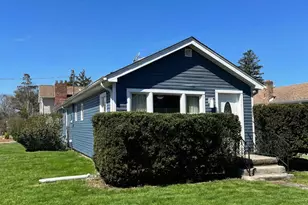
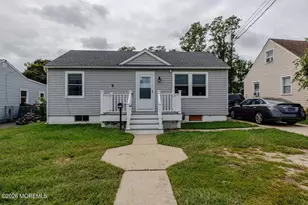
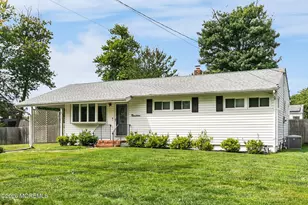
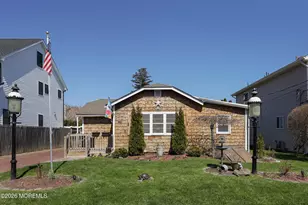
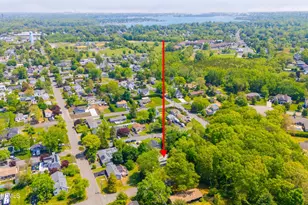
Charming 2 BR home in sought-after Wall Twp, thoughtfully updated & move-in ready. Set on a corner lot with a detached garage, this well-maintained property offers an inviting, light-filled interior with quality flooring throughout. The kitchen impresses with granite countertops & stainless steel appliances, while the bathrooms are tastefully appointed & the tankless water heater ensures energy-efficient hot water on demand. A brand new roof provides peace of mind for years to come. A versatile bonus room adapts easily to your lifestyle as a home office, den, or recreation space, while the basement & detached garage offer practical storage solutions. All of this just minutes from the shore and everything the area has to offer.
Full Property Details
Full Property Details for 1407 Edgemere Rd
General
- Sold For: $570,000
- Taxes: $6,143 (2025)
- Status: Closed
- Type: Single Family
- Source: Monmouth
- MLS ID: 22605013
- Added to Site: 93 day(s) ago
Interior
- Number of Rooms: 8
- Flooring: Laminate
Rooms
Bathrooms
- Total Bathrooms: 2
- Full Bathrooms: 1
- Half Bathrooms: 1
- Bathrooms-L1: 1
Bedrooms
- Total Bedrooms: 2
Other Rooms
- Foyer/Entry: Laminate Flooring
- Living Room: Laminate Flooring
- Kitchen: Eat-In, Granite/Stone Counter, Newer
Parking
- Garage: Yes
- Garage Spaces: 1
- Parking Features: Driveway, Off-Street
- Garage Description: Detached
Location
- Area: Wall (WAL)
- Municipality: Wall (WAL)
- County: Monmouth
School Information
- Other School: St. Rose High
Heating & Cooling
- Central air: Yes
- Air Conditioning: Yes
- Cooling Type: Central Air Conditioning
- Heating Type: Natural Gas, Forced Air
Utilities
- Sewer: Public Sewer
- Water: Public
- Water/Sewer: Public Sewer, Public Water
Structural Information
- Architectural Style: Detached, Ranch
- Basement: Yes
- Roof: Shingle
- Square Feet: 1,008
- Living Area: 1,008 Sq. Ft.
- Year Built: 1940
Lot Features
- Lot Size (Acres): 0.16
- Lot Size (Sq. Ft.): 6,969.6
- Lot Dimensions: 52 x 136
- Lot Features: Corner Lot
- Zoning: Neighborhood, Residential, Single Family
Financial Considerations
- Price Per Sq. Ft.: $570.44
- Assessment Amount: $276,700
- Tax Amount: $6,143
- Tax Year: 2025
Disclosures and Reports
- Inclusions: Washer, Blinds/Shades, Ceiling Fan(s), Dryer, Microwave, Refrigerator, Gas Cooking
- Property ID: 52-00136-0000-00001
- Section: Shark Rv.Mr.
Listed by RE/MAX Bay Point Realtors, David Najdzinowicz
Sold by Heritage House Sotheby's International Realty, Nancy B Golden

Get Pre-Approved Today
Schools
Schools serving 1407 Edgemere Rd
School District:Wall Township School District
| Name | Grades | Distance |
|---|---|---|
Central Elementary School, Wall Township, NJ 2007 Allenwood Road, Wall Township, NJ 07719 | K-5 | 1.5 mi |
Intermediate School, Wall Township, NJ 2801 Allaire Road, Wall Township, NJ 07719 | 6-8 | 2.2 mi |
Wall High School 1630 18th Ave, Wall Township, NJ 07719 | 9-12 | 0.8 mi |
Disclaimer:
School attendance boundaries provided by ATTOM Data Solutions and are for reference only. Contact the school directly to verify enrollment eligibility.
Price & Sales History for 1407 Edgemere Rd
Date
Details
Price
Change
Source
5/29/2026
Sold
$570,000
-0.87%
MLS
4/08/2026
Price Reduced
$575,000
-2.54%
MLS
2/27/2026
Listed
$590,000
—
MLS
Disclaimer: Historical sales information is derived from public records provided by the county offices. Information is not guaranteed and should be independently verified.
1407 Edgemere Road, Wall Township, NJ 07719 (MLS# 22605013) is a Single Family property that was sold at $570,000 on May 29, 2026. Want to learn more about 1407 Edgemere Road? Do you have questions about finding other Single Family real estate for sale in Wall Township? You can browse all Wall Township real estate or contact a Coldwell Banker agent to request more information.