This is a carousel with tiles that activate property listing cards. Use the previous and next buttons to navigate.
1/1
$1,102,000
This is a carousel with tiles that activate property listing cards. Use the previous and next buttons to navigate.
1/1
Property Description
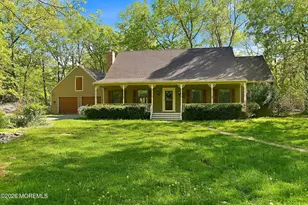
This is Coming Soon listing & cannot be shown until May 15th. Discover refined, resort-style living in this exquisitely appointed Extended Cypress model, ideally situated in the prestigious Four Seasons at Wall--a premier 55+ luxury community. From the moment you enter, you're welcomed by a grand marble-floored foyer that sets the tone for the elegance throughout. The formal living and dining room combination features rich hardwood flooring & soaring 9'+ ceilings. At the heart of the home is a gourmet kitchen designed to impress, complete with a center island, granite countertops, tiled backsplash, & stainless steel appliances. The kitchen flows seamlessly into the expansive Sun Room & Great Room, highlighted by a cozy gas fireplace and generous seating area leading to a tremendous outdoor paved patio, offering exceptional privacy--ideal for serene mornings or intimate outdoor gatherings. This thoughtfully designed home offers three spacious bedrooms, 2.5 baths, including a renovated primary suite that serves as a true retreat. Enjoy spa-like comfort with an enclosed shower and a luxurious jacuzzi tub. Additional upscale features include extended backyard patio pavers, upgraded powder rooms, professional window treatments, crown molding, recessed lighting, plantation shutters, motorized awning & a natural gas Weber grill. Practical upgrades such as hot water baseboard heating, a newer roof (2019), Boiler Hotwater/Storage tank (2018) and a 2024 Generac generator provide peace of mind and modern convenience. Experience the perfect blend of sophistication, comfort, and community living. Schedule your private showing today and step into the lifestyle you deserve.
Full Property Details
Full Property Details for 2601 Lantern Light Way
General
- Sold For: $1,102,000
- HOA FEE: $408/month
- HOA FEE FREQ.: Quarterly
- Taxes: $13,531 (2025)
- Status: Closed
- Type: Single Family
- Source: Monmouth
- MLS ID: 22613622
- Added to Site: 106 day(s) ago
Rental Information
- Complex Features: Association, Clubhouse, Common Area, Exercise Room, Hot Tub, Landscaping, Security Guard, Shuffleboard, Swimming, Tennis Court
Interior
- Number of Rooms: 8
- Interior Features: Attic, High Ceilings (9 Feet or More) First Floor, Decorative Molding, Recessed Lighting
- Number of Fireplaces: 1
- Flooring: Engineered Hardwood
Rooms
Bathrooms
- Total Bathrooms: 3
- Full Bathrooms: 2
- Half Bathrooms: 1
- Bathrooms-L1: 1
Bedrooms
- Total Bedrooms: 3
Other Rooms
- Foyer/Entry: Marble Flooring, Decorative Molding
- Living Room: Decorative Molding, Wood Floor
- Family Room: Gas Fireplace, Wood Floor
- Kitchen: Center Island, Eat-In, Ceramic Flooring, Granite/Stone Counter, Newer
- Dining Room: Decorative Molding, Wood Floor
Additional Information
- Shared Amenities: Tennis Court(s), Spa/Hot Tub, Shuffleboard Court, Association, Exercise Room, Swimming, Clubhouse, Common Area, Landscaping
- Pool: Yes
- Pool Description: Common
- Security/Safety: Security Guard
Exterior
- Exterior Features: Underground Sprinkler System, Outdoor Grill, Lighting
Parking
- Garage: Yes
- Attached garage: Yes
- Garage Spaces: 2
- Parking Features: Driveway, Oversized
- Garage Description: Attached, Oversized
Location
- Area: Wall (WAL)
- Municipality: Wall (WAL)
- County: Monmouth
Community
- Association: Yes
- Assoc. Fees Include: Common Area, Management Fees, Pool, Rec Facility, Snow Removal
- Management Type: Professional (On-Site)
Heating & Cooling
- Central air: Yes
- Air Conditioning: Yes
- Cooling Type: Central Air Conditioning
- Heating Type: Hot Water, Baseboard
Utilities
- Sewer: Public Sewer
- Water: Public
- Water/Sewer: Public Sewer, Public Water
Structural Information
- Architectural Style: Ranch, Detached
- Model: Cypress
- Exterior Const.: Aluminum Siding
- Roof: Shingle
- Square Feet: 2,534
- Living Area: 2,534 Sq. Ft.
- Year Built: 1998
Lot Features
- Lot Size (Acres): 0.18
- Lot Size (Sq. Ft.): 7,840.8
- Lot Dimensions: 62 x 133
- Lot Features: Back to Woods
- Zoning: Residential
Financial Considerations
- Price Per Sq. Ft.: $388.71
- Association Fee: $1,225
- Assoc Fee Freq.: Quarterly
- Assessment Amount: $609,800
- Tax Amount: $13,531
- Tax Year: 2025
Disclosures and Reports
- Exclusions: furnishings & personal belongings
- Inclusions: Outdoor Lighting, Washer, Window Treatments, Blinds/Shades, Ceiling Fan(s), Dishwasher, Central Vacuum, Dryer, Light Fixtures, Microwave, Stove, Refrigerator, Screens, Awnings, Garage Door Opener, Gas Grill, Gas Cooking, Generator
- Property ID: 52-00893-0000-00265
- Section: None
Listed by Keller Williams Realty Ocean Living, Dawn Geraldi
Sold by The Agency One Rock, Ruth Blanco

Get Pre-Approved Today
Schools
Schools serving 2601 Lantern Light Way
School District:Wall Township School District
| Name | Grades | Distance |
|---|---|---|
Allenwood Elementary School 3301 Allenwood Lakewood Rd, Wall Township, NJ 07719 | K-5 | 2.7 mi |
Intermediate School, Wall Township, NJ 2801 Allaire Road, Wall Township, NJ 07719 | 6-8 | 3.1 mi |
Wall High School 1630 18th Ave, Wall Township, NJ 07719 | 9-12 | 4.4 mi |
Disclaimer:
School attendance boundaries provided by ATTOM Data Solutions and are for reference only. Contact the school directly to verify enrollment eligibility.
Price & Sales History for 2601 Lantern Light Way
Date
Details
Price
Change
Source
7/14/2026
Sold
$1,102,000
11.88%
MLS
5/15/2026
Listed
$985,000
—
MLS
Disclaimer: Historical sales information is derived from public records provided by the county offices. Information is not guaranteed and should be independently verified.
2601 Lantern Light Way, Wall Township, NJ 08736 (MLS# 22613622) is a Single Family property that was sold at $1,102,000 on July 14, 2026. Want to learn more about 2601 Lantern Light Way? Do you have questions about finding other Single Family real estate for sale in Wall Township? You can browse all Wall Township real estate or contact a Coldwell Banker agent to request more information.