This is a carousel with tiles that activate property listing cards. Use the previous and next buttons to navigate.
1/1
$1,305,000
This is a carousel with tiles that activate property listing cards. Use the previous and next buttons to navigate.
1/1
Property Description
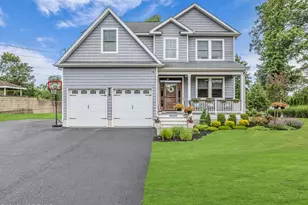
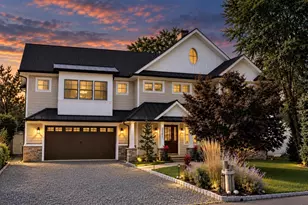
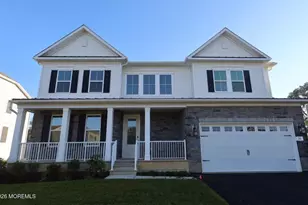
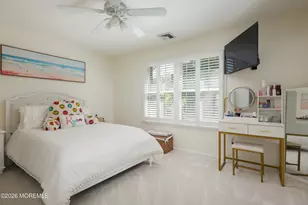
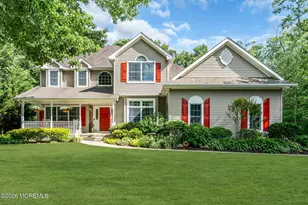
Welcome to this exceptional custom-built Colonial located in the heart of Wall Township. Meticulously designed and beautifully maintained, this 4-bedroom, 3.5-bathroom home offers an ideal blend of craftsmanship, comfort, and modern amenities. Step inside from the charming covered front porch into a dramatic double-height foyer that opens to a bright, flowing main level. The first floor features a front sitting room, elegant dining room, a gourmet chef's kitchen, and a stunning family room with custom built-ins and a focal gas fireplace. Rich walnut floors, paneled doors, recessed lighting, stylish fixtures, and detailed molding elevate every space. The kitchen is a true showpiece--perfect for any level of chef--with a 9-foot island, quartz countertops, under cabinet lighting, soft-close pull-out cabinetry, and premium JennAir stainless steel appliances including a six-burner range, double ovens, under counter microwave, and refrigerator/freezer. It's the heart of the home, and it shines. The family room offers a warm, inviting atmosphere and opens through a French door to an expansive patio and large backyard - ideal for entertaining. Lush landscaping and serene views of preserved farmland create a picturesque backdrop for gatherings and everyday outdoor enjoyment. Upstairs, you'll find three spacious bedrooms, a full bath, and a luxurious primary suite that feels like its own retreat. The suite includes a generous bedroom with a versatile sitting/office/workout area, two walk-in closets, and a spa-like bath with a standalone soaking tub, double granite vanities, and an oversized shower. The finished basement is a standout surprise with tall ceilings, abundant storage, neutral LVP flooring, a stylish wet bar with quartz counters and wine fridge, and a brand-new full bathroom featuring designer finishes, hexagon tile, a large glass shower, and a huge linen closet. A bonus room with its own walk-in closet offers flexibility for guests, an office, music room, or playroom. Additional highlights include: " Double-wide driveway " Large two-car garage " Covered front porch " Beautiful landscaping " Vinyl shake siding " Huge walk-up attic " Home security system. All of this is located in desirable Wall Township--close to major highways; rt18, rt33, rt34, rt35, I-195 and GSP, the new Netflix campus, minutes away from top-rated beaches, and excellent schools. Bring your finishing touches to this already exceptional home and make it your own.
Full Property Details
Full Property Details for 2939 Adams St
General
- Sold For: $1,305,000
- Taxes: $12,512 (2025)
- Status: Closed
- Type: Single Family
- Source: Monmouth
- MLS ID: 22617723
- Added to Site: 71 day(s) ago
Interior
- Number of Rooms: 8
- Interior Features: Bonus Room, Built-in Features, Decorative Molding, Wet Bar
- Number of Fireplaces: 1
- Flooring: Ceramic Tile, Laminate, Wood, Other
Rooms
Bathrooms
- Total Bathrooms: 4
- Full Bathrooms: 3
- Half Bathrooms: 1
- Bathrooms-L2: 2
- Bathrooms-L1: 1
Bedrooms
- Total Bedrooms: 4
Other Rooms
- Foyer/Entry: Wood Floor, Two Story
- Living Room: Wood Floor
- Family Room: Built-Ins, Dec Molding, Gas Fireplace, Wood Floor
- Kitchen: Center Island, Dec Molding, Quartz
- Dining Room: Wood Floor
Parking
- Garage: Yes
- Attached garage: Yes
- Garage Spaces: 2
- Parking Features: Direct Access, Paved, Driveway
- Garage Description: Attached, Direct Entry
Location
- Area: Wall (WAL)
- Municipality: Wall (WAL)
- County: Monmouth
Heating & Cooling
- Central air: Yes
- Air Conditioning: Yes
- Cooling Type: Central Air Conditioning, Dual Zoned Air Conditioning
- Heating Type: Natural Gas, Forced Air, Dual-Zone Heat
Utilities
- Sewer: Public Sewer
- Water: Public
- Water/Sewer: Public Sewer, Public Water
Structural Information
- Architectural Style: Colonial
- Basement: Yes
- Roof: Shingle
- Square Feet: 2,561
- Living Area: 2,561 Sq. Ft.
- Year Built: 2012
Lot Features
- Lot Size (Acres): 0.39
- Lot Size (Sq. Ft.): 16,988.4
- Lot Dimensions: 97.14 x 175
- Lot Features: Oversized
- Zoning: Residential, Single Family
Financial Considerations
- Price Per Sq. Ft.: $472.47
- Assessment Amount: $563,600
- Tax Amount: $12,512
- Tax Year: 2025
Disclosures and Reports
- Exclusions: Fridge & Freezer in Garage Dining Room Chandelier Pastry sign above bar in basement
- Inclusions: Washer, Window Treatments, Ceiling Fan(s), Dishwasher, Dryer, Microwave, Security System, Stove, Refrigerator, Gas Cooking
- Property ID: 52-00769-0000-00001-02
- Section: Glendola
Listed by Jersey Property Group Realty, Lisa English
Sold by EXP Realty, Tina L Geist

Get Pre-Approved Today
Schools
Schools serving 2939 Adams St
School District:Wall Township School District
| Name | Grades | Distance |
|---|---|---|
Central Elementary School, Wall Township, NJ 2007 Allenwood Road, Wall Township, NJ 07719 | K-5 | 0.6 mi |
Intermediate School, Wall Township, NJ 2801 Allaire Road, Wall Township, NJ 07719 | 6-8 | 1.7 mi |
Wall High School 1630 18th Ave, Wall Township, NJ 07719 | 9-12 | 1.1 mi |
Disclaimer:
School attendance boundaries provided by ATTOM Data Solutions and are for reference only. Contact the school directly to verify enrollment eligibility.
Price & Sales History for 2939 Adams St
Date
Details
Price
Change
Source
8/19/2026
Sold
$1,305,000
7.85%
MLS
6/11/2026
Listed
$1,210,000
—
MLS
Disclaimer: Historical sales information is derived from public records provided by the county offices. Information is not guaranteed and should be independently verified.
2939 Adams Street, Wall Township, NJ 07719 (MLS# 22617723) is a Single Family property that was sold at $1,305,000 on August 19, 2026. Want to learn more about 2939 Adams Street? Do you have questions about finding other Single Family real estate for sale in Wall Township? You can browse all Wall Township real estate or contact a Coldwell Banker agent to request more information.