This is a carousel with tiles that activate property listing cards. Use the previous and next buttons to navigate.
1/1
$1,545,000
This is a carousel with tiles that activate property listing cards. Use the previous and next buttons to navigate.
1/1
Property Description
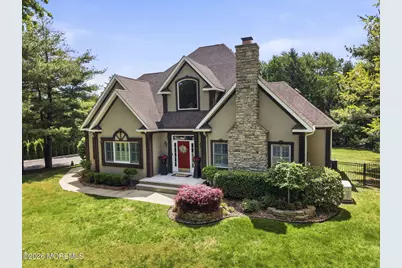
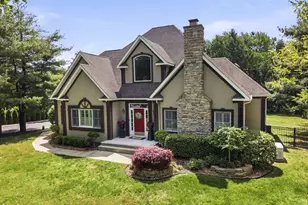
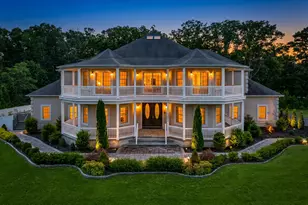
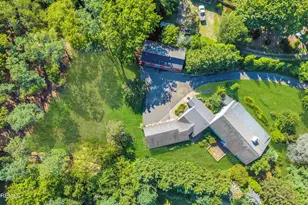
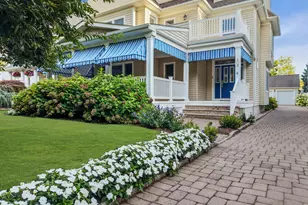
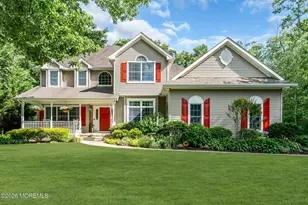
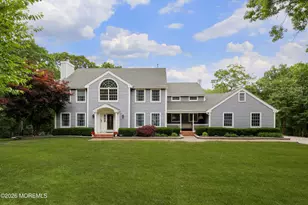
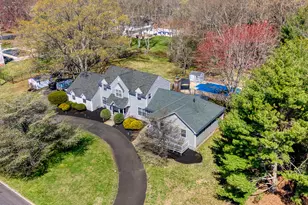
Welcome to this exceptional custom-built 5-bedroom, 4 full bath, 2 half bath home featuring 2 additional bonus rooms/bedrooms and the perfect blend of luxury, comfort, and functionality. Beautiful hardwood floors flow throughout the main level, staircase, and upstairs hallway. The spacious family room features a gas fireplace and double French doors leading to a custom patio and deck. Formal living room/office offers plantation shutters, French doors, and a second gas fireplace. Elegant dining room with wet bar sits just off the kitchen featuring stainless steel appliances, double oven, pantry, and custom built-in storage unit. First-floor primary suite includes custom bath and nearby laundry room. The second floor offers three spacious bedrooms, including a Jack-and-Jill suite with dual-sink bathroom and a private princess suite. Fully finished walk-out basement features 2 bonus rooms/bedrooms, 1.5 baths, entertainment area, gym space, and bar area with separate side entrance access. Home also features a multi-zone heating and cooling system for enhanced comfort and efficiency. Backyard retreat includes a fenced yard, custom patio/deck, and newer hot tub (2024). Additional upgrades include whole-house generator, EV charger in garage, elevated garage storage, and fully paid solar panels. Conveniently located near the Garden State Parkway, Route 18, Jersey Shore Medical Center, Monmouth Medical Center, Monmouth University, JERSEY SHORE BEACHES, and major employers including NETFLIX and Amazon. Homeowner is a licensed Realtor; all information deemed reliable, but not guaranteed. Subject to relocation.
Full Property Details
Full Property Details for 3131 18th Ave
General
- Sold For: $1,545,000
- Taxes: $17,414 (2025)
- Status: Closed
- Type: Single Family
- Source: Monmouth
- MLS ID: 22614467
- Added to Site: 148 day(s) ago
Interior
- Number of Rooms: 19
- Interior Features: Exercise Room, Attic, Built-in Features, High Ceilings (9 Feet or More) First Floor, Center Hall, Decorative Molding, In-Law Floorplan, Wet Bar, Eat-in Kitchen, Recessed Lighting
- Number of Fireplaces: 2
- Flooring: Ceramic Tile, Marble, Tile, Wood, See Remarks
Rooms
Bathrooms
- Total Bathrooms: 6
- Full Bathrooms: 4
- Half Bathrooms: 2
Bedrooms
- Total Bedrooms: 5
Other Rooms
- Foyer/Entry: Closet(s), Wood Floor, Wall-to-Wall Carpet, Two Story
- Living Room: Gas Fireplace, Fireplace (Other), Wood Floor
- Family Room: Gas Fireplace, Other - See Remarks, Wood Floor, French Doors, Sliding Door
- Kitchen: Butler's Pantry, Center Island, French Doors, Kitchen/Dine, Newer
- Dining Room: Bay/Bow Window, Other - See Remarks, Wood Floor
Additional Information
- Security/Safety: Security System
Exterior
- Exterior Features: Basketball Court, Hot Tub, Palladium Window, Storage, Lighting
Parking
- Garage: Yes
- Attached garage: Yes
- Garage Spaces: 3
- Parking Features: Storage Above, Double Wide Drive, Driveway, Oversized
- Garage Description: Attached, Oversized, Storage Above
Location
- Area: Wall (WAL)
- Municipality: Wall (WAL)
- County: Monmouth
Heating & Cooling
- Air Conditioning: Yes
- Cooling Type: Zoned, Zoned Air Conditioning (3 or More Zones)
- Heating Type: Zoned, Natural Gas, Electric, Solar, Forced Air, 3+ Zoned Heat
Utilities
- Sewer: Public Sewer
- Water: Public
- Water/Sewer: Public Sewer, Public Water
Structural Information
- Architectural Style: Colonial
- Exterior Const.: Stucco
- Basement: Yes
- Roof: Shingle
- Square Feet: 3,834
- Living Area: 3,834 Sq. Ft.
- Year Built: 2006
Additional Structures
- Other Structures: Shed
Lot Features
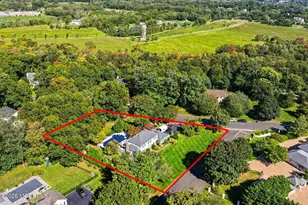
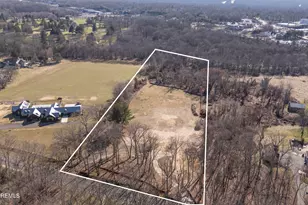
- Lot Size (Acres): 1.1
- Lot Size (Sq. Ft.): 47,916
- Lot Dimensions: 238 x 203
- Lot Features: Oversized, Treed Lots
- Zoning: Residential, Single Family
Financial Considerations
- Price Per Sq. Ft.: $404.28
- Assessment Amount: $784,400
- Tax Amount: $17,414
- Tax Year: 2025
Disclosures and Reports
- Exclusions: (2) ceiling chandeliers in basement; sconces in master bedroom; pool table & wine unit negotiable;
- Inclusions: Outdoor Lighting, Hot Tub, Washer, Wall Oven, Blinds/Shades, Ceiling Fan(s), Countertop Range, Dishwasher, Dryer, Double Oven, Security System, Self-Cleaning/Continuous-Cleaning, Stove, Refrigerator, Air Cleaner, Freezer, Garbage Disposal, Gas Cooking, Generator
- Property ID: 52-00803-0000-00036
- Section: Wall
Listed by EXP Realty, Philippa J Bebbington
Sold by Heritage House Sotheby's International Realty, Nicole Rabbat Levine

Get Pre-Approved Today
Schools
Schools serving 3131 18th Ave
School District:Wall Township School District
| Name | Grades | Distance |
|---|---|---|
Allenwood Elementary School 3301 Allenwood Lakewood Rd, Wall Township, NJ 07719 | K-5 | 1.3 mi |
Intermediate School, Wall Township, NJ 2801 Allaire Road, Wall Township, NJ 07719 | 6-8 | 1.4 mi |
Wall High School 1630 18th Ave, Wall Township, NJ 07719 | 9-12 | 2.1 mi |
Disclaimer:
School attendance boundaries provided by ATTOM Data Solutions and are for reference only. Contact the school directly to verify enrollment eligibility.
Price & Sales History for 3131 18th Ave
Date
Details
Price
Change
Source
7/29/2026
Sold
$1,550,000
—
MLS
5/15/2026
Listed
$1,550,000
—
MLS
Disclaimer: Historical sales information is derived from public records provided by the county offices. Information is not guaranteed and should be independently verified.
3131 18th Avenue, Wall Township, NJ 07719 (MLS# 22614467) is a Single Family property that was sold at $1,545,000 on July 29, 2026. Want to learn more about 3131 18th Avenue? Do you have questions about finding other Single Family real estate for sale in Wall Township? You can browse all Wall Township real estate or contact a Coldwell Banker agent to request more information.