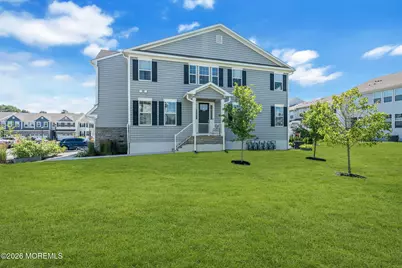
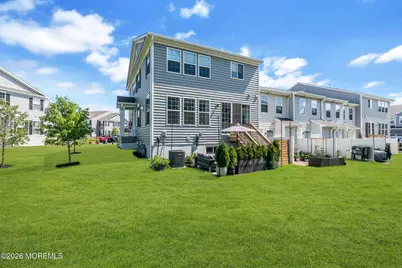
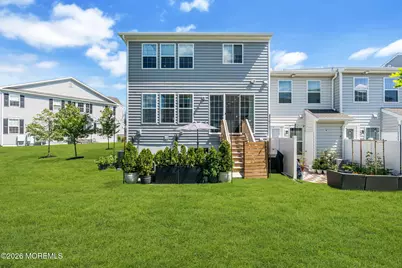
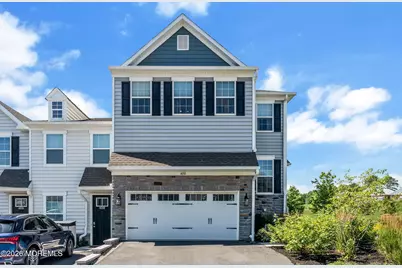
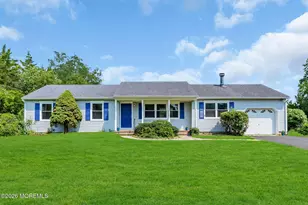
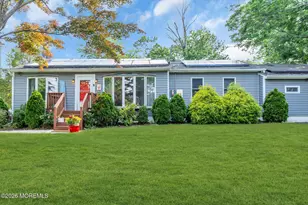
Full Property Details for 4010 Heron Dr
General
- Price: $849,000
- HOA FEE: $365/month
- Taxes: $12,783 (2025)
- Status: Pending
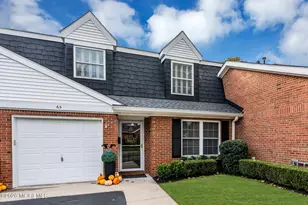
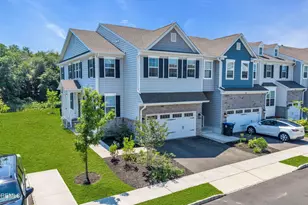
- Type: Townhouse
- Source: Monmouth
- MLS ID: 22624499
- Updated: 10/2/2026
- Added to Site: 49 day(s) ago
Rental Information
- Complex Features: Association, Common Area
Interior
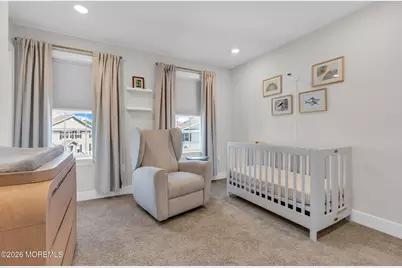
- Number of Rooms: 8
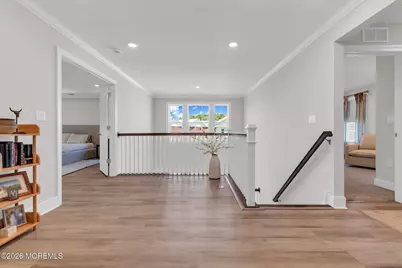
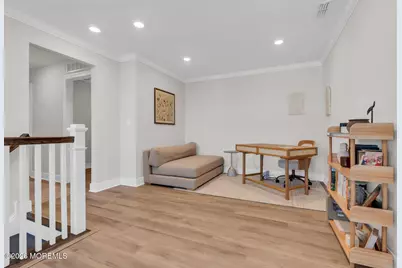
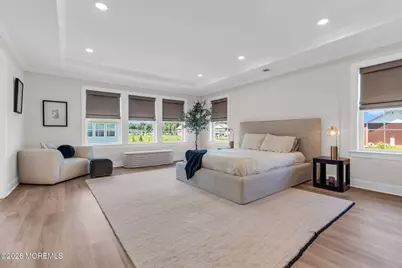
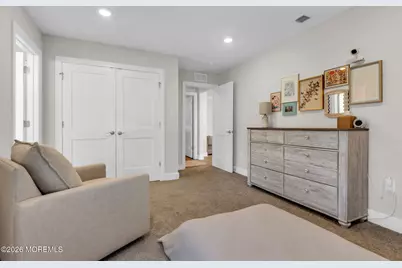
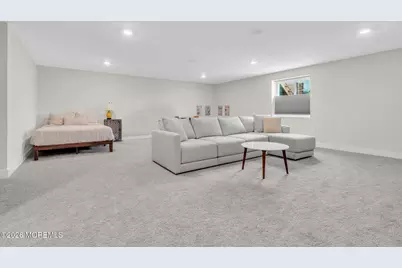
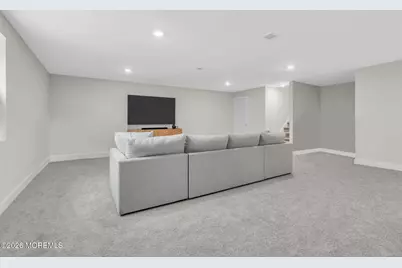
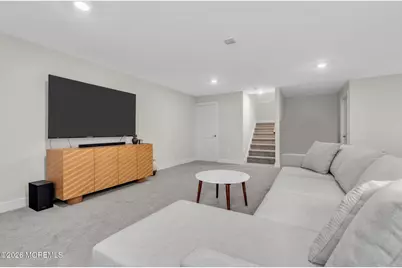
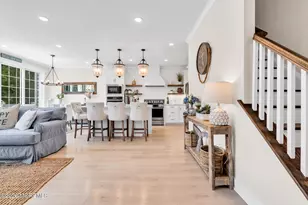
- Interior Features: High Ceilings (9 Feet or More) First Floor, Decorative Molding, Loft, Recessed Lighting
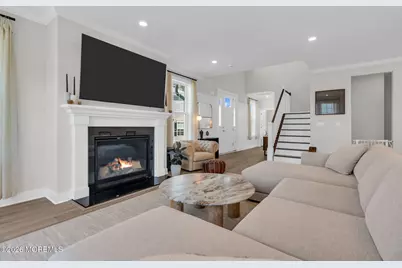
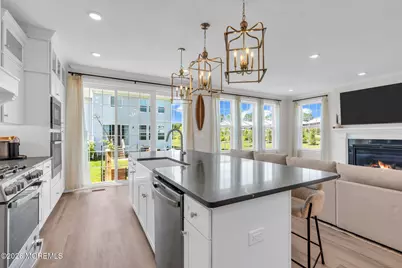
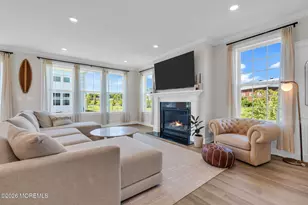
- Fireplace: Yes
- Number of Fireplaces: 1
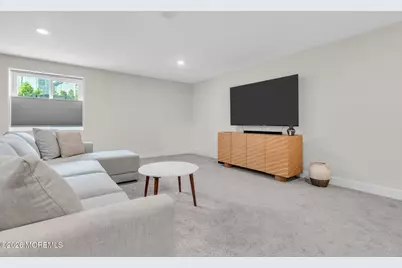
- Flooring: Carpet
Rooms
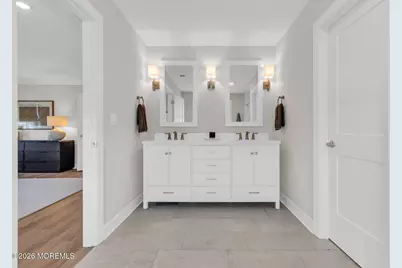
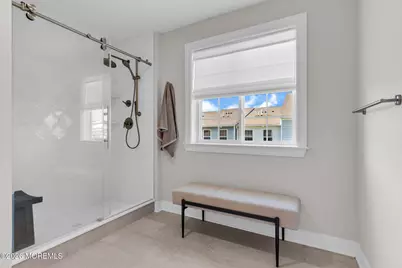
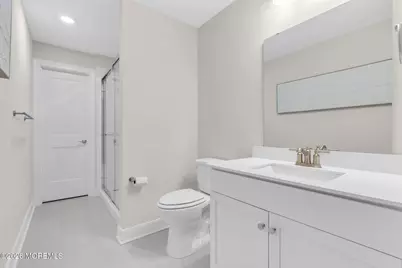
- Total Bathrooms: 4
- Full Bathrooms: 3
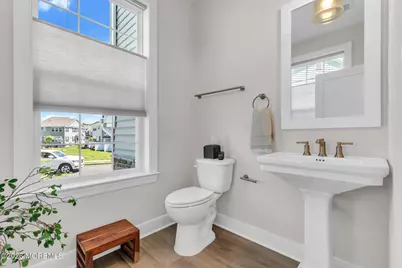
- Half Bathrooms: 1
- Bathrooms-L2: 2
- Bathrooms-L1: 1
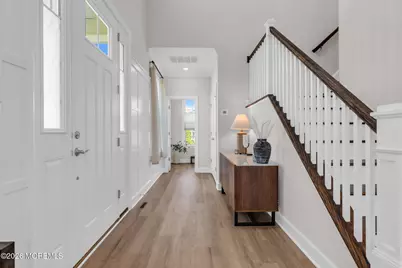
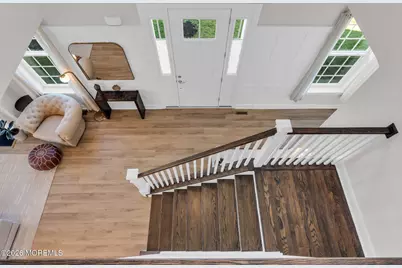
- Foyer/Entry: Linoleum/Vinyl Floor, Two Story
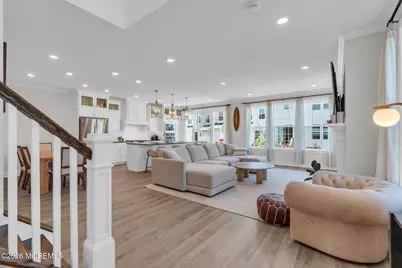
- Living Room: Decorative Molding, Gas Fireplace, Linoleum/Vinyl Floor
- Family Room: Gas Fireplace, Linoleum/Vinyl Flooring
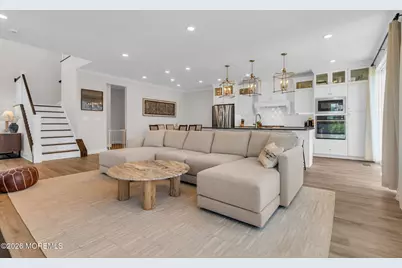
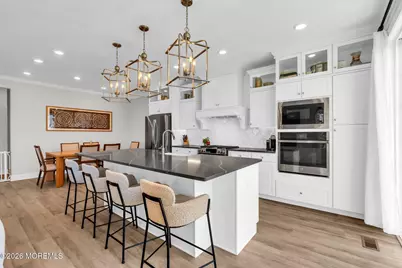
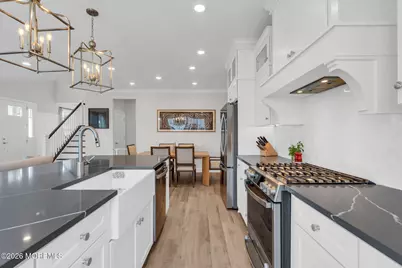
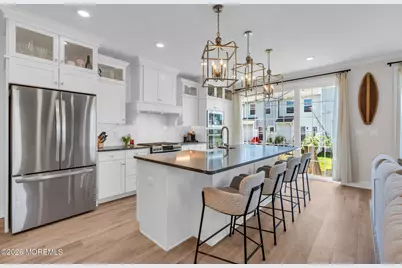
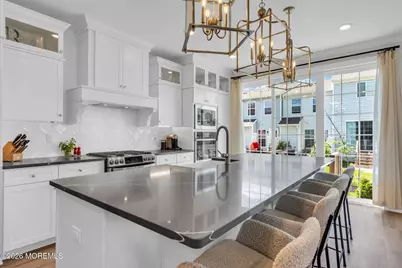
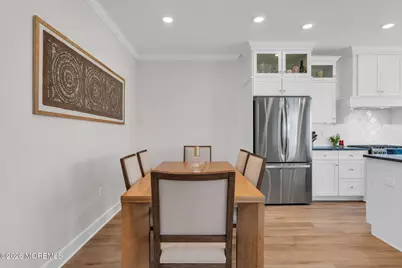
- Kitchen: Breakfast Nook/Dining Area, Center Island, Linoleum/Vinyl Floor, Newer, Quartz
- Dining Room: Linoleum/Vinyl Floor
Additional Information
- Shared Amenities: Association, Common Area
Parking
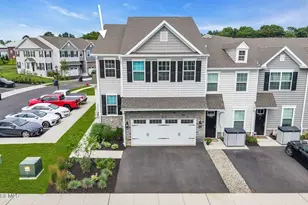
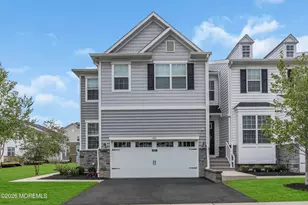
- Garage: Yes
- Attached garage: Yes
- Garage Spaces: 2
- Parking Features: Direct Access, Asphalt, Driveway
- Garage Description: Attached, Direct Entry
Location
- Area: Wall (WAL)
- Municipality: Wall (WAL)
- County: Monmouth
- Subdivision: Townes @ Quail Ridge
Community
- Association: Yes
- Assoc. Fees Include: Common Area, Lawn Maintenance, Snow Removal
- Management Type: Professional (Off-Site)
Heating & Cooling
- Central air: Yes
- Air Conditioning: Yes
- Cooling Type: Central Air Conditioning, Dual Zoned Air Conditioning
- Heating Type: Natural Gas, Forced Air, Dual-Zone Heat
Utilities
- Sewer: Public Sewer
- Water: Public
- Water/Sewer: Public Sewer, Public Water
Structural Information
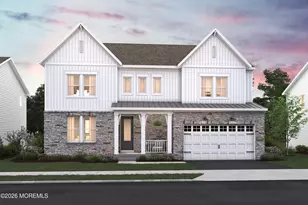
- Model: Claremont
- Basement: Yes
- Roof: Shingle
- Square Feet: 2,364
- Living Area: 2,364 Sq. Ft.
- Year Built: 2023
Lot Features
- Lot Size (Acres): 0.07
- Lot Size (Sq. Ft.): 3,049.2
- Zoning: Residential
Financial Considerations
- Price Per Sq. Ft.: $359.14
- Association Fee: $365
- Assoc Fee Freq.: Monthly
- Assessment Amount: $575,800
- Tax Amount: $12,783
- Tax Year: 2025
Disclosures and Reports
- Exclusions: Personal Items
- Inclusions: Washer, Blinds/Shades, Ceiling Fan(s), Dishwasher, Dryer, Microwave, Stove, Stove Hood, Screens, Gas Cooking
- Property ID: 52-00942-0000-00132-4010
- Section: North Wall
Listed by Keller Williams Realty Spring Lake, Amber Fernicola and Keller Williams Realty Spring Lake, Jennifer Osborn