This is a carousel with tiles that activate property listing cards. Use the previous and next buttons to navigate.
1/16
$399,900 Just Listed
This is a carousel with tiles that activate property listing cards. Use the previous and next buttons to navigate.
1/16
Property Description
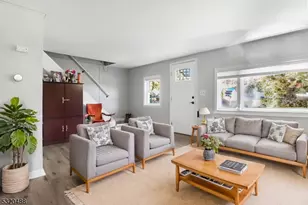
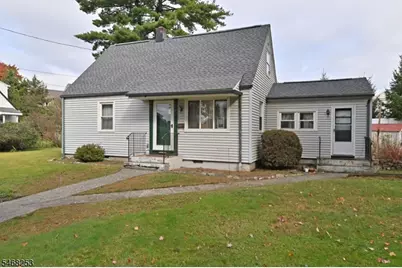
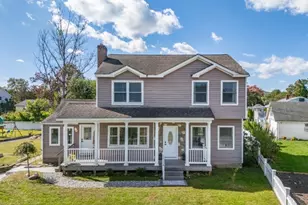
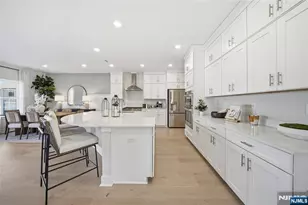
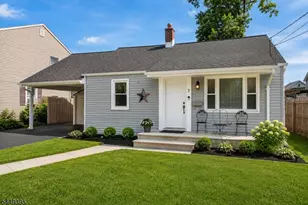
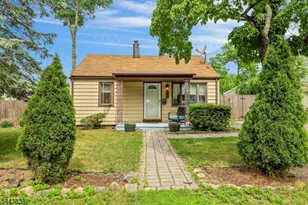
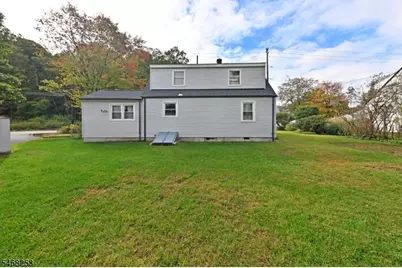
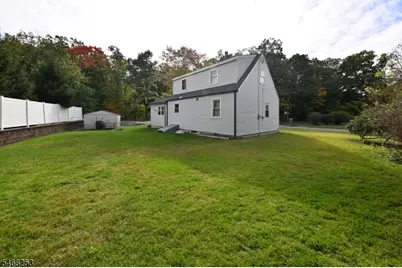
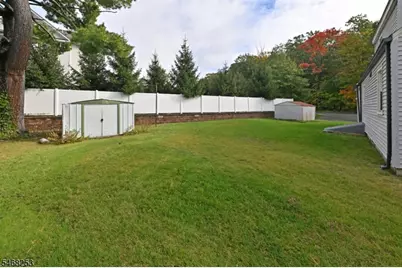
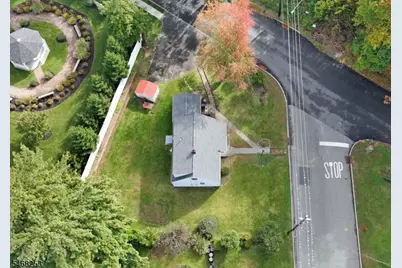
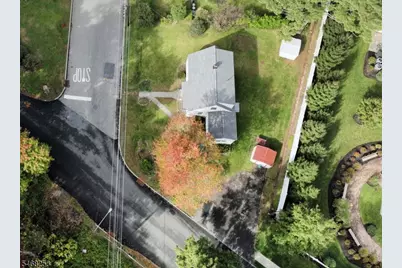
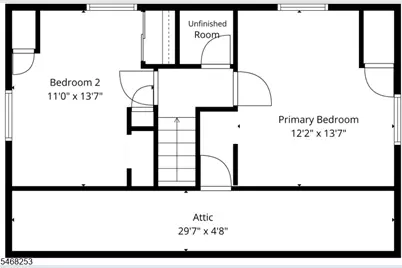
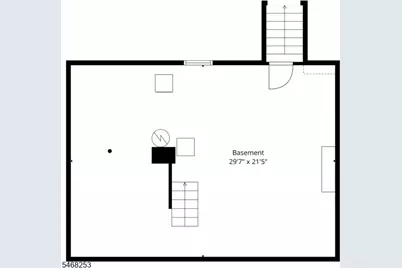
Location, Location, Location! Opportunity awaits with this 4-bedroom, 1-bath Cape Cod home, ideally situated in a desirable location with endless possibilities! Whether you're looking to renovate, reimagine, or expand, this property offers the perfect canvas to bring your vision to life. Featuring a traditional Cape layout with Breakfast room/Dining room expansion, a New roof in 2025, a basement with laundry, and a lovely backyard with plenty of space to relax, entertain, or create your own outdoor oasis. One of this property's standout features is its location directly across from protected Green Acres open space, offering a peaceful setting and beautiful natural surroundings. Enjoy the convenience of being just minutes from local parks, Rainbow Lake, a dog park, shopping, major highways, and more! With a fantastic location, inviting outdoor space, and incredible potential, this is an opportunity you won't want to miss.Bonus! NJ Transit to NYC is right down the street.
Full Property Details
Full Property Details for 1 2nd Ave
General
- Price: $399,900
- Taxes: $8,178 (2025)
- Status: Active
- Type: Single Family
- Source: Garden_State
- MLS ID: 4059572
- Updated: 10/16/2026
- Added to Site: 2 day(s) ago
Interior
- Number of Rooms: 7
- Lower Level: Laundry Room
- Appliances: Electric Range and Oven
- Flooring: Carpeting, Laminate, Tile
Rooms
Bathrooms
- Total Bathrooms: 1
- Full Bathrooms: 1
Bedrooms
- Total Bedrooms: 4
- Bedroom 1: First
- Bedroom 2: First
- Bedroom 3: Second
- Bedroom 4: Second
Other Rooms
- Living Room: First
- Kitchen: Eat-In Kitchen, Galley Type, First
- Dining Room: First
Parking
- Uncovered Spaces: 2
- Garage Description: None
Location
- County: Passaic
- Driving Directions: Ringwood Ave to WhistlerPl toBlvd Ave to Second
School Information
- Elementary School: HASKELL
- High School: LAKELAND
Heating & Cooling
- Cooling Type: See Remarks
- Heating Type: 1 Unit, Baseboard - Hotwater
- Heating Fuel: Natural Gas
Utilities
- Sewer: Public Sewer
- Water: Public Water
- Utility Description: Electric, Natural Gas
Structural Information
- Architectural Style: Cape Cod
- Basement: Yes
- Basement Desc.: Unfinished
- Roof: Composition Shingle
- Year Built: 1949
Lot Features
- Lot Size (Acres): 0.17
- Lot Size: 90 x 80
- Driveway/Sidewalk: 1 Car Width
- Lot Description: Corner, Level Lot
Financial Considerations
- Assessment Amount: $180,100
- Land Assmt: $92,300
- Tax Amount: $8,178
- Tax Year: 2025
Disclosures and Reports
- Ownership: Fee Simple
- APN: 2513-00435-0000-00006-0000-
- Block: 435
- Lot Number: 6
Listed by Re/Max Hometowne Realty
Get Pre-Approved Today
Price & Sales History for 1 2nd Ave
Date
Details
Price
Change
Source
10/16/2026
Listed
$399,900
—
MLS
Disclaimer: Historical sales information is derived from public records provided by the county offices. Information is not guaranteed and should be independently verified.

Tax History
Tax History for 1 2nd Ave
Year
Property Taxes
Change
Tax Assessment
Change
2025
$8,178
18%
$180,100
—
2022
$6,953
10%
$180,100
—
2021
$6,317
-8%
$180,100
—
2018
$6,898
-2%
$180,100
—
2019
$7,037
4%
$180,100
—
2017
$6,736
11%
$180,100
—
2016
$6,070
2%
$180,100
—
2015
$5,976
-5%
$180,100
—
2013
$6,273
—
$180,100
—
Disclaimer: Historical tax information is derived from public records provided by the county offices. Information is not guaranteed and should be independently verified.
Estimate the Cost
Estimate the Cost for 1 2nd Ave
1 2nd Ave, Wanaque, NJ 07420 (MLS# 4059572) is a Single Family property with 4 bedrooms and 1 full bathroom. 1 2nd Ave is currently listed for $399,900 and was received on October 16, 2026. Want to learn more about 1 2nd Ave? Do you have questions about finding other Single Family real estate for sale in Wanaque? You can browse all Wanaque real estate or contact a Coldwell Banker agent to request more information.