This is a carousel with tiles that activate property listing cards. Use the previous and next buttons to navigate.
1/37
$459,900 Just Listed
This is a carousel with tiles that activate property listing cards. Use the previous and next buttons to navigate.
1/37
Property Description
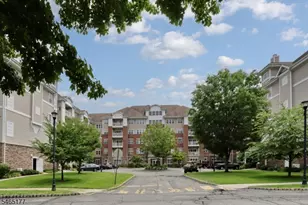
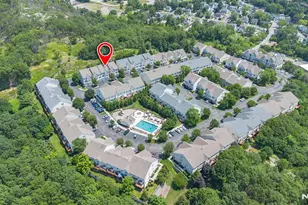
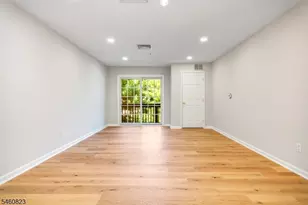
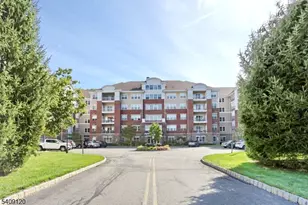
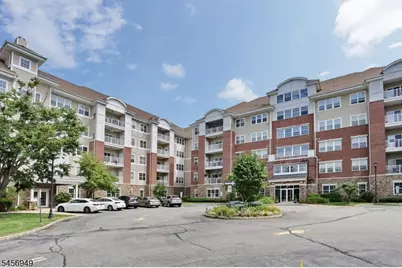
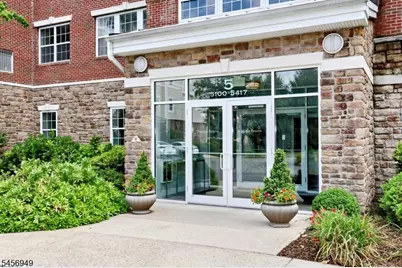
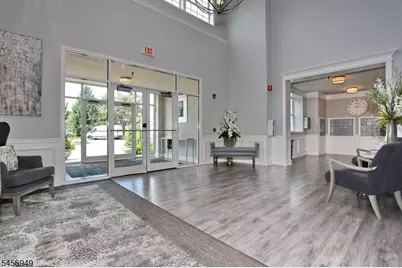
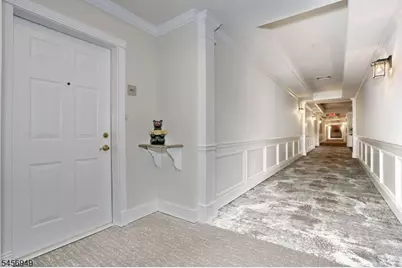
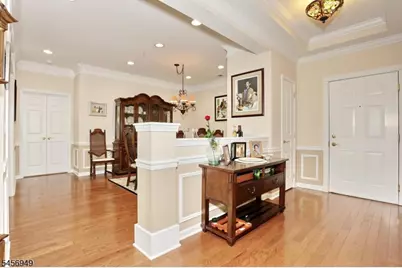
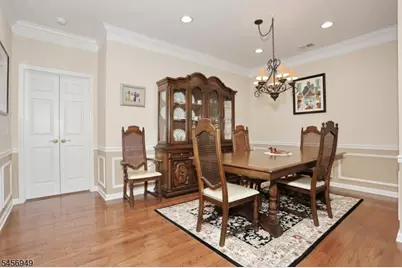
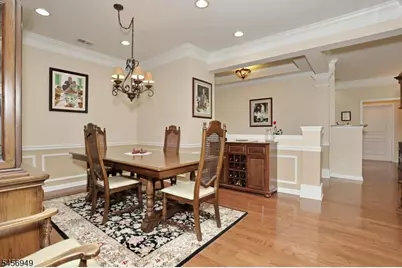
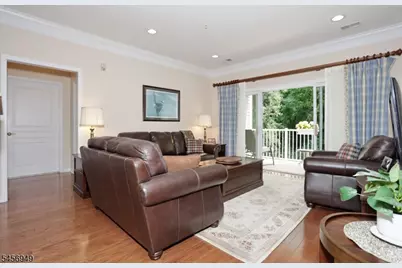
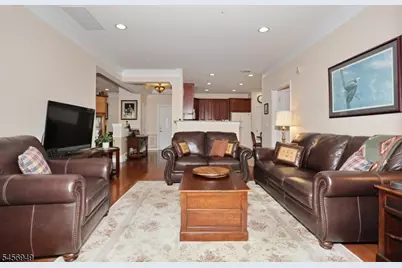
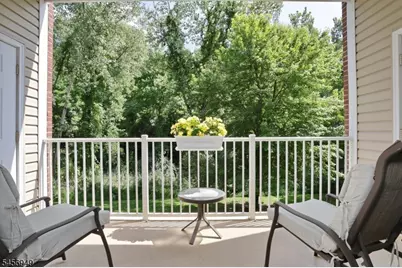
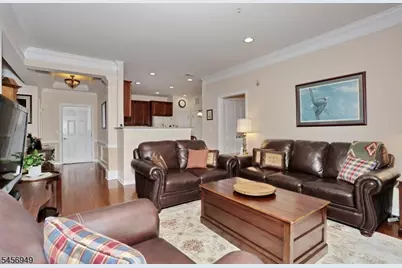
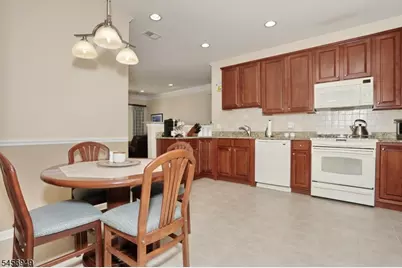
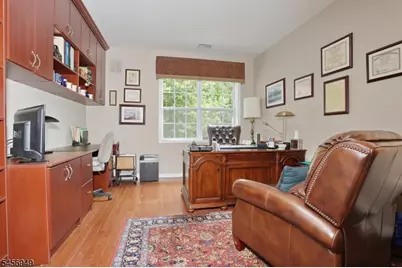
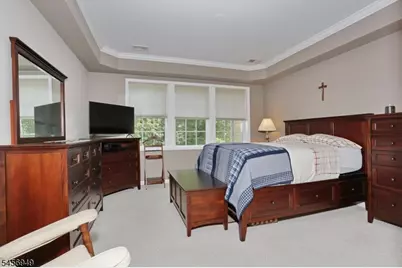
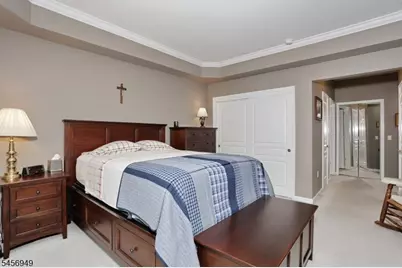
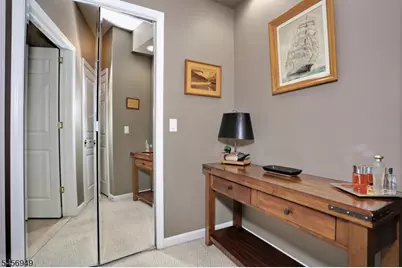
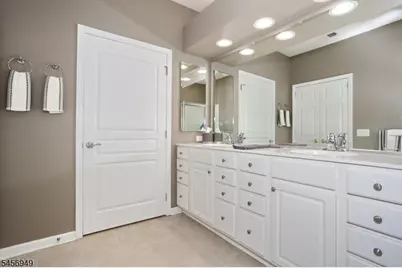
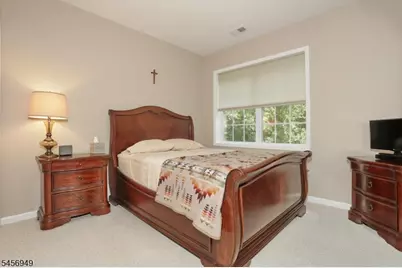
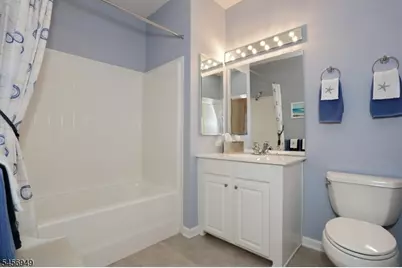
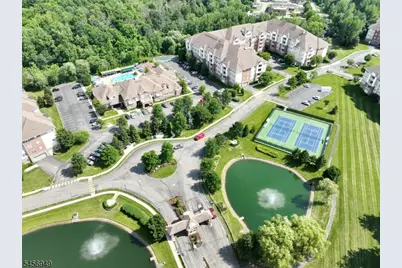
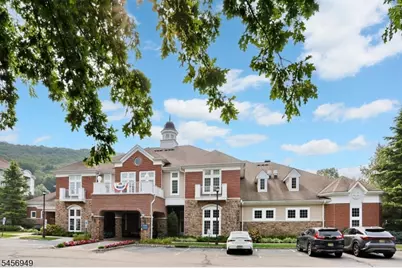
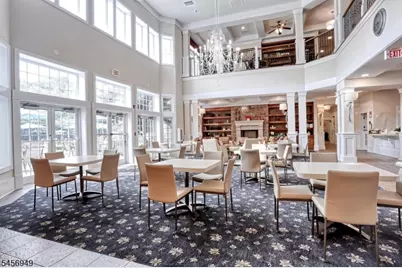
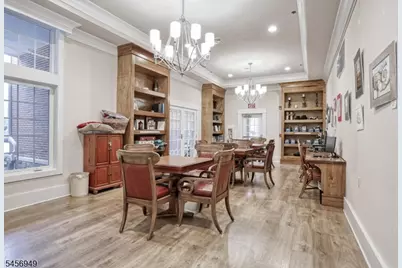
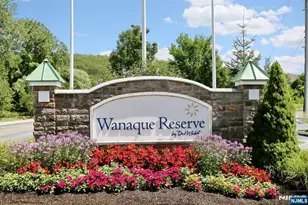
In the Reserve location & upgrades are worth waiting for. This seller waited & acted the minute this end unit w/private balcony facing the majestic mountain views (NO PARKING LOT VIEWS) became available. Now you have that same opportunity. Welcome to 5111 Warrens Way, a polished Colfax Model offering 2 bedrms, 2 full baths, 1768 sq ft of beautifully designed one-floor living, in sought-after Wanaque Reserve. A serene, wooded view sets this residence apart, creating a private, picturesque backdrop throughout the seasons. The well-appointed kitchen features rich cherry cabinetry, granite countertops, generous storage, and an easy flow into the spacious living & dining areas. The primary suite offers elegant tray ceilings, beyond ample closet space (WITH CUSTOM BUILT-INS) and a private en-suite bath, 2nd bedroom & full hall bath provide ideal space for guests. The bonus den/office has a full wall of CUSTOM CABINETRY for all of your organizing needs. In-unit laundry adds everyday convenience with extra custom cabinets. In-Bldg. Garage Space #29 w/ storage locker & close to main lobby elevator. Wanaque Reserve offers a resort-style lifestyle w/ basic cable, internet, water & sewer inc in the HOA fee. Residents enjoy a state-of-the-art clubhouse w/cafe, indoor & outdoor pools, ballroom entertainment, more than 40 clubs & activities inc tennis, pickleball, bocce, shuffleboard, travel groups & social clubs. Sophisticated, low-maintenance living in a beautiful, amenity-rich community.
Full Property Details
Full Property Details for 5111 Warren's Way #11
General
- Price: $459,900
- HOA FEE: $925/month
- Taxes: $12,251 (2025)
- Status: Active
- Type: Condo
- Source: Garden_State
- MLS ID: 4056316
- Updated: 10/1/2026
- Added to Site: 5 day(s) ago
Interior
- Number of Rooms: 6
- 1st Floor/Level 1: 2 Bedrooms, Bath Main, Bath(s) Other, Dining Room, Foyer, Kitchen, Laundry Room, Living Room, Office, Pantry, Storage Room, Utility Room
- Interior Features: Carbon Monoxide Detector, Smoke Detector, Stall Shower, Tub Shower, Walk-In Closet, Window Treatments
- Appliances: Carbon Monoxide Detector, Dishwasher, Dryer, Microwave, Gas Range and Oven, Refrigerator, Washer
- Flooring: Carpeting, Tile, Wood
Rooms
Bathrooms
- Total Bathrooms: 2
- Full Bathrooms: 2
Bedrooms
- Total Bedrooms: 2
- Primary Bedroom: Full Bath, Walk-In Closet
- Bedroom 1: First
- Bedroom 2: First
Other Rooms
- Living Room: First
- Kitchen: Eat-In Kitchen, First
- Dining Room: Formal Dining Room, First
- Office: First
Additional Information
- Shared Amenities: BillrdRm, ClubHous, Exercise, JogPath, MulSport, PoolIndr, PoolOtdr, Tennis
- Pool: Yes
- Pool Description: Association Pool
Exterior
- Exterior Features: Curbs, Deck, Sidewalk, Tennis Courts
- Color: Brick/Tan
Parking
- Garage: Yes
- Garage Spaces: 1
- Garage Description: Assigned, Garage Door Opener, Garage Parking, Garage Under, InEntrnc
Location
- County: Passaic
- Subdivision: Wanaque Reserve
- Driving Directions: Ringwood Ave to Warren Hagstron Blvd. At guardhouse, leave Drivers License in exchange for fob to open lobby door of building and the Club House.
Community
- Community Living: Yes
- Assoc. Fees Include: Maintenance-Common Area, Maintenance-Exterior, Sewer Fees, Snow Removal, Trash Collection, Water Fees
Heating & Cooling
- Cooling Type: 1 Unit, Central Air Conditioning
- Heating Type: 1 Unit, Forced Hot Air
- Heating Fuel: Natural Gas
- Water Heater: Gas
Utilities
- Sewer: Public Sewer
- Water: Public Water
- Utility Description: Electric, Natural Gas, Cable TV, Garbage Included
Structural Information
- Architectural Style: One Floor Unit, First Floor Unit, One Floor Unit
- Roof: Composition Shingle
- Square Feet: 1,768
- Year Built: 2009
Lot Features
- Driveway/Sidewalk: Additional Parking, Common, Hard Surface, Lighting, Parking Lot-Shared
- Zoning: Residential
- Lot Description: Mountain View, Wooded Lot
Financial Considerations
- Association Fee: $925
- Assoc Fee Freq.: Monthly
- Application Fee: $6,826
- Other Fee Freq.: One Time
- Assessment Amount: $269,800
- Land Assmt: $92,500
- Tax Amount: $12,251
- Tax Year: 2025
Disclosures and Reports
- Ownership: Condominium
- Exclusions: Personal Items
- Disclosures: Yes
- APN: 2513-00313-0005-00001-0011-
- Block: 313.05
- Lot Number: 1.11
Listed by Bhgre Green Team
Get Pre-Approved Today
Price & Sales History for 5111 Warren's Way #11
Date
Details
Price
Change
Source
10/01/2026
Listed
$459,900
32.96%
MLS
9/28/2018
Sold
$345,888
—
Public Record
Disclaimer: Historical sales information is derived from public records provided by the county offices. Information is not guaranteed and should be independently verified.
Tax History
Tax History for 5111 Warren's Way #11
Year
Property Taxes
Change
Tax Assessment
Change
2025
$12,252
10%
$269,800
—
2022
$11,164
2%
$269,800
—
2021
$10,922
4%
$269,800
—
2019
$10,541
2%
$269,800
—
2018
$10,333
2%
$269,800
—
2017
$10,091
3%
$269,800
—
2016
$9,842
1%
$269,800
—
2015
$9,702
3%
$269,800
—
2013
$9,397
—
$269,800
—
Disclaimer: Historical tax information is derived from public records provided by the county offices. Information is not guaranteed and should be independently verified.
Estimate the Cost
Estimate the Cost for 5111 Warren's Way #11
5111 Warrens Way #11, Wanaque, NJ 07465 (MLS# 4056316) is a Condo property with 2 bedrooms and 2 full bathrooms. 5111 Warrens Way #11 is currently listed for $459,900 and was received on October 01, 2026. Want to learn more about 5111 Warrens Way #11? Do you have questions about finding other Condo real estate for sale in Wanaque? You can browse all Wanaque real estate or contact a Coldwell Banker agent to request more information.