This is a carousel with tiles that activate property listing cards. Use the previous and next buttons to navigate.
1/32
$540,000 Just Listed
This is a carousel with tiles that activate property listing cards. Use the previous and next buttons to navigate.
1/32
Property Description
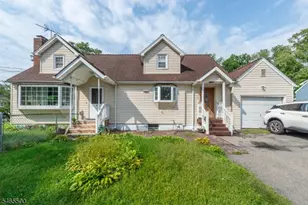
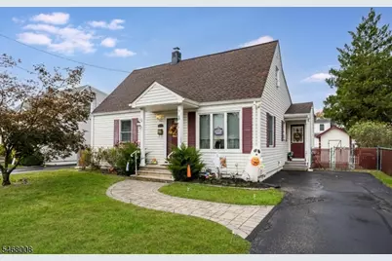
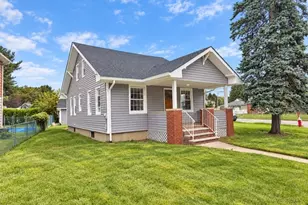
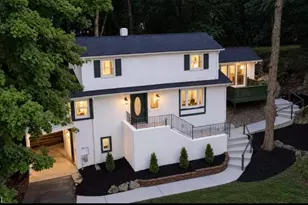
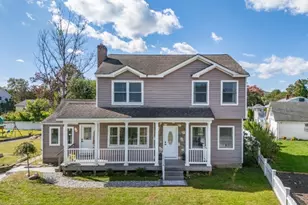
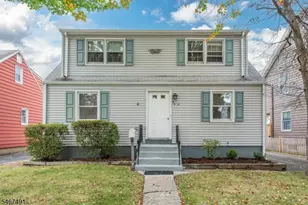
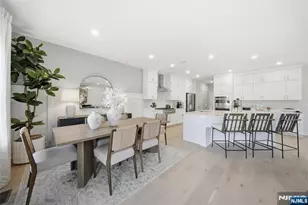
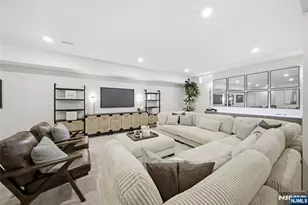
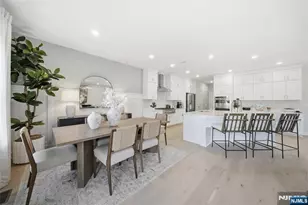
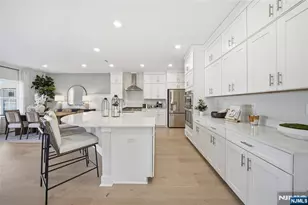
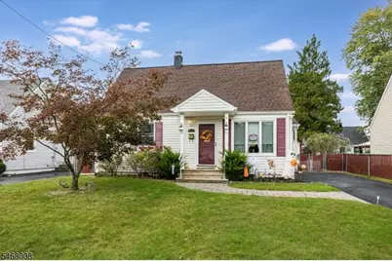
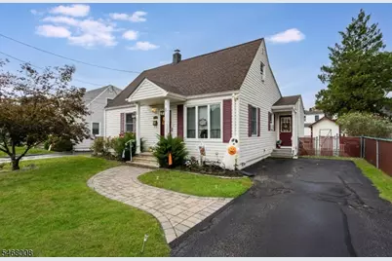
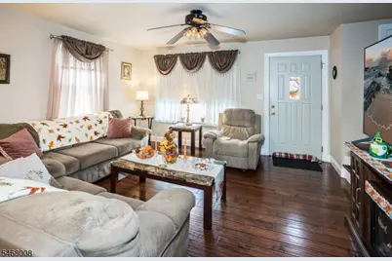
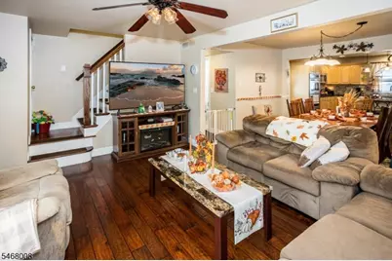
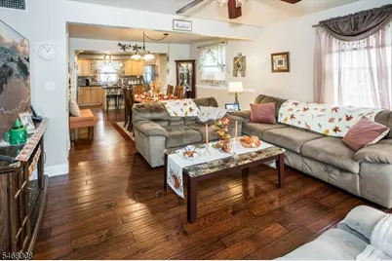
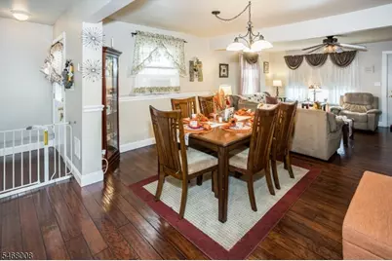
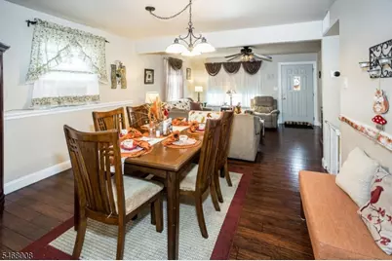
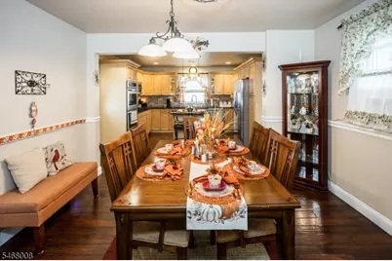
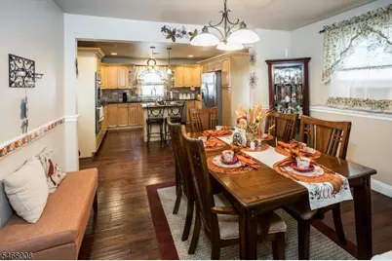
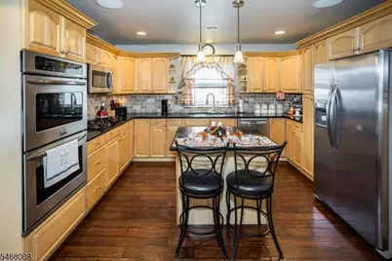
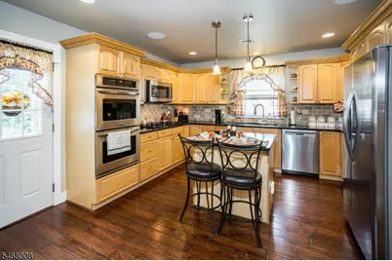
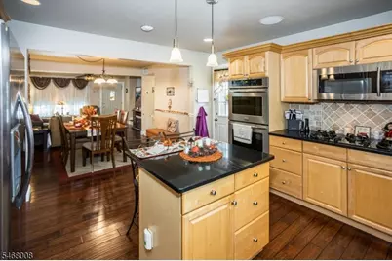
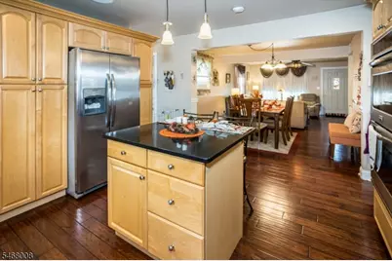
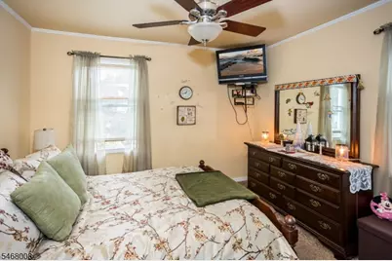
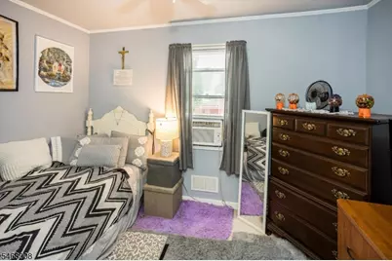
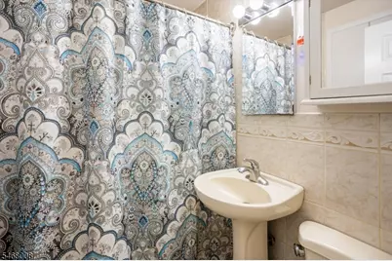
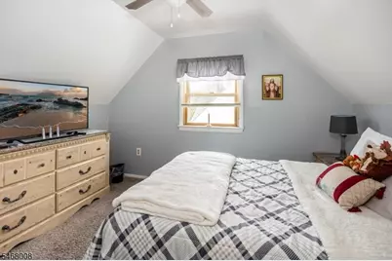
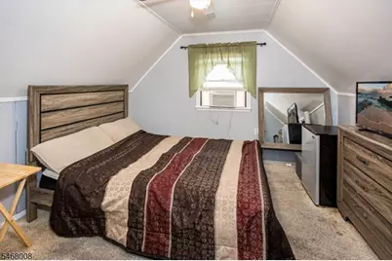
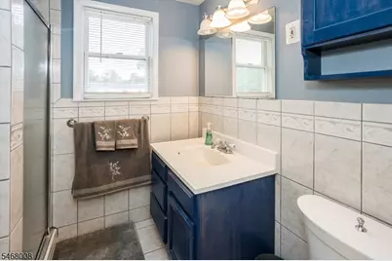
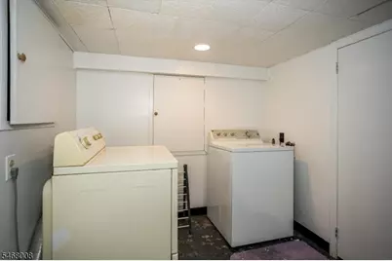
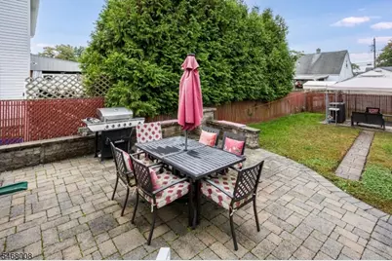
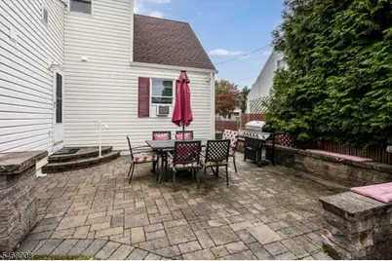
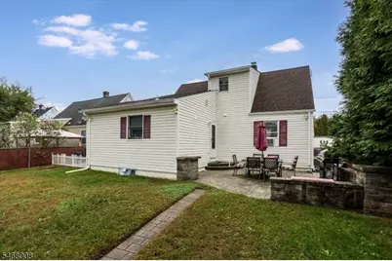
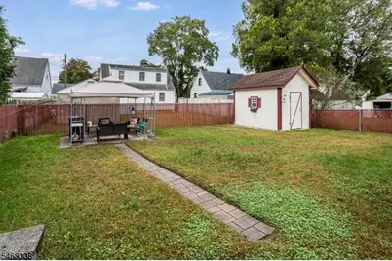
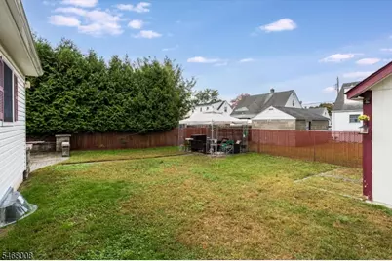
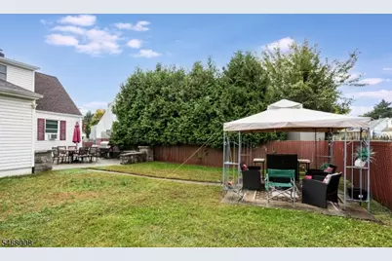
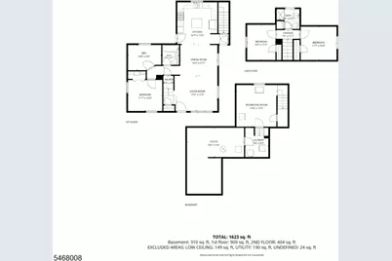
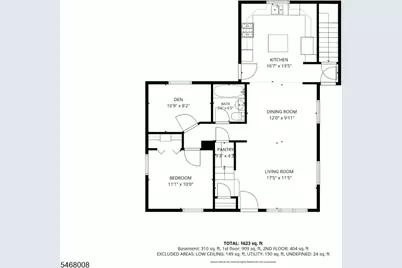
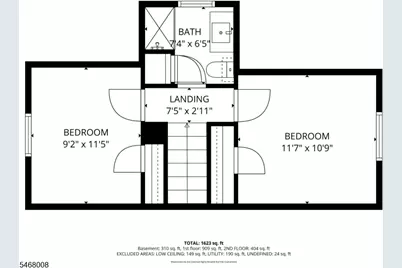
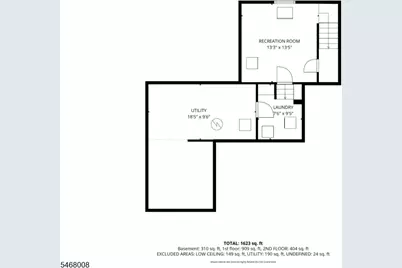
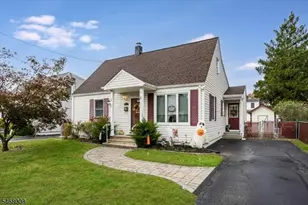
First Time Home Buyers Take A Look! A beautiful Home under $550,000. Enjoy this move in ready 3 bed with bonus guest room, 2 bath Cape Cod home Living, Dining, Kitchen updated in 2001. with Granite Countertops Stainless Appliances, Breakfast Island with Storage and new flooring. In addition the Kitchen has a custom gas cooktop and double wall ovens! There is a primary bedroom, Den/Guest Room, and 1 full bath tub/shower on the first level. The second floor has 2 large bedrooms and 1 full bath.The basement is partially finished with a Recreation Room and Laundry Room. Utility Room and Extra Storage also in basement. Step outside to the custom Paver Patio with 1/2 walls and a fenced in Yard. Enjoy entertaining or just relaxing. A good size driveway and additional parking at front of property. So close to 287, shopping dining transportation, yet a quiet and serene neighborhood that can be yours
Full Property Details
Full Property Details for 9 Rockridge Rd
General
- Price: $540,000
- Taxes: $9,318 (2025)
- Status: Active
- Type: Single Family
- Source: Garden_State
- MLS ID: 4059367
- Updated: 10/18/2026
- Added to Site: 1 day(s) ago
Interior
- Number of Rooms: 8
- 2nd Floor/Level 2: 2 Bedrooms, Bath Main
- 1st Floor/Level 1: Bedroom 1, Main Bath, Den, Kitchen, LivDinRm, MudRoom
- Lower Level: Laundry Room, Rec Room, Storage Room, Utility Room
- Interior Features: Carbon Monoxide Detector, Fire Extinguisher, Smoke Detector, Tub Shower
- Appliances: Carbon Monoxide Detector, Cooktop - Gas, Dishwasher, Dryer, Refrigerator, Wall Oven(s) - Gas, Washer
- Flooring: Carpeting, Tile, Wood
Rooms
Bathrooms
- Total Bathrooms: 2
- Full Bathrooms: 2
Bedrooms
- Total Bedrooms: 3
- Primary Bedroom: 1st Floor
- Bedroom 1: 11 x 10, First
- Bedroom 2: 9 x 11, Second
- Bedroom 3: 11 x 10, Second
Other Rooms
- Living Room: 12 x 10, First
- Kitchen: Center Island, Eat-In Kitchen, Pantry, 16 x 13, First
- Dining Room: Living/Dining Combo, 12 x 10, First
- Den: 10 x 8, First
- Rec Room: 13 x 13, Basement
- Laundry Room: 7 x 9, Basement
- Bathroom: 7 x 6, Second
- Bathroom: 5 x 6, First
Exterior
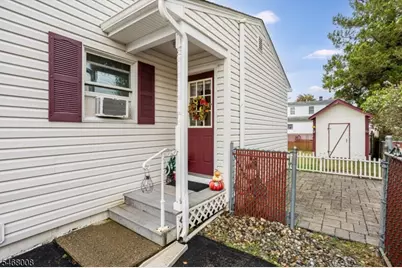
- Exterior Features: Patio, Storage, FencVnyl
- Color: White
Parking
- Uncovered Spaces: 2
Location
- County: Passaic
- Subdivision: Haskell
- Driving Directions: 287 to exit 55, R on Ringwood Ave, R on Whistler, L on Jefferson, R on Boulevard, R on 4th, L on Bergen, R on Rockridge
Community
- Pets Allowed: Yes
Heating & Cooling
- Cooling Type: Central Air Conditioning, See Remarks
- Heating Type: 1 Unit, Forced Hot Air
- Heating Fuel: Natural Gas
- Water Heater: Gas
Utilities
- Sewer: Public Sewer
- Water: Public Water
- Utility Description: Electric, Natural Gas, Cable TV
Structural Information
- Architectural Style: Cape Cod
- Basement: Yes
- Basement Desc.: Finished-Partially
- Roof: Asphalt Shingles
- Year Built: 1951
- Remodeled/Updated: 2011
Lot Features
- Lot Size (Acres): 0.11
- Lot Size: 50 x 100
- Driveway/Sidewalk: 1 Car Width, Additional Parking
- Zoning: RES
- Lot Description: Level Lot, Open Lot
Financial Considerations
- Assessment Amount: $205,200
- Land Assmt: $99,600
- Tax Amount: $9,318
- Tax Year: 2025
Disclosures and Reports
- Ownership: Fee Simple
- Disclosures: Yes
- APN: 2513-00415-0000-00038-0000-
- Block: 415
- Lot Number: 38
Listed by Keller Williams Metropolitan
Get Pre-Approved Today
Schools
Schools serving 9 Rockridge Rd
School Districts:Wanaque Borough School District, Lakeland Regional School District
| Name | Grades | Distance |
|---|---|---|
Haskell Elementary School 973 Ringwood Avenue, Wanaque, NJ 07420 | K-8 | 0.3 mi |
Lakeland Reg High School 205 Conklintown Road, Wanaque, NJ 07465 | 9-12 | 1.8 mi |
Disclaimer:
School attendance boundaries provided by ATTOM Data Solutions and are for reference only. Contact the school directly to verify enrollment eligibility.
Price & Sales History for 9 Rockridge Rd
Date
Details
Price
Change
Source
10/18/2026
Listed
$540,000
—
MLS
Disclaimer: Historical sales information is derived from public records provided by the county offices. Information is not guaranteed and should be independently verified.
Tax History
Tax History for 9 Rockridge Rd
Year
Property Taxes
Change
Tax Assessment
Change
2025
$9,318
10%
$205,200
—
2022
$8,491
2%
$205,200
—
2021
$8,306
6%
$205,200
—
2018
$7,859
2%
$205,200
—
2017
$7,674
3%
$205,200
—
2016
$7,486
-7%
$205,200
—
2019
$8,017
9%
$205,200
—
2015
$7,379
3%
$205,200
—
2013
$7,147
—
$205,200
—
Disclaimer: Historical tax information is derived from public records provided by the county offices. Information is not guaranteed and should be independently verified.
Estimate the Cost
Estimate the Cost for 9 Rockridge Rd
9 Rockridge Rd, Wanaque, NJ 07420 (MLS# 4059367) is a Single Family property with 3 bedrooms and 2 full bathrooms. 9 Rockridge Rd is currently listed for $540,000 and was received on October 18, 2026. Want to learn more about 9 Rockridge Rd? Do you have questions about finding other Single Family real estate for sale in Wanaque? You can browse all Wanaque real estate or contact a Coldwell Banker agent to request more information.