
This is a carousel with tiles that activate property listing cards. Use the previous and next buttons to navigate.
1/15
$3,000
This is a carousel with tiles that activate property listing cards. Use the previous and next buttons to navigate.
1/15
Property Description
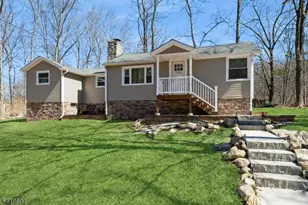
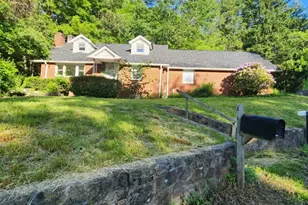
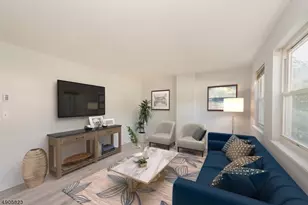
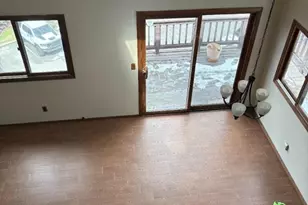
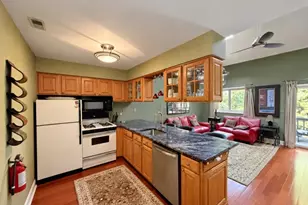
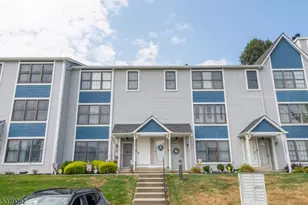
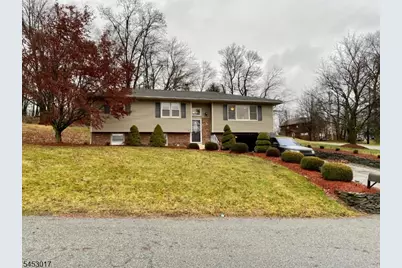
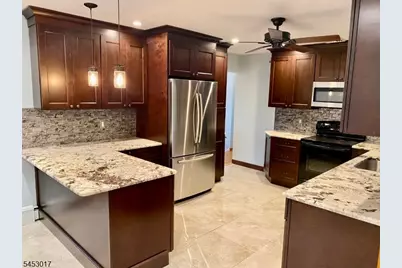
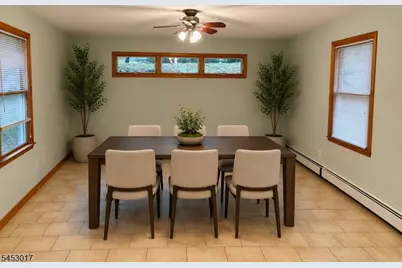
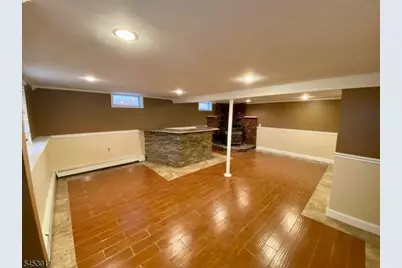
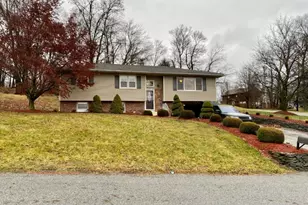
Spacious custom bilevel home available November 1st in the highly desirable Simmons Lake community. This well-maintained home offers abundant living space, central air conditioning, and a beautifully renovated kitchen featuring granite countertops, stainless steel appliances, marble flooring, and generous cabinet space. The family room, conveniently located just off the kitchen, provides an ideal space for entertaining and everyday living. The finished lower level offers additional room for gatherings and relaxation, complete with a bar area and cozy wood-burning stove. Car enthusiasts, hobbyists, and those in need of extra storage will appreciate the oversized tandem garage. Conveniently situated near Route 23 for easy commuting and just minutes from Sussex Borough, this home combines comfort, space, and convenience. Tenant is required to obtain Renter's Insurance Policy upon signing of lease. Tenant is responsible for the first $100 of repairs. Tenant pays all utilities including heat & hot water. (Please see attachements.) No smoking permitted inside the home. Room sizes are approximate.
Full Property Details
Full Property Details for 2 Geraldine Dr
General
- Rent: $3,000
- Status: Active
- Type: Single Family
- Source: Garden_State
- MLS ID: 4053008
- Updated: 9/25/2026
- Added to Site: 25 day(s) ago
Rental Information
- Lease/Rent Term: 1 Month Advance, 1.5 Month Security, IncmVrfy, See Remarks, TenInsRq
- Lease Terms: 1 Year, Negotiable
- Rent Includes: Taxes
- Availability: See Remarks
Interior
- Number of Rooms: 8
- 1st Floor/Level 1: 3 Bedrooms, Bath Main, Bath(s) Other, Family Room, Kitchen, Living Room
- Main Level: GarEnter, Laundry Room, Rec Room, Walkout
- Interior Features: Bar-Dry, Carbon Monoxide Detector, Smoke Detector
- Number of Fireplaces: 1
- Fireplace(s): Wood-Burning, Wood Stove-Freestanding
- Appliances: Dishwasher, Dryer, Microwave, Electric Range and Oven, Refrigerator, Self-Cleaning Oven, Washer
- Furnishings: Unfurnished
- Flooring: Marble, Tile, Wood
Rooms
Bathrooms
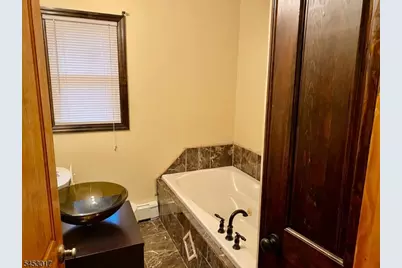
- Total Bathrooms: 2
- Full Bathrooms: 2
Bedrooms
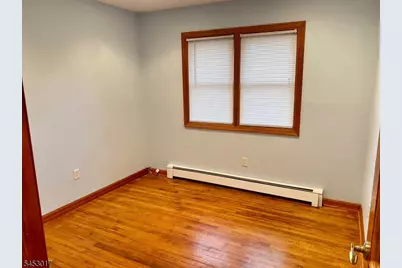
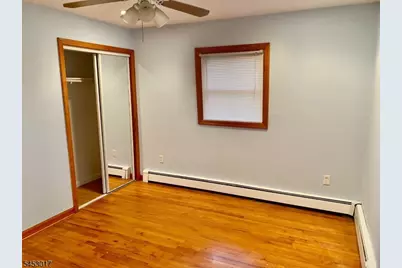
- Total Bedrooms: 3
- Bedroom 1: 15 x 11, First
- Bedroom 2: 13 x 11, First
- Bedroom 3: 10 x 10, First
Other Rooms
- Living Room: 18 x 14, First
- Family Room: 20 x 12, First
- Kitchen: 20 x 11, First
- Rec Room: 22 x 17, Ground
- Laundry Room: Ground
Exterior
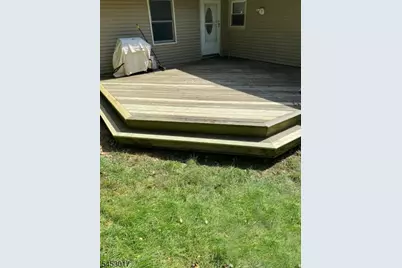
- Exterior Features: Deck, Open Porch(es), Storm Door(s), Thermal Windows/Doors
Parking
- Garage: Yes
- Garage Spaces: 2
- Uncovered Spaces: 4
- Garage Description: Built-In Garage, Tandem
Location
- County: Sussex
- Subdivision: Simmons Lake
- Driving Directions: Route 284 to Janice Dr, Left on Jane, follow around to Geraldine Dr.
- Location Details: Residential Area
School Information
- Elementary School: WANTAGE
- Middle School: WANTAGE
- High School: HIGH POINT
Heating & Cooling
- Cooling Type: 1 Unit, Central Air Conditioning
- Heating Type: 1 Unit, Baseboard - Hotwater
- Heating Fuel: Oil Tank Above Ground - Inside
- Water Heater: From Furnace
Utilities
- Sewer: Septic
- Water: Private
- Utility Description: Electric, Cable TV Available, Garbage Extra Charge
Structural Information
- Description/Design: 1.5 Stories
- Year Built: 1970
Lot Features
- Lot Size (Acres): 0.51
- Lot Size: 145 x 152
- Driveway/Sidewalk: 2 Car Width
- Zoning: Residential
- Lot Description: Corner, Open Lot
Financial Considerations
- Owner Pays: No Utilities
- Tenant Pays: Electric, Heat, Maintenance-Lawn, Oil, See Remarks, Snow Removal, Trash Removal, Water
Disclosures and Reports
- APN: 2824-00042-0010-00001-0000-
Buyer's Brokerage Compensation: Contact Listing Agent
Not binding unless confirmed by separate agreement among applicable parties.
Schools
Schools serving 2 Geraldine Dr
School Districts:Sussex-Wantage Regional School District, High Point Regional School District
| Name | Grades | Distance |
|---|---|---|
Clifton E. Lawrence Elementary School 31 Ryan Road, Wantage, NJ 07461 | PK-2 | 0.8 mi |
Wantage Elementary School 815 New Jersey 23, Wantage, NJ 07461 | 3-5 | 1.3 mi |
Sussex Middle School 10 Loomis Avenue, Sussex, NJ 07461 | 6-8 | 1.8 mi |
High Point Regional High School 299 Pidgeon Hill Road, Sussex, NJ 07461 | 9-12 | 3.5 mi |
Disclaimer:
School attendance boundaries provided by ATTOM Data Solutions and are for reference only. Contact the school directly to verify enrollment eligibility.
Price History for 2 Geraldine Dr
Date
Details
Price
Change
Source
9/25/2026
Price Reduced
$3,000
-1.64%
MLS
9/15/2026
Listed
$3,050
—
MLS
Disclaimer: Historical sales information is derived from public records provided by the county offices. Information is not guaranteed and should be independently verified.
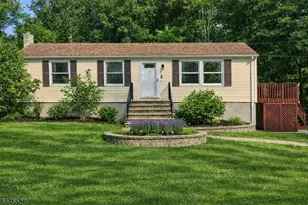
2 Geraldine Dr, Wantage, NJ 07461 (MLS# 4053008) is a Single Family property with 3 bedrooms and 2 full bathrooms. 2 Geraldine Dr is currently listed for rent at $3,000 and was received on September 15, 2026. This property is listed by Gina Lancellotti from our Sparta Office.Want to learn more about 2 Geraldine Dr? Do you have questions about finding other real estate for sale or rent in Wantage? You can browse all Wantage rentals or contact a Coldwell Banker agent to request more information.