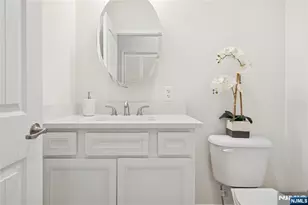
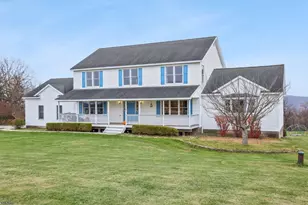
This is a carousel with tiles that activate property listing cards. Use the previous and next buttons to navigate.
1/47
$800,000 Just Listed
This is a carousel with tiles that activate property listing cards. Use the previous and next buttons to navigate.
1/47
Property Description
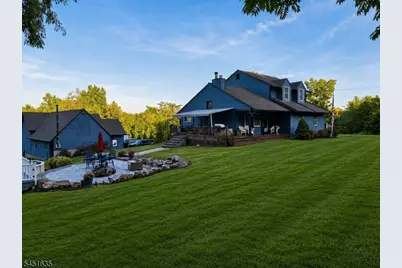
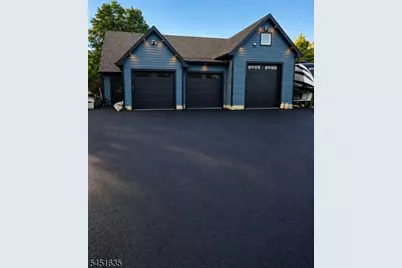
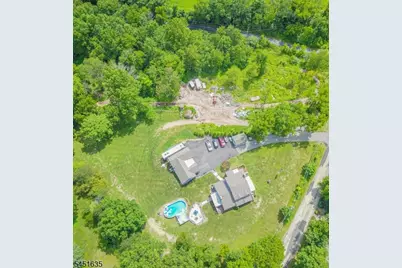
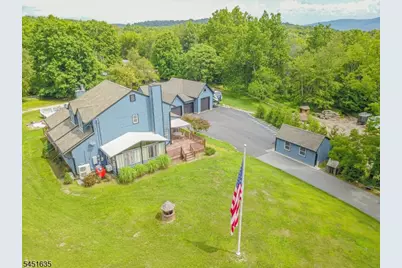
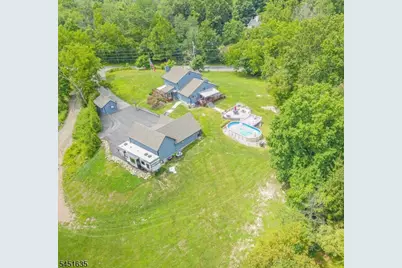
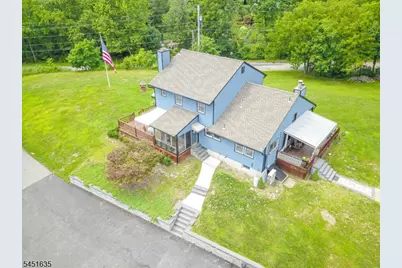
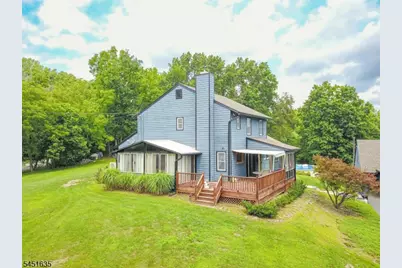
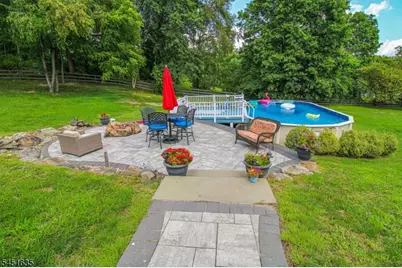
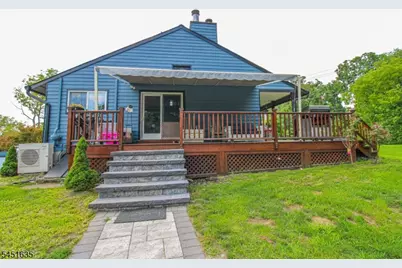
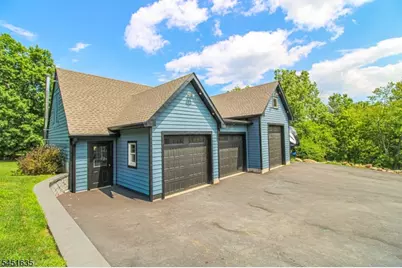
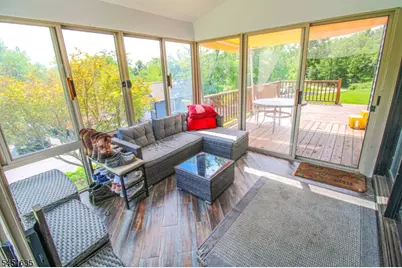
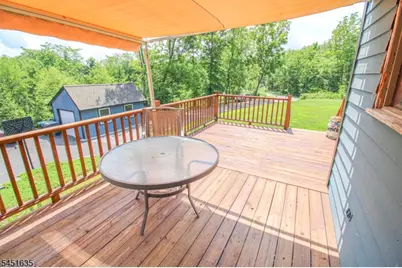
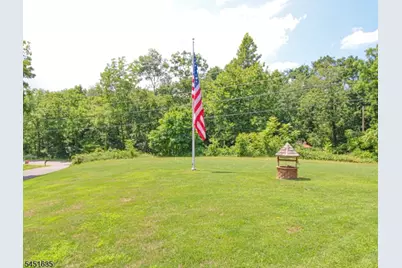
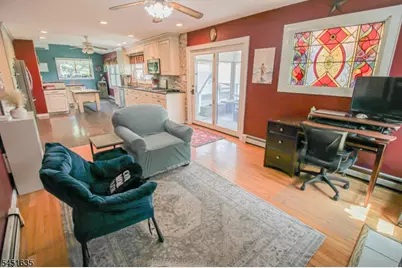
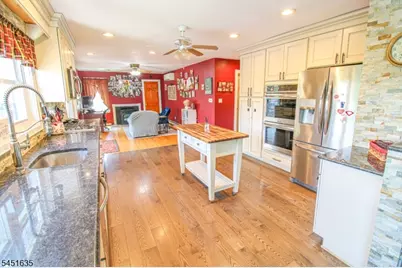
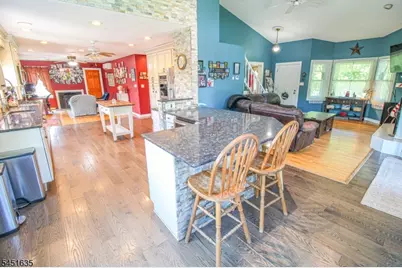
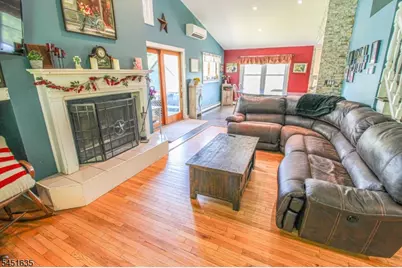
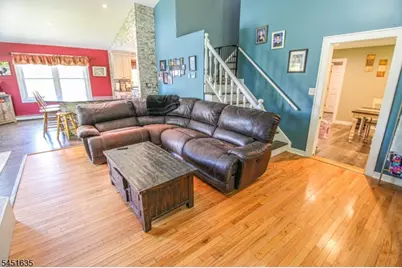
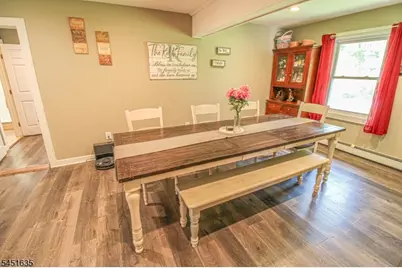
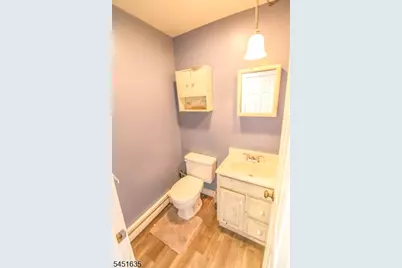
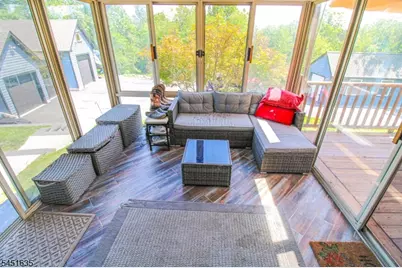
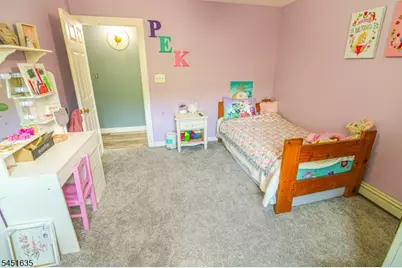
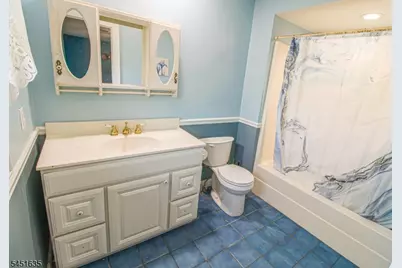
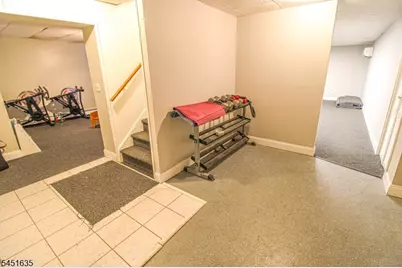
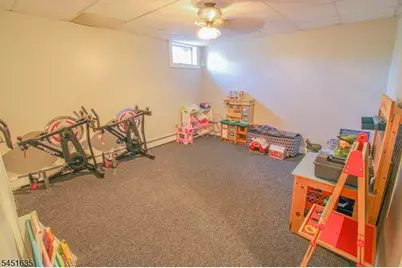
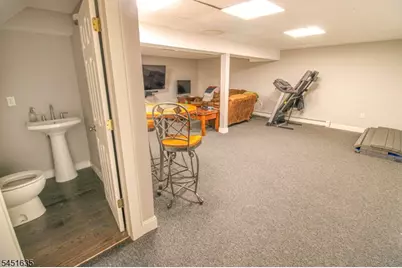
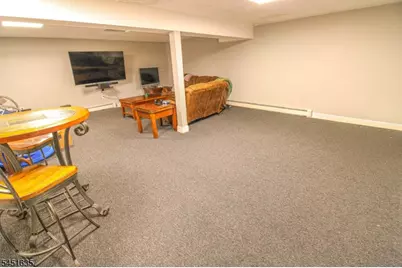
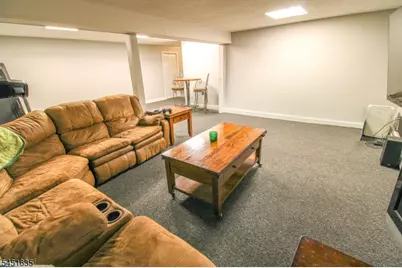
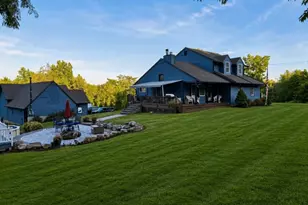
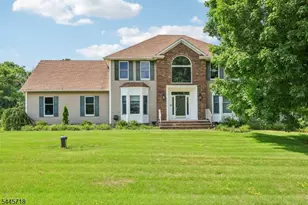
Nestled on 5 sprawling acres of private, park-like grounds, this exceptional property offers a rare blend of space, tranquility, and refined comfort. The serene setting creates an everyday escape. Inside, cathedral ceilings soar above sun-filled living spaces, while a fully finished basement expands your usable square footage. The enclosed hot tub area invites year-round relaxation, perfectly complementing the outdoor pool for true resort-style living. Car enthusiasts and hobbyists will appreciate the oversized three-car garage, complete with radiant in-floor heating and a versatile loft area. A custom-built outbuilding delivers abundant storage for equipment, recreational vehicles, or workshop needs. Dual heating systems oil and coal provide efficient, flexible warmth through the coldest months. This is more than a home; it's a private sanctuary designed for those who value space, serenity, and thoughtful craftsmanship. Make it YOURS today!
Full Property Details
Full Property Details for 38 Sally Harden Rd
General
- Price: $800,000
- Taxes: $10,218 (2025)
- Status: Active
- Type: Single Family
- Source: Garden_State
- MLS ID: 4045028
- Updated: 8/9/2026
- Added to Site: 1 day(s) ago
Interior
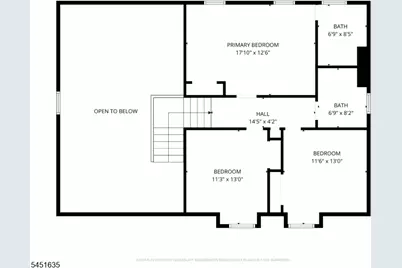
- Number of Rooms: 8
- Interior Features: Hot Tub, Smoke Detector, Walk-In Closet
- Number of Fireplaces: 1
- Fireplace(s): Living Room
- Appliances: Carbon Monoxide Detector, Dishwasher, Instant Hot Water
- Flooring: Carpeting, Tile, Wood
Rooms
Bathrooms
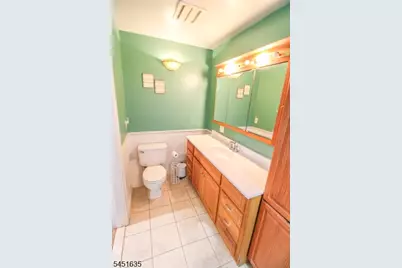
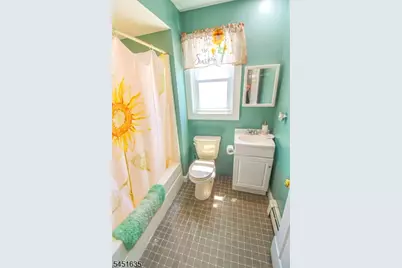
- Total Bathrooms: 5
- Full Bathrooms: 3
- Half Bathrooms: 2
Bedrooms
- Total Bedrooms: 4
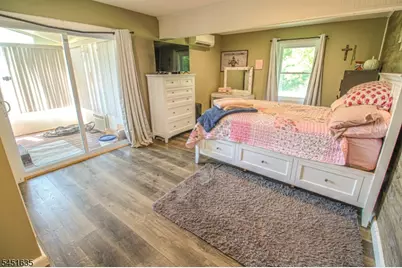
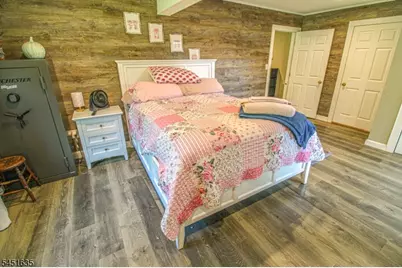
- Primary Bedroom: 1st Floor
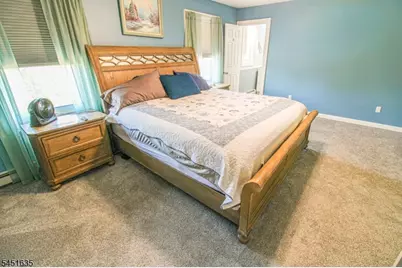
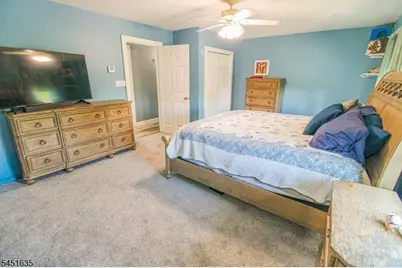
- Bedroom 1: 12 x 20, First
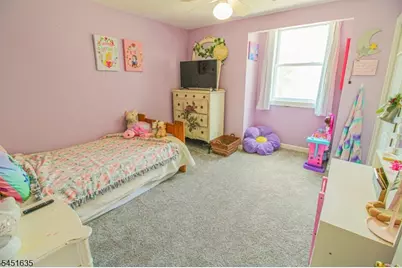
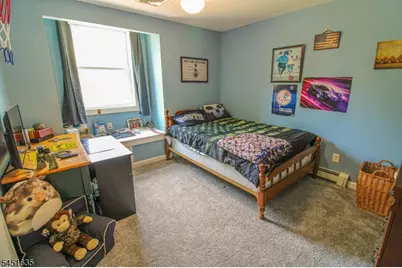
- Bedroom 2: 12 x 12, Second
- Bedroom 3: 12 x 12, Second
- Bedroom 4: 12 x 12, Second
Other Rooms
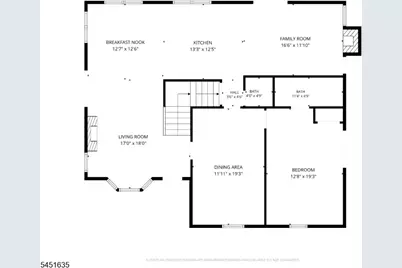
- Living Room: 14 x 14, First
- Family Room: First
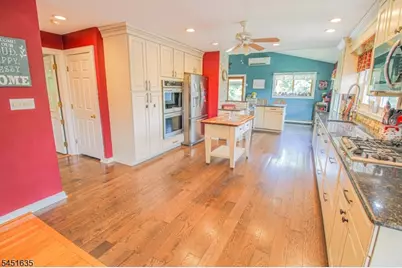
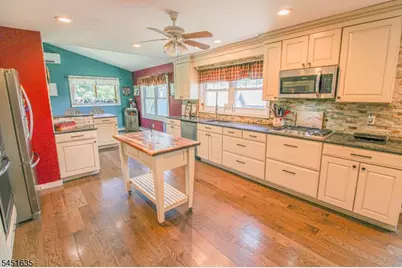
- Kitchen: Separate Dining Area, 14 x 12, First
- Dining Room: 14 x 14, First
- Den: 16 x 16, First
- Atrium: 10 x 16, First
Additional Information
- Shared Amenities: Storage Area
- Pool: Yes
- Pool Description: Above-Ground
Exterior
- Exterior Features: Storage Shed, Workshop
Parking
- Garage: Yes
- Garage Spaces: 5
- Uncovered Spaces: 5
- Garage Description: Detached Garage, Loft Storage, Oversize Garage
Location
- County: Sussex
- Driving Directions: RT 23 TO RT 284 TO SALLY HARDEN HOME IS ON THE RIGHT
School Information
- Elementary School: C.LAWRENCE
- Middle School: WANTAGE
- High School: HIGH POINT
Heating & Cooling
- Cooling Type: Multi-Zone Cooling
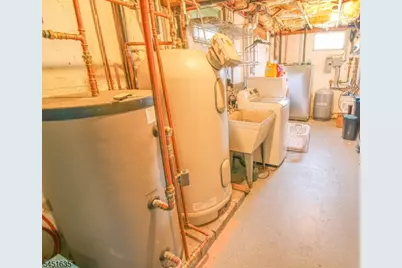
- Heating Type: Baseboard - Hotwater, Radiant - Hot Water
- Heating Fuel: Coal, Gas-Propane Owned, Oil Tank Above Ground - Inside
Utilities
- Sewer: Septic 4 Bedroom Town Verified
- Water: Well
- Utility Description: Gas-Propane
Structural Information
- Architectural Style: Custom Home
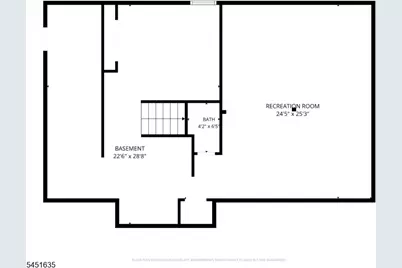
- Basement: Yes
- Basement Desc.: Finished, Full, Walk-Out
- Roof: Asphalt Shingles
- Square Feet: 2,344
- Year Built: 1987
Lot Features
- Lot Size (Acres): 5.1
- Lot Size: 5.10 AC
- Driveway/Sidewalk: Blacktop
- Lot Description: Open Lot
Financial Considerations
- Assessment Amount: $340,400
- Land Assmt: $78,400
- Tax Amount: $10,218
- Tax Year: 2025
Disclosures and Reports
- Ownership: Fee Simple
- Exclusions: car lift in the garage and whole house generator
- APN: 2824-00023-0000-00013-0007-
- Block: 23
- Lot Number: 13.07
Listed by Kistle Realty, Llc.

Get Pre-Approved Today
Schools
Schools serving 38 Sally Harden Rd
School Districts:Sussex-Wantage Regional School District, High Point Regional School District
| Name | Grades | Distance |
|---|---|---|
Clifton E. Lawrence Elementary School 31 Ryan Road, Wantage, NJ 07461 | PK-2 | 1.7 mi |
Wantage Elementary School 815 New Jersey 23, Wantage, NJ 07461 | 3-5 | 2 mi |
Sussex Middle School 10 Loomis Avenue, Sussex, NJ 07461 | 6-8 | 3.1 mi |
High Point Regional High School 299 Pidgeon Hill Road, Sussex, NJ 07461 | 9-12 | 4.7 mi |
Disclaimer:
School attendance boundaries provided by ATTOM Data Solutions and are for reference only. Contact the school directly to verify enrollment eligibility.
Price & Sales History for 38 Sally Harden Rd
Date
Details
Price
Change
Source
8/09/2026
Listed
$800,000
159.74%
MLS
8/05/2015
Sold
$308,000
—
Public Record
Disclaimer: Historical sales information is derived from public records provided by the county offices. Information is not guaranteed and should be independently verified.
Tax History
Tax History for 38 Sally Harden Rd
Year
Property Taxes
Change
Tax Assessment
Change
2025
$10,219
4%
$340,400
—
2022
$9,793
1%
$340,400
—
2021
$9,739
3%
$340,400
—
2020
$9,419
3%
$340,400
—
2019
$9,147
3%
$340,400
—
2018
$8,864
—
$340,400
—
2017
$8,901
-2%
$340,400
—
2016
$9,102
3%
$340,400
—
2015
$8,810
5%
$340,400
—
2013
$8,416
—
$340,400
—
Disclaimer: Historical tax information is derived from public records provided by the county offices. Information is not guaranteed and should be independently verified.
Estimate the Cost
Estimate the Cost for 38 Sally Harden Rd
38 Sally Harden Rd, Wantage, NJ 07461 (MLS# 4045028) is a Single Family property with 4 bedrooms, 3 full bathrooms and 2 partial bathrooms. 38 Sally Harden Rd is currently listed for $800,000 and was received on August 09, 2026. Want to learn more about 38 Sally Harden Rd? Do you have questions about finding other Single Family real estate for sale in Wantage? You can browse all Wantage real estate or contact a Coldwell Banker agent to request more information.