This is a carousel with tiles that activate property listing cards. Use the previous and next buttons to navigate.
1/46
$689,000 Just Listed
This is a carousel with tiles that activate property listing cards. Use the previous and next buttons to navigate.
1/46
Property Description
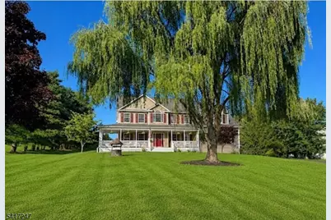
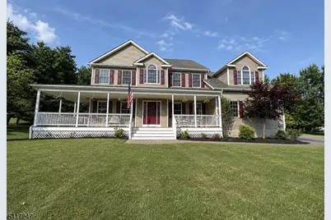
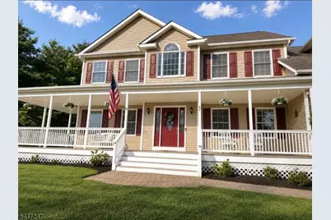
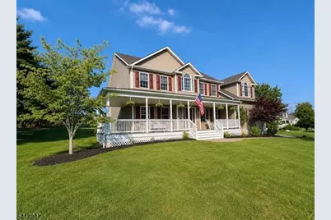
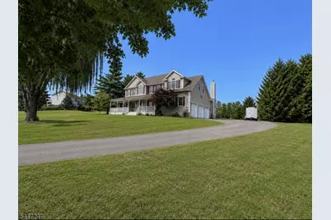
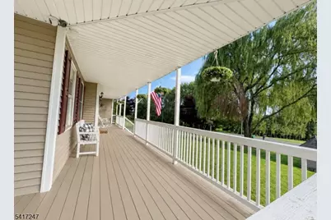
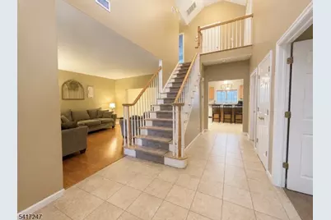
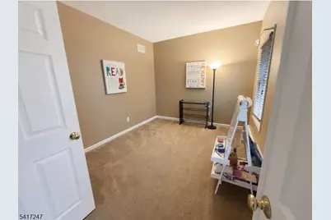
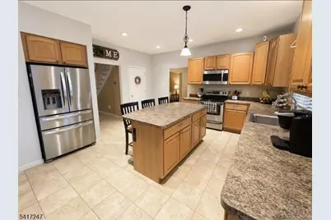
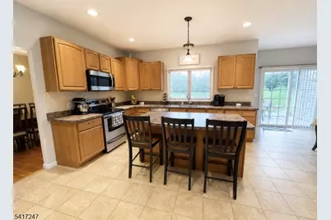
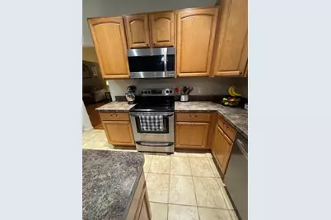
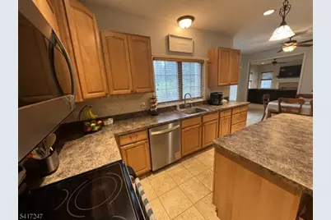
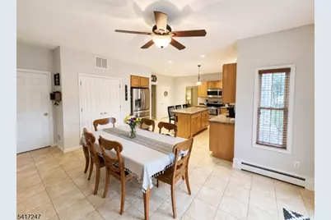
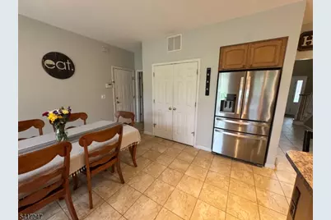
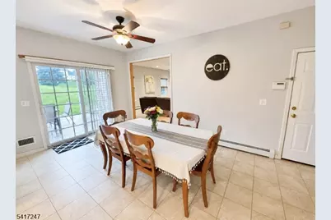
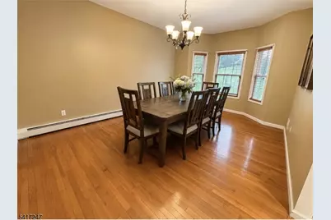
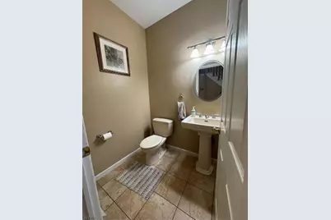
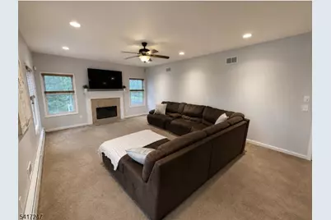
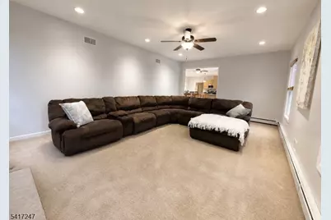
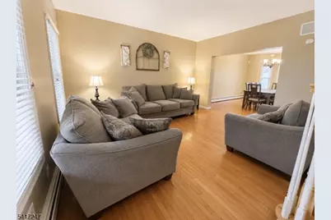
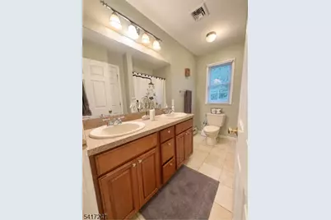
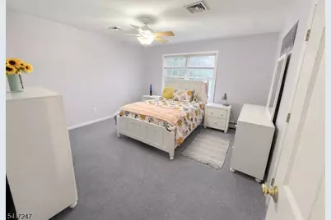
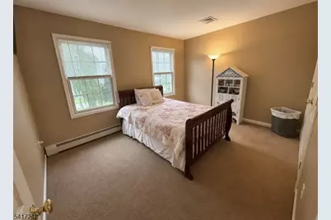
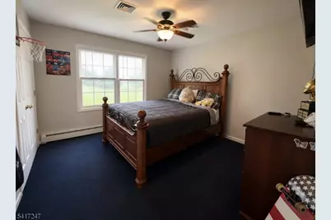
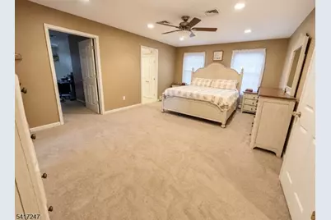
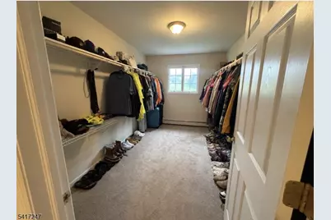
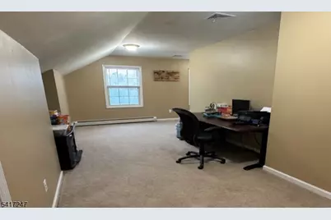
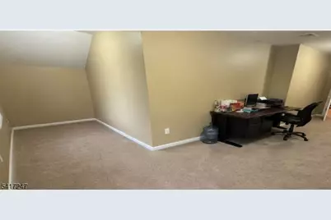
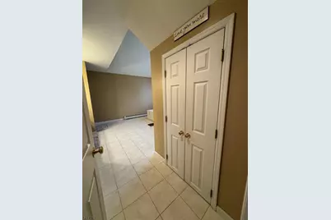
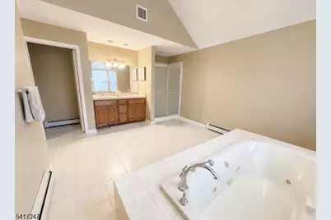
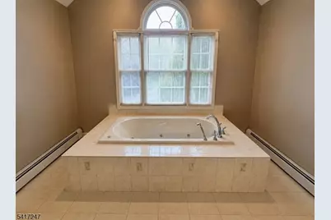
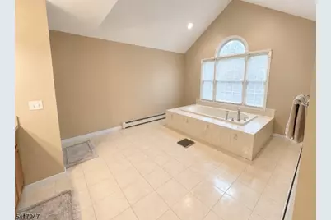
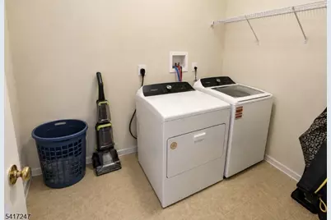
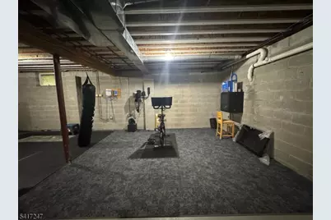
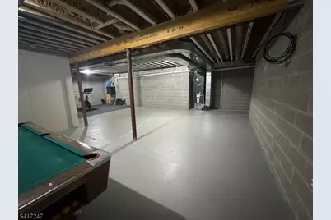
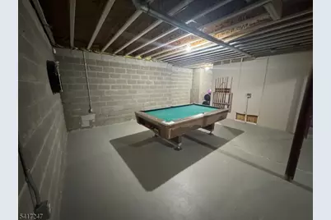
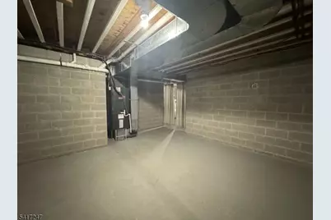
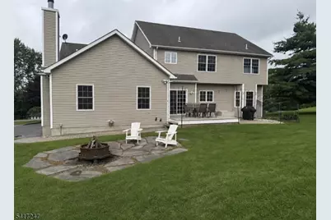
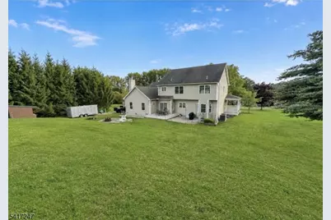
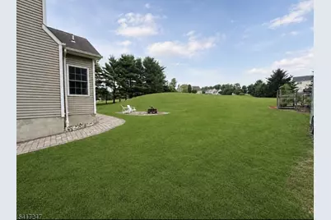
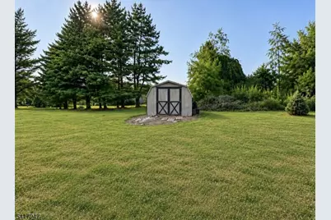
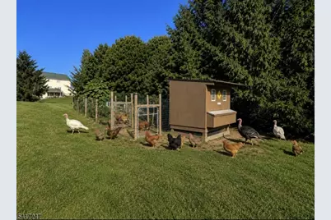
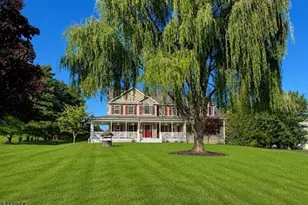
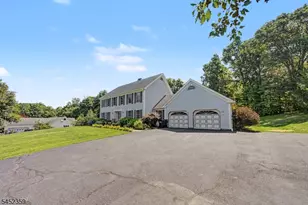
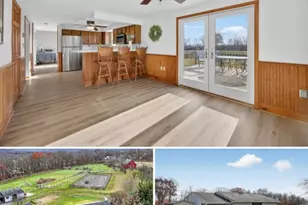
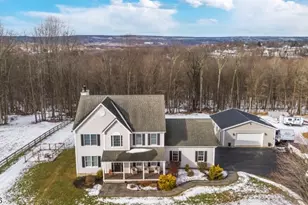
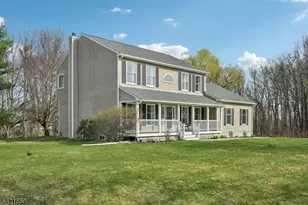
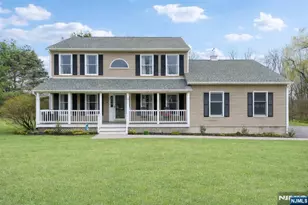
Country roads take me home! Welcome to this beautiful 4 bed, 2.5-bath Colonial on just over an acre. This spacious home blends comfort, functionality, and timeless charm. The main level includes a massive family room with a gas fireplace, formal dining room, living room, 14x10 flex/playroom, laundry room, half bath, and a spacious eat-in kitchen. The kitchen offers a large center island with seating, abundant cabinet and counter space, a pantry, breakfast area, and sliders leading to the rear deck. Upstairs, the impressive primary suite includes a walk-in closet, a private 22x9 office, and a spacious bath with a soaking tub, separate stall shower, and private water closet. Three additional bedrooms and a full hall bath complete the second floor. Enjoy the expansive backyard with a spacious deck, fire pit area, garden, and chicken coop. Oversized 3-car garage w/workshop + built-in shelving. The basement provides endless possibilities, whether you're looking for a home gym, game room, media room, or additional living space. Newer central air systems, home security/camera system, new septic pump, and a water filtration system 2025. 4 min drive to Woodbourne Park offering sports fields, pickleball courts, playgrounds, and walking paths. Only 20 min to Milford, PA and 25 minutes to Warwick, NY's wineries and breweries. State parks + Vernon's Mt Creek just around the corner. If you're searching for room to grow and quiet county living this home will check all of your boxes!
Full Property Details
Full Property Details for 57 Armstrong Rd
General
- Price: $689,000
- Taxes: $12,536 (2025)
- Status: Active
- Type: Single Family
- Source: Garden_State
- MLS ID: 4042845
- Updated: 7/24/2026
- Added to Site: 5 day(s) ago
Interior
- Number of Rooms: 10
- 2nd Floor/Level 2: 4 Or More Bedrooms, Bath Main, Bath(s) Other, Office
- 1st Floor/Level 1: Bath(s) Other, Den, Dining Room, Family Room, Kitchen, Laundry Room, Living Room, Pantry
- Lower Level: Storage Room, Utility Room
- Interior Features: High Ceilings, Security System
- Number of Fireplaces: 1
- Fireplace(s): Gas Fireplace, Living Room
- Appliances: Dishwasher, Electric Range and Oven, Refrigerator
Rooms
Bathrooms
- Total Bathrooms: 3
- Full Bathrooms: 2
- Half Bathrooms: 1
Bedrooms
- Total Bedrooms: 4
- Primary Bedroom: Full Bath, Walk-In Closet
- Bedroom 1: 20 x 13, Second
- Bedroom 2: 13 x 12, Second
- Bedroom 3: 13 x 13, Second
- Bedroom 4: 13 x 10, Second
Other Rooms
- Living Room: 15 x 13, First
- Family Room: 15 x 22, First
- Kitchen: Country Kitchen, 15 x 13, First
- Dining Room: Formal Dining Room, 15 x 12, First
- Office: 22 x 9, Second
Exterior
- Exterior Features: Deck, Patio, Storage Shed
- Color: Tan
Parking
- Garage: Yes
- Garage Spaces: 3
- Uncovered Spaces: 6
- Garage Description: Attached Garage
Location
- County: Sussex
- Driving Directions: RT 23 N to L on Libertyville, L on Armstrong to 57
School Information
- Elementary School: C.LAWRENCE
- Middle School: WANTAGE
- High School: HIGH POINT
Heating & Cooling
- Cooling Type: 2 Units, Central Air Conditioning
- Heating Type: Baseboard - Hotwater
- Heating Fuel: Oil Tank Above Ground - Inside
- Water Heater: Electric
Utilities
- Sewer: Septic
- Water: Well
- Utility Description: Electric, Gas-Propane
Structural Information
- Architectural Style: Colonial
- Basement: Yes
- Basement Desc.: Full
- Roof: Asphalt Shingles
- Square Feet: 3,300
- Year Built: 2005
- Remodeled/Updated: 2026
Lot Features
- Lot Size (Acres): 1.06
- Lot Size: 1.06 AC
- Driveway/Sidewalk: 2 Car Width, Blacktop
- Lot Description: Skyline View
Financial Considerations
- Assessment Amount: $417,600
- Land Assmt: $75,600
- Tax Amount: $12,536
- Tax Year: 2025
Disclosures and Reports
- Ownership: Fee Simple
- Exclusions: washer & dryer, basement freezer
- Disclosures: Yes
- APN: 2824-00132-0000-00011-0003-
- Block: 132
- Lot Number: 11.03
Listed by Kistle Realty, Llc.

Get Pre-Approved Today
Schools
Schools serving 57 Armstrong Rd
School Districts:Sussex-Wantage Regional School District, High Point Regional School District
| Name | Grades | Distance |
|---|---|---|
Wantage Elementary School 815 New Jersey 23, Wantage, NJ 07461 | 3-5 | 1.8 mi |
Clifton E. Lawrence Elementary School 31 Ryan Road, Wantage, NJ 07461 | PK-2 | 2.3 mi |
Sussex Middle School 10 Loomis Avenue, Sussex, NJ 07461 | 6-8 | 2.7 mi |
High Point Regional High School 299 Pidgeon Hill Road, Sussex, NJ 07461 | 9-12 | 2.3 mi |
Disclaimer:
School attendance boundaries provided by ATTOM Data Solutions and are for reference only. Contact the school directly to verify enrollment eligibility.
Price & Sales History for 57 Armstrong Rd
Date
Details
Price
Change
Source
7/24/2026
Listed
$689,000
110.06%
MLS
5/17/2019
Sold
$328,000
—
Public Record
Disclaimer: Historical sales information is derived from public records provided by the county offices. Information is not guaranteed and should be independently verified.
Tax History
Tax History for 57 Armstrong Rd
Year
Property Taxes
Change
Tax Assessment
Change
2025
$12,536
4%
$417,600
—
2022
$12,014
1%
$417,600
—
2021
$11,948
—
$417,600
—
2020
$11,956
3%
$417,600
-3%
2019
$11,611
3%
$432,100
—
2018
$11,252
—
$432,100
—
2017
$11,299
-2%
$432,100
—
2016
$11,554
3%
$432,100
—
2015
$11,183
9%
$432,100
—
2013
$10,244
—
$432,100
—
Disclaimer: Historical tax information is derived from public records provided by the county offices. Information is not guaranteed and should be independently verified.
Estimate the Cost
Estimate the Cost for 57 Armstrong Rd
57 Armstrong Rd, Wantage, NJ 07461 (MLS# 4042845) is a Single Family property with 4 bedrooms, 2 full bathrooms and 1 partial bathroom. 57 Armstrong Rd is currently listed for $689,000 and was received on July 24, 2026. Want to learn more about 57 Armstrong Rd? Do you have questions about finding other Single Family real estate for sale in Wantage? You can browse all Wantage real estate or contact a Coldwell Banker agent to request more information.