This is a carousel with tiles that activate property listing cards. Use the previous and next buttons to navigate.
1/23
$375,000 Just Listed
This is a carousel with tiles that activate property listing cards. Use the previous and next buttons to navigate.
1/23
Property Description
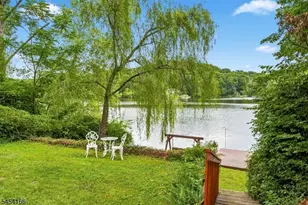
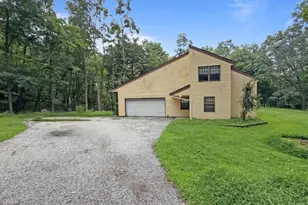
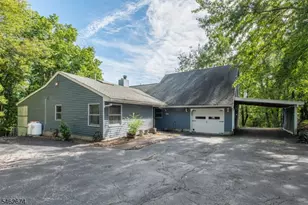
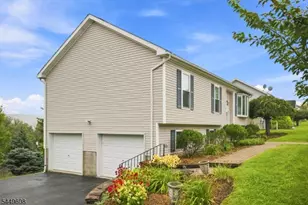
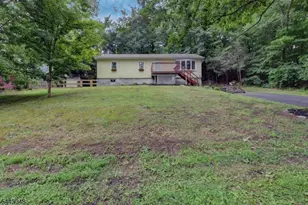
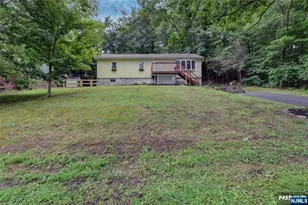
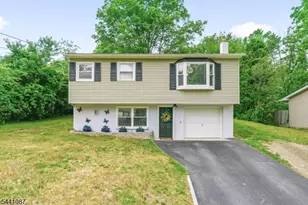
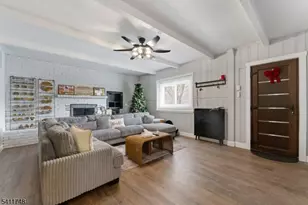
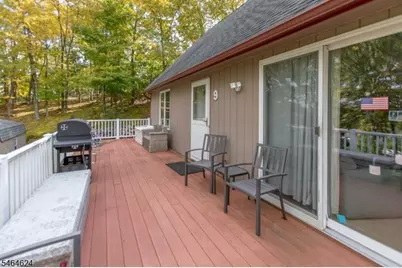
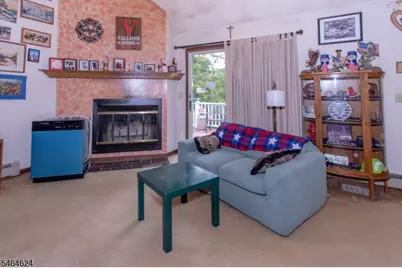
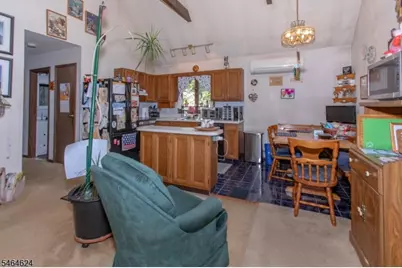
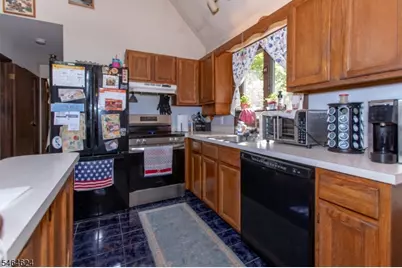
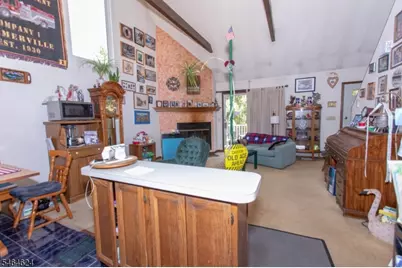
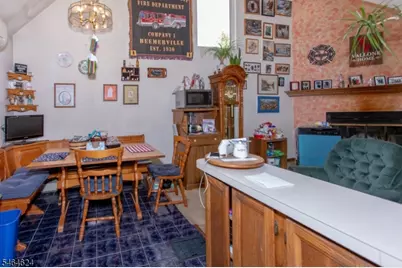
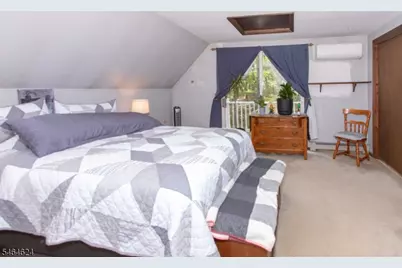
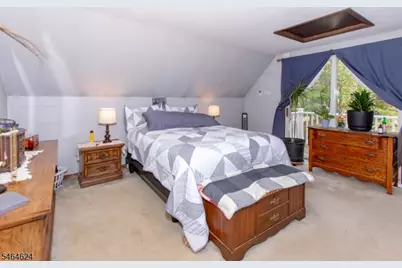
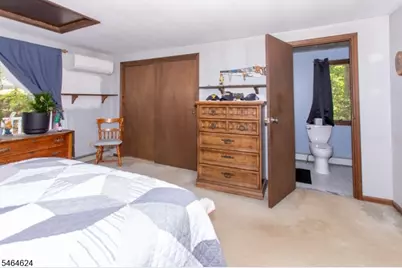
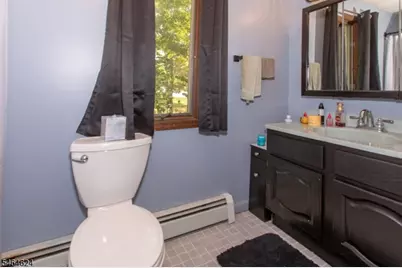
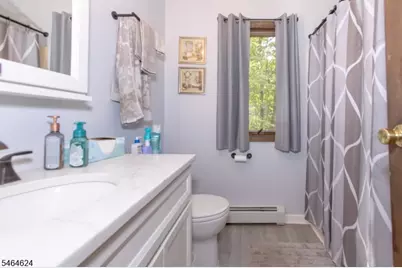
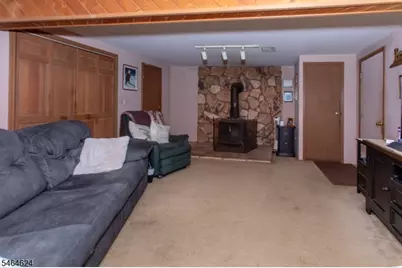
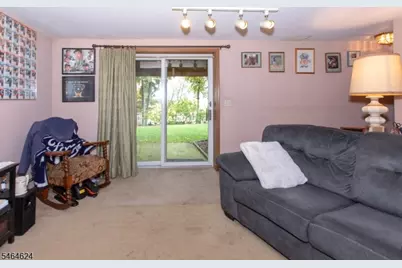
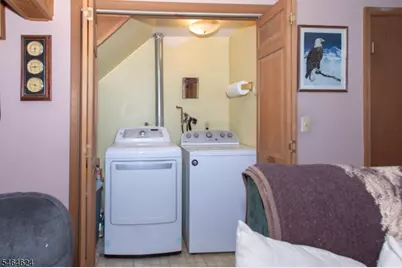
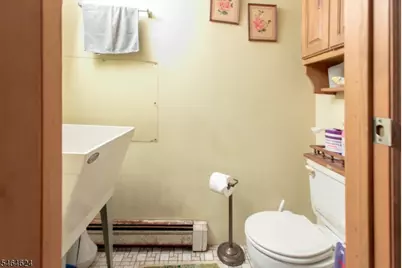
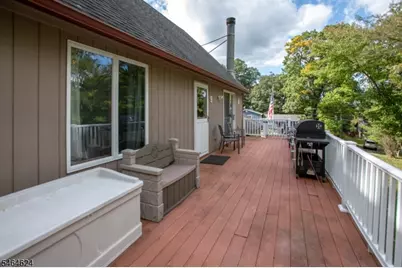
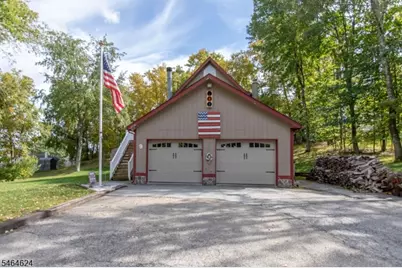
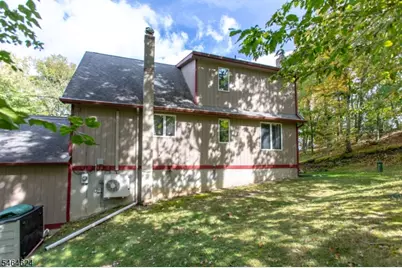
Original Owners have loved this home since it was built. Now it's time for new owners to make it their own. Please come in for a look. A spacious deck will greet you. A great entertaining space or just relax and enjoy seasonal views. Inside you will find an open concept, cathedral ceilings, and a wood burning fireplace to "cozy up" to. Two bedrooms and a renovated full bath complete the first floor. Upstairs you will find the primary bedroom complete with its own renovated, full bathroom. The closet in this room will "wow" you. The basement is finished with a gathering room complete with a wood stove. There are two additional rooms; one could be a rec room, home gym, office, etc. The other room is home to the utilities. A separate closet is home to the washer and dryer. A 1/2 bath completes the basement level. Yes, this home boasts a 2-car garage under! Each room features a split AC/Heat unit. A very economical source of air and heat, keeping the fuel bill to a minimum.
Full Property Details
Full Property Details for 9 White Pine Trail
General
- Price: $375,000
- Taxes: $5,655 (2025)
- Status: Active
- Type: Single Family
- Source: Garden_State
- MLS ID: 4056176
- Updated: 10/1/2026
- Added to Site: 5 day(s) ago
Interior
- Number of Rooms: 7
- 2nd Floor/Level 2: 1 Bedroom, Bath(s) Other
- 1st Floor/Level 1: 2 Bedrooms, Bath Main, Kitchen, Living Room
- Lower Level: Family Room, Powder Room, Rec Room, Utility Room, Walkout
- Interior Features: Cathedral Ceiling
- Number of Fireplaces: 2
- Fireplace(s): Family Room, Living Room, Wood-Burning, Wood Stove-Freestanding
- Appliances: Dishwasher, Dryer, Generator-Hookup, Kitchen Exhaust Fan, Electric Range and Oven, Refrigerator, Washer
- Flooring: Carpeting, Tile
Rooms
Bathrooms
- Total Bathrooms: 3
- Full Bathrooms: 2
- Half Bathrooms: 1
Bedrooms
- Total Bedrooms: 3
- Primary Bedroom: Full Bath
- Bedroom 1: Second
- Bedroom 2: First
- Bedroom 3: First
Other Rooms
- Living Room: First
- Family Room: Basement
- Kitchen: Center Island, Country Kitchen, Separate Dining Area, First
- Rec Room: Basement
- Utility Room: Basement
Exterior
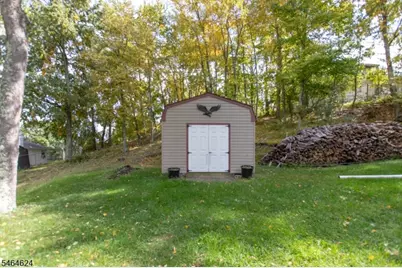
- Exterior Features: Deck, Storage Shed
Parking
- Garage: Yes
- Garage Spaces: 2
- Uncovered Spaces: 4
- Garage Description: Garage Door Opener, Garage Under
Location
- County: Sussex
- Subdivision: Lake Neepaulin
- Driving Directions: Rt. 23 to Libertyville Road. Left to Old Clove Road, Right on Lakeview, Lakeview becomes White Pine, #9 on the Left.
School Information
- Elementary School: WANTAGE
- Middle School: SUSSEX
- High School: HIGH POINT
Community
- Pets Allowed: Yes
Heating & Cooling
- Cooling Type: Ductless Split AC
- Heating Type: 1 Unit, Baseboard - Hotwater, See Remarks
- Heating Fuel: Oil Tank Above Ground - Outside
- Water Heater: From Furnace
Utilities
- Sewer: Septic
- Water: Well
- Utility Description: Electric, Cable TV Available, Garbage Extra Charge
Structural Information
- Architectural Style: Chalet
- Basement: Yes
- Basement Desc.: Finished
- Roof: Asphalt Shingles
- Year Built: 1986
Lot Features
- Lot Size (Acres): 0.31
- Lot Size: 100 x 133
- Driveway/Sidewalk: Blacktop
- Lot Description: Open Lot
Financial Considerations
- Assessment Amount: $188,400
- Land Assmt: $42,300
- Tax Amount: $5,655
- Tax Year: 2025
Disclosures and Reports
- Ownership: Fee Simple
- Disclosures: Yes
- APN: 2824-00109-0000-00003-0000-
- Block: 109
- Lot Number: 3
Listed by Weichert Realtors
Get Pre-Approved Today
Schools
Schools serving 9 White Pine Trail
School Districts:Sussex-Wantage Regional School District, High Point Regional School District
| Name | Grades | Distance |
|---|---|---|
Wantage Elementary School 815 New Jersey 23, Wantage, NJ 07461 | 3-5 | 1.3 mi |
Clifton E. Lawrence Elementary School 31 Ryan Road, Wantage, NJ 07461 | PK-2 | 1.6 mi |
Sussex Middle School 10 Loomis Avenue, Sussex, NJ 07461 | 6-8 | 1.4 mi |
High Point Regional High School 299 Pidgeon Hill Road, Sussex, NJ 07461 | 9-12 | 1.5 mi |
Disclaimer:
School attendance boundaries provided by ATTOM Data Solutions and are for reference only. Contact the school directly to verify enrollment eligibility.
Price & Sales History for 9 White Pine Trail
Date
Details
Price
Change
Source
10/01/2026
Listed
$375,000
—
MLS
Disclaimer: Historical sales information is derived from public records provided by the county offices. Information is not guaranteed and should be independently verified.

Tax History
Tax History for 9 White Pine Trail
Year
Property Taxes
Change
Tax Assessment
Change
2025
$5,656
3%
$188,400
—
2023
$5,486
1%
$188,400
—
2022
$5,420
1%
$188,400
—
2021
$5,390
3%
$188,400
—
2020
$5,213
6%
$188,400
—
2018
$4,906
—
$188,400
—
2017
$4,927
-2%
$188,400
—
2016
$5,038
3%
$188,400
—
2015
$4,876
-4%
$188,400
—
2019
$5,062
7%
$188,400
—
2014
$4,748
—
$188,400
—
Disclaimer: Historical tax information is derived from public records provided by the county offices. Information is not guaranteed and should be independently verified.
Estimate the Cost
Estimate the Cost for 9 White Pine Trail
9 White Pine Trl, Wantage, NJ 07461 (MLS# 4056176) is a Single Family property with 3 bedrooms, 2 full bathrooms and 1 partial bathroom. 9 White Pine Trl is currently listed for $375,000 and was received on October 01, 2026. Want to learn more about 9 White Pine Trl? Do you have questions about finding other Single Family real estate for sale in Wantage? You can browse all Wantage real estate or contact a Coldwell Banker agent to request more information.