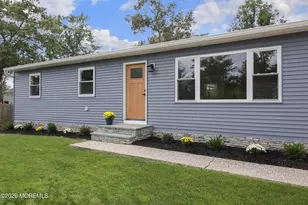
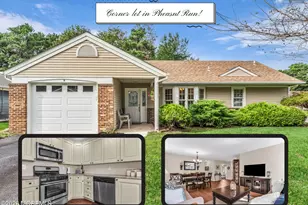
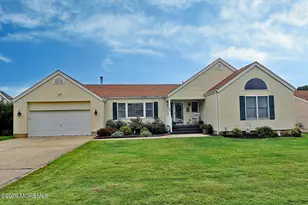
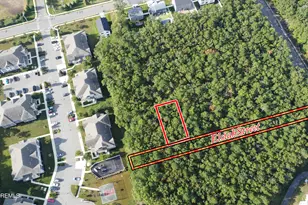
This is a carousel with tiles that activate property listing cards. Use the previous and next buttons to navigate.
1/58
$839,900
This is a carousel with tiles that activate property listing cards. Use the previous and next buttons to navigate.
1/58
Property Description
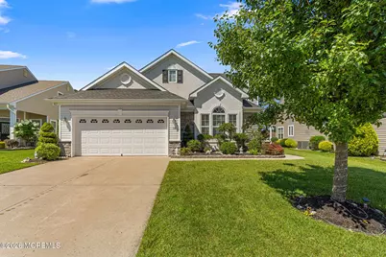
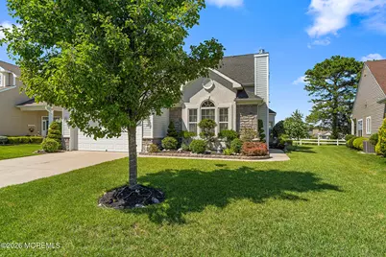
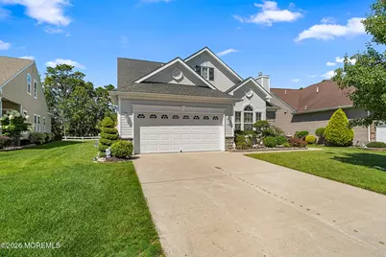
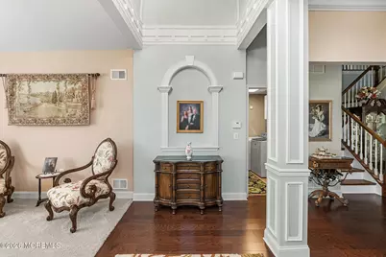
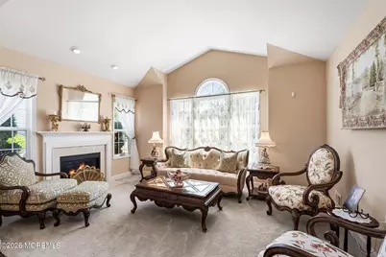
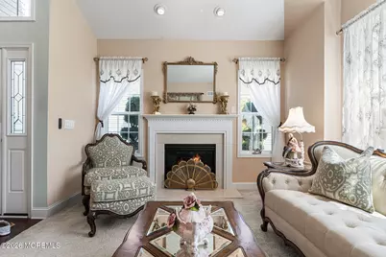
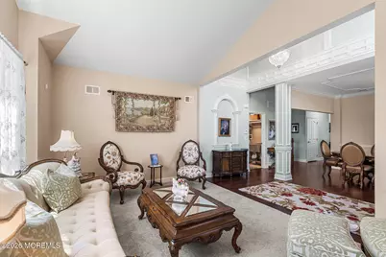
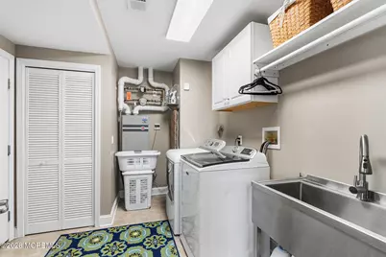
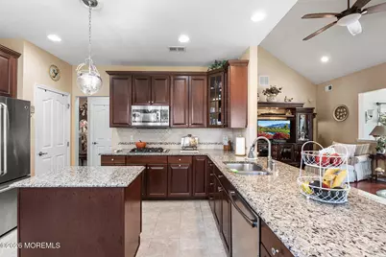
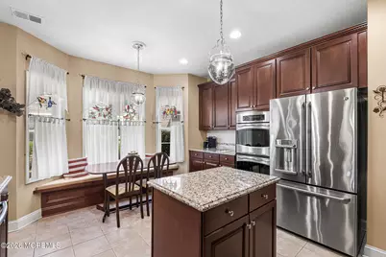
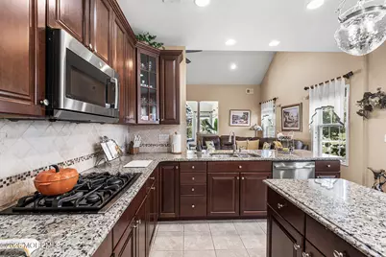
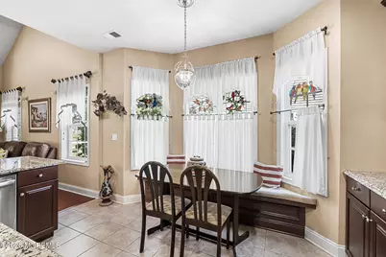
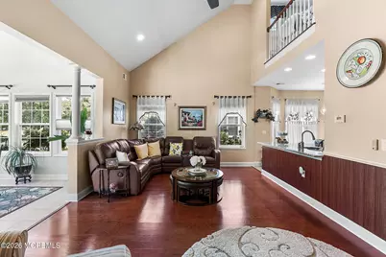
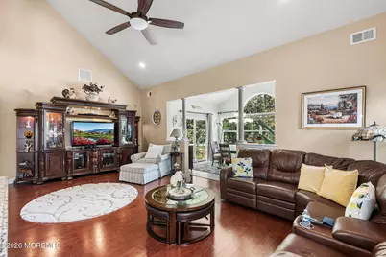
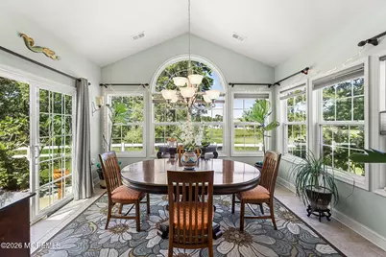
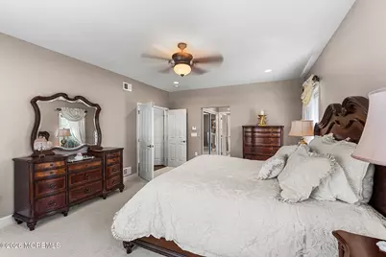
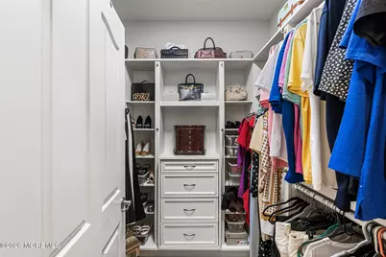
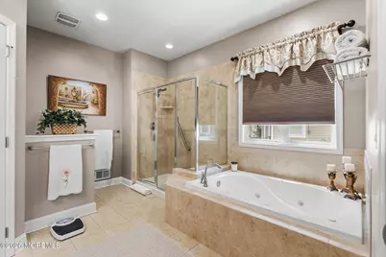
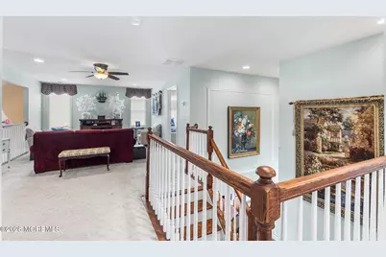
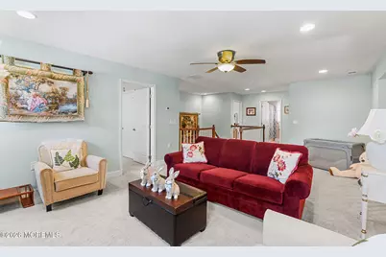
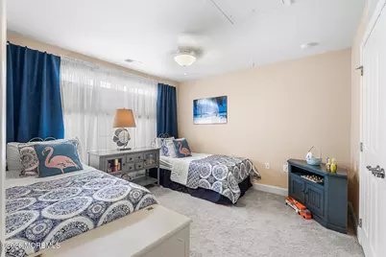
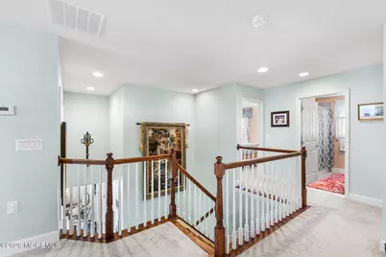
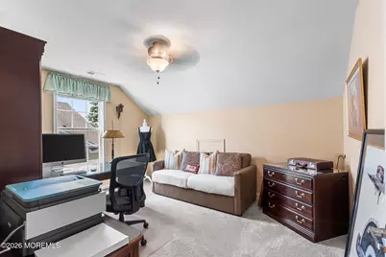
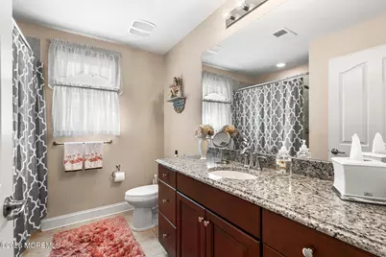
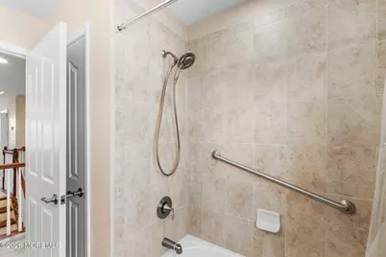
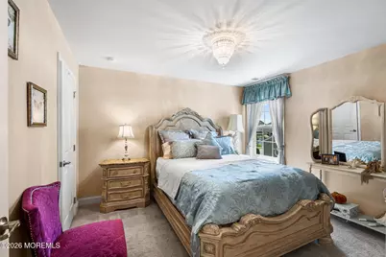
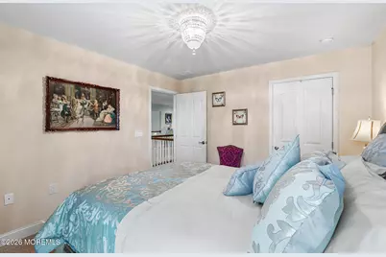
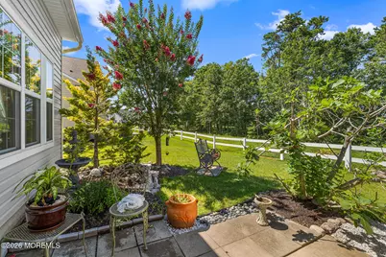
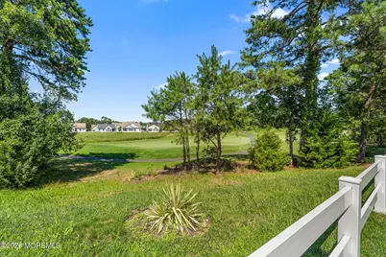
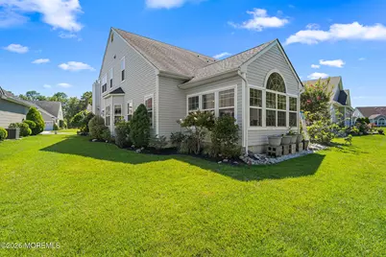
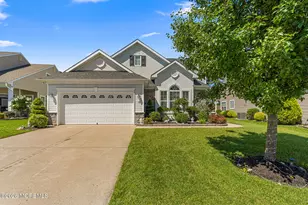
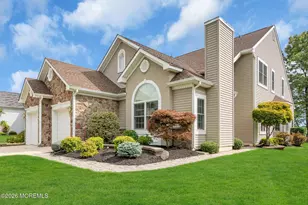
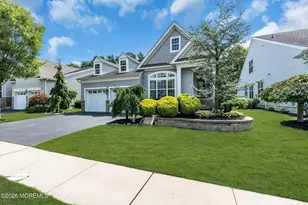
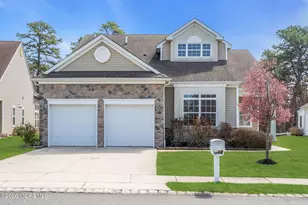
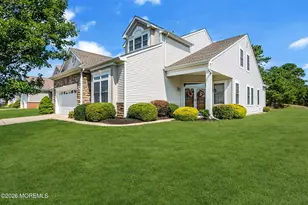
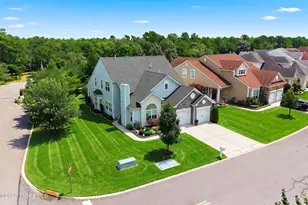
The Chesapeake - the floor plan buyers ask for by name in Greenbriar Oceanaire - facing the golf course. A traditional grand entry (foyer, living room with fireplace, dining room) opens to an eat-in kitchen, family room and sunroom made for gathering, all with golf course views. First-floor primary; guests have the second floor, reached by a staircase with a landing. Drinks by the fire while the game plays in the family room. A backyard little heaven: three fig trees, pink crape myrtle, mums and a fountain - no pavers, by choice. ~$100,000 in upgrades: tankless water heater, laundry/mud room, higher counters and toilets, kitchen banquette, one-of-a-kind moldings. Arthur Hills golf at your door. Minutes to Barnegat Bay, ~48 min to Atlantic City, easy Cape May ferry day trip to Delaware.
Full Property Details
Full Property Details for 116 Bayville Way
General
- Price: $839,900
- HOA FEE: $280/month
- Taxes: $9,927 (2025)
- Status: Active
- Type: Single Family
- Source: Monmouth
- MLS ID: 22624354
- Updated: 10/2/2026
- Added to Site: 54 day(s) ago
Rental Information
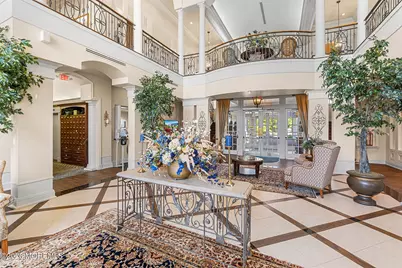
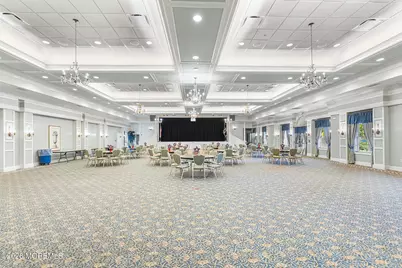
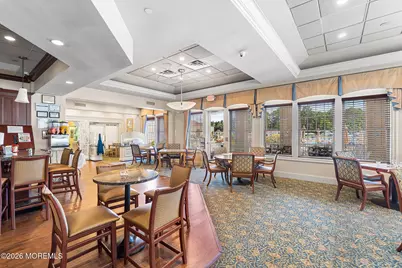
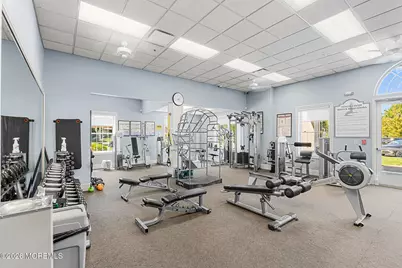
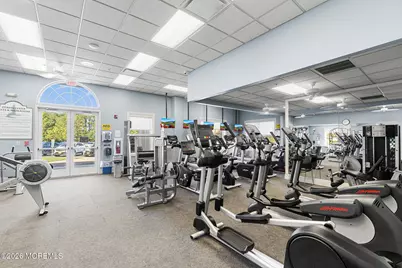
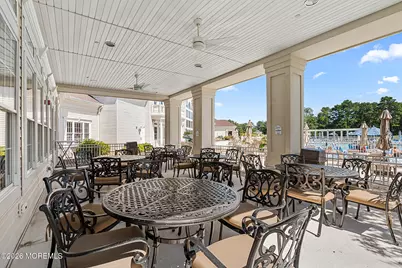
- Complex Features: Association, Clubhouse, Common Area, Community Room, Exercise Room, Pool, Professional Management, Tennis Court, Other - See Remarks
Interior
- Number of Rooms: 10
- Interior Features: Walk-Up Attic, Bonus Room, High Ceilings (9 Feet or More) First Floor, Conservatory, Loft, Recessed Lighting
- Fireplace: Yes
- Number of Fireplaces: 1
- Flooring: Carpet, Ceramic Tile, Wood
Rooms
Bathrooms
- Total Bathrooms: 3
- Full Bathrooms: 2
- Half Bathrooms: 1
- Bathrooms-L2: 1
- Bathrooms-L1: 2
Bedrooms
- Total Bedrooms: 3
Other Rooms
- Foyer/Entry: Wood Floor, Two Story
- Living Room: Bay/Bow Window, Gas Fireplace, Wall-to-Wall Carpet, Tray/Vaulted/Cathedral Ceiling
- Family Room: Gas Fireplace, Wood Floor, Tray/Vaulted/Cathedral Ceiling
- Kitchen: Bay/Bow Window, Breakfast Nook/Dining Area, Center Island, Ceramic Tile, Eat-In, Granite/Stone Counter
- Dining Room: Bay/Bow Window, Wood Floor
Additional Information
- Shared Amenities: Other, Tennis Court(s), Management, Association, Exercise Room, Community Room, Pool, Clubhouse, Common Area
- Pool: Yes
- Pool Description: Common, In-Ground, Indooor, Common, In Ground, Indoor
Parking
- Garage: Yes
- Attached garage: Yes
- Garage Spaces: 2
- Parking Features: Storage Above, Concrete, Double Wide Drive, Driveway
- Garage Description: Attached, Storage Above
Location
- Area: Ocean (OCN)
- Municipality: Ocean (OCN)
- County: Ocean
- Subdivision: Greenbriar Oceanaire
School Information
- Other School: Southern Reg
Community
- Association: Yes
- Assoc. Fees Include: Trash, Common Area, Lawn Maintenance, Management Fees, Pool, Rec Facility, Snow Removal
- Management Type: Professional (On-Site)
Heating & Cooling
- Central air: Yes
- Air Conditioning: Yes
- Cooling Type: Central Air Conditioning
- Heating Type: Natural Gas, Forced Air
Utilities
- Sewer: Public Sewer
- Water: Public
- Water/Sewer: Public Sewer, Public Water
Structural Information
- Exterior Const.: Stone
- Roof: Shingle
- Windows: Bay/Bow Window
- Square Feet: 3,132
- Living Area: 3,132 Sq. Ft.
- Year Built: 2013
Lot Features
- Lot Size (Acres): 0.15
- Lot Size (Sq. Ft.): 6,534
- Lot Dimensions: 58 x 115
- Lot Features: On Golf Course
- Zoning: Residential, Single Family
Financial Considerations
- Price Per Sq. Ft.: $268.17
- Association Fee: $280
- Assoc Fee Freq.: Monthly
- Assessment Amount: $629,100
- Tax Amount: $9,927
- Tax Year: 2025
Disclosures and Reports
- Inclusions: Washer, Wall Oven, Window Treatments, Blinds/Shades, Ceiling Fan(s), Dishwasher, Dryer, Double Oven, Light Fixtures, Microwave, Stove, Refrigerator, Garbage Disposal, Garage Door Opener, Gas Cooking
- Property ID: 21-00057-29-00002
- Section: Greenbriar Ocn
Listed by Redfin Corporation, Theresa Scott

Get Pre-Approved Today
Schools
Schools serving 116 Bayville Way
School District:Ocean Township School District, Waretown, NJ
| Name | Grades | Distance |
|---|---|---|
Frederic A Priff Elementary School 139 Wells Mill Road, Ocean Township, NJ 08758 | 4-6 | 1.1 mi |
Waretown Elementary School 64 Railroad Avenue, Ocean Township, NJ 08758 | PK-3 | 1.1 mi |
Southern Reg Middle School 75 Cedar Bridge Road, Stafford Township, NJ 08050 | 7-8 | 5.3 mi |
Southern Reg High School 90 Cedar Bridge Road, Stafford Township, NJ 08050 | 9-12 | 5 mi |
Disclaimer:
School attendance boundaries provided by ATTOM Data Solutions and are for reference only. Contact the school directly to verify enrollment eligibility.
Price & Sales History for 116 Bayville Way
Date
Details
Price
Change
Source
9/08/2026
Price Reduced
$839,900
-1.18%
MLS
8/13/2026
Listed
$849,900
100.95%
MLS
11/27/2013
Sold
$422,950
—
Public Record
Disclaimer: Historical sales information is derived from public records provided by the county offices. Information is not guaranteed and should be independently verified.
Tax History
Tax History for 116 Bayville Way
Year
Property Taxes
Change
Tax Assessment
Change
2025
$9,927
7%
$629,100
—
2024
$9,243
22%
$629,100
74%
2022
$7,601
5%
$361,300
—
2022
$7,259
—
$361,300
—
2021
$7,253
-2%
$361,300
—
2020
$7,370
-1%
$361,300
—
2019
$7,472
2%
$361,300
—
2018
$7,334
4%
$361,300
—
2017
$7,085
7%
$361,300
—
2016
$6,633
4%
$361,300
1%
2015
$6,391
291%
$358,000
297%
2013
$1,634
—
$90,200
—
Disclaimer: Historical tax information is derived from public records provided by the county offices. Information is not guaranteed and should be independently verified.
Estimate the Cost
Estimate the Cost for 116 Bayville Way
116 Bayville Way, Waretown, NJ 08758 (MLS# 22624354) is a Single Family property with 3 bedrooms, 2 full bathrooms and 1 partial bathroom. 116 Bayville Way is currently listed for $839,900 and was received on August 13, 2026. Want to learn more about 116 Bayville Way? Do you have questions about finding other Single Family real estate for sale in Waretown? You can browse all Waretown real estate or contact a Coldwell Banker agent to request more information.