This is a carousel with tiles that activate property listing cards. Use the previous and next buttons to navigate.
1/1
$1,199,000
This is a carousel with tiles that activate property listing cards. Use the previous and next buttons to navigate.
1/1
Property Description
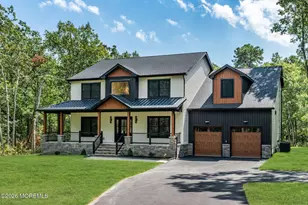
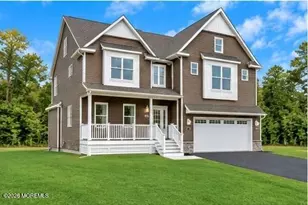
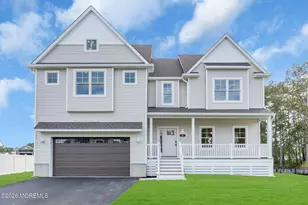
Check out this stunning custom new construction home offering over 3,700 square feet of luxurious living space, plus a fully finished basement adding more than 1,700 additional square feet, all situated on over 2 private wooded acres in the highly sought-after Southern Regional School District. Designed with exceptional craftsmanship, this 5-bedroom, 3.5-bath home features a first-floor ensuite with an electric fireplace, plus a spectacular owner's suite with its own electric fireplace, oversized walk-in closet, spa-inspired bath with a freestanding soaking tub, double vanity with makeup station, and an impressive 10' x 5' walk-in shower. Three additional bedrooms, a bonus room perfect for a home office or gym, and a second-floor laundry room with utility sink complete the upper level. The heart of the home is a chef's kitchen showcasing custom white oak cabinetry, Taj Mahal quartzite countertops with built in light up charger and full-height backsplash, apron-front sink, pot filler, oversized island, and walk-in pantry. Additional highlights include hardwood flooring throughout, 9-foot ceilings, a gas fireplace in the family room, formal dining room, custom mudroom with brick flooring, built-in cubbies and water bottle filling station, horizontal railings, wraparound front porch, and a spacious Trex deck with black railings overlooking the private backyard with full 360 sprinkler system. A rare opportunity to own over 5,400 square feet of finished luxury living space in one of the area's most desirable locations, just minutes from the Jersey Shore, shopping, dining, and major commuter routes (a minute from the garden state parkway and route 9). This exceptional home truly offers luxury, functionality, and timeless design in every detail on an amazing size lot. THIS HOME IS COMPLETED AND READY FOR A HOMEOWNER
Full Property Details
Full Property Details for 267 Wells Mills Rd
General
- Sold For: $1,199,000
- Taxes: $2,021 (2025)
- Status: Closed
- Type: Single Family
- Source: Monmouth
- MLS ID: 22622715
- Added to Site: 67 day(s) ago
Interior
- Number of Rooms: 16
- Interior Features: Walk-Up Attic, Bonus Room, High Ceilings (9 Feet or More) First Floor, Decorative Molding, Recessed Lighting
- Number of Fireplaces: 3
- Flooring: Wood
Rooms
Bathrooms
- Total Bathrooms: 4
- Full Bathrooms: 3
- Half Bathrooms: 1
- Bathrooms-L2: 2
- Bathrooms-L1: 1
Bedrooms
- Total Bedrooms: 5
Other Rooms
- Foyer/Entry: Wood Floor, Two Story
- Living Room: Gas Fireplace, Wood Floor, Sliding Door
- Family Room: Gas Fireplace
- Kitchen: Center Island, Dec Molding, Eat-In, Wood Floor, Granite/Stone Counter
- Dining Room: Decorative Molding, Wood Floor
Exterior
- Exterior Features: Lighting
Parking
- Garage: Yes
- Attached garage: Yes
- Garage Spaces: 2
- Parking Features: Paved, Asphalt, Oversized
- Garage Description: Attached, Oversized
Location
- Area: Ocean (OCN)
- Municipality: Ocean (OCN)
- County: Ocean
School Information
- Other School: Southern Reg
Heating & Cooling
- Central air: Yes
- Air Conditioning: Yes
- Cooling Type: Central Air Conditioning, Dual Zoned Air Conditioning
- Heating Type: Natural Gas, Forced Air
Utilities
- Sewer: Septic Tank
- Water: Well
- Water/Sewer: Septic System, Well
- Well: Yes
Structural Information
- Architectural Style: Custom, Colonial, Craftsman
- Exterior Const.: Stone
- Basement: Yes
- Roof: Other, Shingle
- Square Feet: 3,700
- Living Area: 3,700 Sq. Ft.
- Year Built: 2026
Lot Features
- Lot Size (Acres): 2.23
- Lot Size (Sq. Ft.): 97,138.8
- Lot Features: Oversized, Back to Woods
- Zoning: Residential
Financial Considerations
- Price Per Sq. Ft.: $324.05
- Assessment Amount: $128,100
- Tax Amount: $2,021
- Tax Year: 2025
Disclosures and Reports
- Inclusions: Outdoor Lighting, Water Softener, Ceiling Fan(s), Dishwasher, Light Fixtures, Microwave, Refrigerator, Gas Cooking
- Property ID: 21-00056-0000-00013-01
- Section: Waretown
Listed and Sold by Diane Turton, Realtors-Lacey, Ashley Gable

Get Pre-Approved Today
Schools
Schools serving 267 Wells Mills Rd
School District:Ocean Township School District, Waretown, NJ
| Name | Grades | Distance |
|---|---|---|
Frederic A Priff Elementary School 139 Wells Mill Road, Ocean Township, NJ 08758 | 4-6 | 1.3 mi |
Waretown Elementary School 64 Railroad Avenue, Ocean Township, NJ 08758 | PK-3 | 1.3 mi |
Southern Reg Middle School 75 Cedar Bridge Road, Stafford Township, NJ 08050 | 7-8 | 6.1 mi |
Southern Reg High School 90 Cedar Bridge Road, Stafford Township, NJ 08050 | 9-12 | 5.9 mi |
Disclaimer:
School attendance boundaries provided by ATTOM Data Solutions and are for reference only. Contact the school directly to verify enrollment eligibility.
Price & Sales History for 267 Wells Mills Rd
Date
Details
Price
Change
Source
9/29/2026
Sold
$1,199,000
—
MLS
7/31/2026
Listed
$1,199,000
—
MLS
Disclaimer: Historical sales information is derived from public records provided by the county offices. Information is not guaranteed and should be independently verified.
267 Wells Mills Road, Waretown, NJ 08758 (MLS# 22622715) is a Single Family property that was sold at $1,199,000 on September 29, 2026. Want to learn more about 267 Wells Mills Road? Do you have questions about finding other Single Family real estate for sale in Waretown? You can browse all Waretown real estate or contact a Coldwell Banker agent to request more information.