This is a carousel with tiles that activate property listing cards. Use the previous and next buttons to navigate.
1/1
$419,990
This is a carousel with tiles that activate property listing cards. Use the previous and next buttons to navigate.
1/1
Property Description
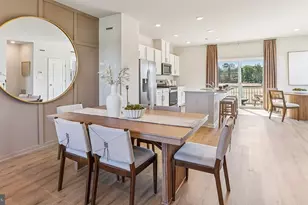
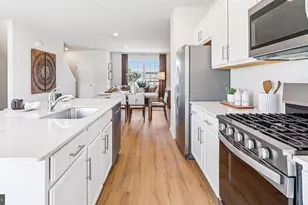
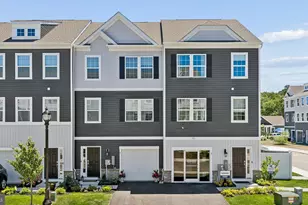
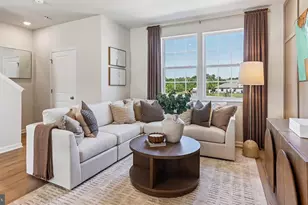
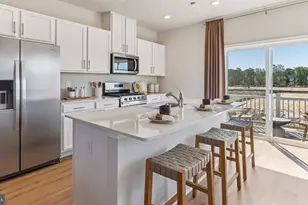
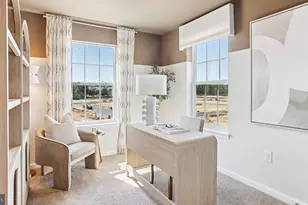
27 Forest Park Drive offers a quick move-in opportunity in Ocean Isle, featuring the Lafayette floorplan with 1,925 sq. ft. of living space, 2 bedrooms, a study room, 2.5 baths, and a 1-car garage. The main level features an open-concept layout with a spacious kitchen, large island, breakfast nook, dining area, and living room. The kitchen is finished with white soft-close cabinetry and drawers, along with quartz countertops. Just off the kitchen, a 10' x 10' deck is included, providing additional outdoor space for relaxing or entertaining. Upstairs, the owner's suite offers a walk-in closet and private bath with a double vanity. You'll also find a second bedroom, study room, additional full bath with a tub, and convenient upstairs laundry. The finished lower-level recreation room provides additional space for a home office, media room, gym, or gathering area, along with additional storage. A 10' x 10' patio is included off the recreation room, extending the living space outdoors. This homesite is also conveniently located close to the community pool and pool house, making it easy to enjoy the neighborhood amenities just steps from home. With a quick move-in opportunity and thoughtfully selected finishes already included, 27 Forest Park Drive is a great option for buyers looking to make their move without waiting for a home to be built from the ground up.
Full Property Details
Full Property Details for 27 Frst Park Dr
General
- Sold For: $419,990
- HOA FEE: $297/month
- Taxes: $7,000 (2025)
- Status: Closed
- Type: Townhouse
- Source: BrightMLSTriStates
- MLS ID: NJOC2039544
- Added to Site: 254 day(s) ago
Interior
- Number of Rooms: 7
- Rooms/Areas: Bedroom 2, Bedroom 1, Study, Recreation Room, Bathroom 1, Bathroom 2, Half Bath
- Interior Features: Breakfast Area, Combination Kitchen/Living, Floor Plan - Open, Dining Area, Kitchen - Island, Pantry, Recessed Lighting
- Appliances: Built-In Microwave, Built-In Range, Dishwasher, Disposal
Rooms
Bathrooms
- Total Bathrooms: 3
- Full Bathrooms: 2
- Half Bathrooms: 1
- Upper Floor Baths: 2
- Upper - Full Baths: 2
- Main Floor Baths: 1
- Main - 1/2 Baths: 1
Bedrooms
- Total Bedrooms: 2
- Bedrooms Upper: 2
Additional Information
- Shared Pool: Yes
- Pool: Yes
Parking
- Garage: Yes
- Garage Spaces: 1
- Total Spaces: 1
- Parking Type: Attached Garage, Driveway, Parking Lot
- Garage Description: Garage - Front Entry
Location
- Area: Ocean Twp (21521)
- Municipality: OCEAN TWP
- County: OCEAN
- Development Name: None Available
- Subdivision: None Available
- Driving Directions: Take Exit 69 off the Garden State Parkway. For GPS directions, use 328 N Main Street, Waretown, NJ 08758—we’re located just off Route 9. The decorated model home is located at 2 Baybreeze Drive, Waretown, NJ.
- Location Details: Other
School Information
- School District: Southern Regional Schools
- Middle School: Southern Regional M.S.
- High School: Southern Regional H.S.
Community
- Association: Yes
Heating & Cooling
- Central air: Yes
- Cooling Type: Central A/C
- Cooling Fuel: Electric
- Heating Type: 90% Forced Air
- Heating Fuel: Natural Gas
- Water Heater: 60+ Gallon Tank
Utilities
- Sewer: Public Sewer
- Water: Public
Structural Information
- Architectural Style: Contemporary
- Structure Type: Interior Row/Townhouse
- Construction: Stone, Vinyl Siding
- Foundation: Slab
- Roof: Pitched, Shake, Shingle
- Walls/Ceilings: 9'+ Ceilings
- Stories Description: Lower 1, Main, Upper 1
- Square Feet: 1,925
- Sq. Ft. Source: Estimated
- Living Area: 1,925 Sq. Ft.
- Finished Above Grnd: 1,925 Sq. Ft.
- Year Built: 2025
- Year Built Source: Estimated
- Property Condition: Excellent
Lot Features
- Lot Size (Acres): 0.03
- Lot Size (Sq. Ft.): 1,306
- Lot Size Source: Estimated
- Zoning: RESIDENTIAL
Financial Considerations
- Price Per Sq. Ft.: $218.18
- Association Fee: $297
- Assoc Fee Freq.: Monthly
- Tax Amount: $7,000
- Tax Year: 2025
Disclosures and Reports
- Ownership: Fee Simple
Listed by D.R. Horton Realty of New Jersey, Vincent Gibson
Sold by Non Subscribing Office, NON MEMBER

Get Pre-Approved Today
Schools
Schools serving 27 Frst Park Dr
School District:Ocean Township School District, Waretown, NJ
| Name | Grades | Distance |
|---|---|---|
Waretown Elementary School 64 Railroad Avenue, Ocean Township, NJ 08758 | PK-3 | 0.8 mi |
Frederic A Priff Elementary School 139 Wells Mill Road, Ocean Township, NJ 08758 | 4-6 | 0.9 mi |
Southern Reg Middle School 75 Cedar Bridge Road, Stafford Township, NJ 08050 | 7-8 | 5.5 mi |
Southern Reg High School 90 Cedar Bridge Road, Stafford Township, NJ 08050 | 9-12 | 5.2 mi |
Disclaimer:
School attendance boundaries provided by ATTOM Data Solutions and are for reference only. Contact the school directly to verify enrollment eligibility.
Price & Sales History for 27 Frst Park Dr
Date
Details
Price
Change
Source
9/29/2026
Sold
$419,990
—
MLS
8/03/2026
Price Reduced
$419,990
-1.18%
MLS
7/27/2026
Price Reduced
$424,990
-1.16%
MLS
7/20/2026
Price Reduced
$429,990
-2.27%
MLS
6/22/2026
Price Reduced
$439,990
-1.12%
MLS
6/15/2026
Price Reduced
$444,990
-0.45%
MLS
5/26/2026
Price Reduced
$446,990
-1.11%
MLS
1/30/2026
Listed
$451,990
—
MLS
Disclaimer: Historical sales information is derived from public records provided by the county offices. Information is not guaranteed and should be independently verified.
27 Forest Park Drive, Waretown, NJ 08758 (MLS# NJOC2039544) is a Townhouse property that was sold at $419,990 on September 29, 2026. Want to learn more about 27 Forest Park Drive? Do you have questions about finding other Townhouse real estate for sale in Waretown? You can browse all Waretown real estate or contact a Coldwell Banker agent to request more information.