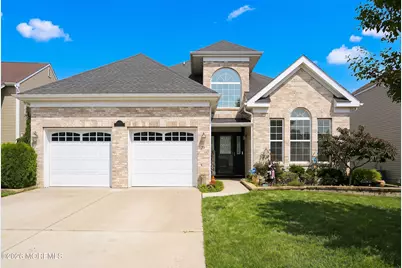
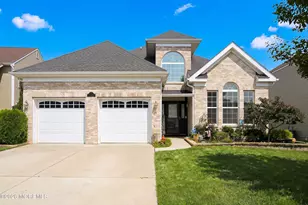
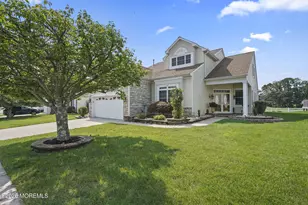
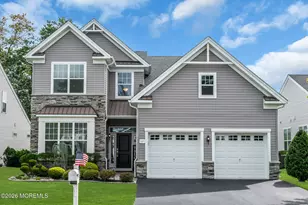
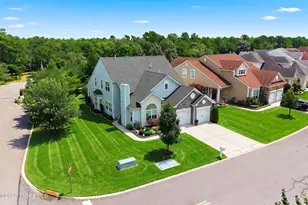
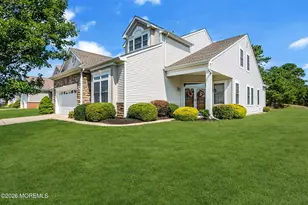
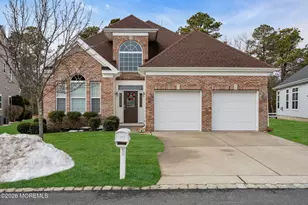
Full Property Details for 75 Strathmere St
General
- Sold For: $800,000
- HOA FEE: $280/month
- Taxes: $10,117 (2025)
- Status: Closed
- Type: Single Family
- Source: Monmouth
- MLS ID: 22622041
- Added to Site: 92 day(s) ago
Rental Information
- Complex Features: Association, Clubhouse, Common Access, Common Area, Community Room, Controlled Access, Exercise Room, Golf Course, Pool, Professional Management, Tennis Court, Bocci
Interior
- Number of Rooms: 9
- Interior Features: Built-in Features, High Ceilings (9 Feet or More) First Floor, Decorative Molding, Loft, Recessed Lighting
- Number of Fireplaces: 1
Rooms
- Total Bathrooms: 3
- Full Bathrooms: 3
- Bathrooms-L2: 1
- Bathrooms-L1: 2
- Foyer/Entry: Wood Floor
- Family Room: Built-Ins, Dec Molding, Gas Fireplace, Wood Floor, Sliding Door
- Kitchen: Dec Molding, Wood Floor
- Dining Room: Decorative Molding, Wood Floor
Additional Information
- Shared Amenities: Tennis Court(s), Management, Controlled Access, Association, Exercise Room, Community Room, Common Access, Pool, Golf Course, Clubhouse, Common Area, Bocci
- Pool: Yes
- Security/Safety: Security System
Exterior
- Exterior Features: Lighting
Parking
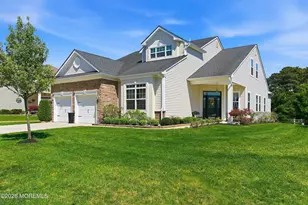
- Garage: Yes
- Attached garage: Yes
- Garage Spaces: 2
- Parking Features: Concrete, Driveway
- Garage Description: Attached
Location
- Area: Ocean (OCN)
- Municipality: Ocean (OCN)
- County: Ocean
School Information
- Other School: Southern Reg
Community
- Association: Yes
- Assoc. Fees Include: Common Area, Lawn Maintenance, Management Fees, Pool, Snow Removal
- Management Type: Professional (On-Site)
Heating & Cooling
- Central air: Yes
- Air Conditioning: Yes
- Cooling Type: Central Air Conditioning, Dual Zoned Air Conditioning
- Heating Type: Natural Gas, Dual-Zone Heat
Utilities
- Sewer: Public Sewer
- Water: Public
- Water/Sewer: Public Sewer, Public Water
Structural Information
- Architectural Style: Detached
- Model: WARWICK II
- Exterior Const.: Brick
- Roof: Shingle
- Square Feet: 2,783
- Living Area: 2,783 Sq. Ft.
- Year Built: 2016
Lot Features
- Lot Size (Acres): 0.14
- Lot Size (Sq. Ft.): 6,098.4
- Lot Dimensions: 54 x 115
- Lot Features: Near Golf Course, Back to Woods
- Zoning: Residential
Financial Considerations
- Price Per Sq. Ft.: $267.7
- Association Fee: $280
- Assoc Fee Freq.: Monthly
- Assessment Amount: $641,100
- Tax Amount: $10,117
- Tax Year: 2025
Disclosures and Reports
- Exclusions: Personal property. Garage fridge will be removed.
- Inclusions: Outdoor Lighting, Washer, Blinds/Shades, Ceiling Fan(s), Dishwasher, Dryer, Double Oven, Light Fixtures, Microwave, Security System, Stove, Refrigerator, Awnings, Garage Door Opener, Gas Cooking
- Property ID: 21-00057-04-00137
- Section: Greenbriar Ocn
Listed by Keller Williams Preferred Properties,Bayville, Victoria Trapp
Sold by Weichert Realtors-Ship Bottom, Patricia A Navarro