This is a carousel with tiles that activate property listing cards. Use the previous and next buttons to navigate.
1/1
$375,000
This is a carousel with tiles that activate property listing cards. Use the previous and next buttons to navigate.
1/1
Property Description
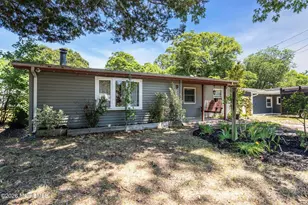
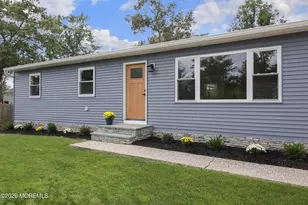
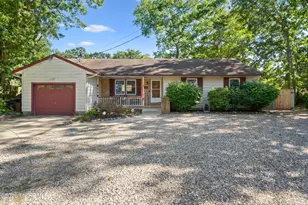
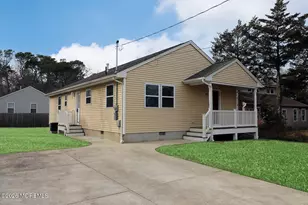
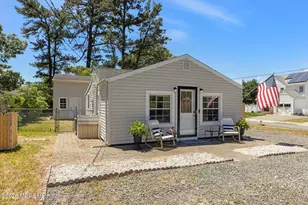
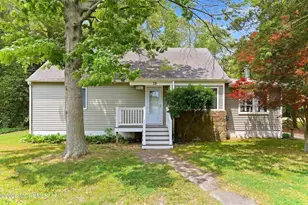
Welcome to 9 Central Avenue, nestled in the highly desirable Sands Point section of Waretown! This charming 3-bedroom, 1-bath ranch offers a bright and inviting layout featuring vaulted ceilings, a spacious kitchen, and a relaxing screened-in porch perfect for enjoying coastal breezes. Enjoy the benefits of low property taxes, low utility costs, and no flood insurance requirement, helping keep monthly expenses affordable. Ideally located just moments from Barnegat Bay, local parks, marinas, Route 9, and the Garden State Parkway, this home combines comfort, convenience, and value. Don't miss your opportunity to own this wonderful Jersey Shore retreat, schedule your showing today!
Full Property Details
Full Property Details for 9 Central Ave
General
- Sold For: $375,000
- Taxes: $4,346 (2025)
- Status: Closed
- Type: Single Family
- Source: Monmouth
- MLS ID: 22618457
- Added to Site: 58 day(s) ago
Interior
- Number of Rooms: 8
Rooms
Bathrooms
- Total Bathrooms: 1
- Full Bathrooms: 1
Bedrooms
- Total Bedrooms: 3
Other Rooms
- Living Room: Beamed Ceilings, Ceramic Flooring, Ceramic Flooring, Wood Burning Stove
- Kitchen: Center Island, Ceramic Flooring, Granite/Stone Counter
- Dining Room: Gas Fireplace, Ceramic Flooring
Parking
- Parking Features: Gravel, Unpaved, None
- Garage Description: None
Location
- Area: Ocean (OCN)
- Municipality: Ocean (OCN)
- County: Ocean
School Information
- Other School: Southern Reg
Heating & Cooling
- Air Conditioning: Yes
- Cooling Type: Multi Units
- Heating Type: Electric, Radiant, Baseboard
Utilities
- Sewer: Public Sewer
- Water: Public
- Water/Sewer: Public Sewer, Public Water
Structural Information
- Architectural Style: Ranch
- Roof: Shingle
- Square Feet: 1,454
- Living Area: 1,454 Sq. Ft.
- Year Built: 1954
Additional Structures
- Other Structures: Shed
Lot Features
- Lot Size (Acres): 0.11
- Lot Size (Sq. Ft.): 4,791.6
- Lot Dimensions: 50 x 93
- Zoning: Residential, Single Family
Financial Considerations
- Price Per Sq. Ft.: $261.28
- Assessment Amount: $275,400
- Tax Amount: $4,346
- Tax Year: 2025
Disclosures and Reports
- Exclusions: Personal Items.
- Inclusions: Air Conditioning Units, Washer, Wood Stove, Blinds/Shades, Ceiling Fan(s), Dishwasher, Dryer, Light Fixtures, Microwave, Refrigerator
- Property ID: 21-00086-0000-00066
- Section: Sands Point
Listed by Keller Williams Realty Spring Lake, Gabrielle Wall
Sold by Keller Williams Shore Properties, David Lazaro

Get Pre-Approved Today
Schools
Schools serving 9 Central Ave
School District:Ocean Township School District, Waretown, NJ
| Name | Grades | Distance |
|---|---|---|
Frederic A Priff Elementary School 139 Wells Mill Road, Ocean Township, NJ 08758 | 4-6 | 1.4 mi |
Waretown Elementary School 64 Railroad Avenue, Ocean Township, NJ 08758 | PK-3 | 1.5 mi |
Southern Reg Middle School 75 Cedar Bridge Road, Stafford Township, NJ 08050 | 7-8 | 7.8 mi |
Southern Reg High School 90 Cedar Bridge Road, Stafford Township, NJ 08050 | 9-12 | 7.5 mi |
Disclaimer:
School attendance boundaries provided by ATTOM Data Solutions and are for reference only. Contact the school directly to verify enrollment eligibility.
Price & Sales History for 9 Central Ave
Date
Details
Price
Change
Source
8/14/2026
Sold
$375,000
-1.29%
MLS
7/01/2026
Price Reduced
$379,900
-2.56%
MLS
6/19/2026
Listed
$389,900
—
MLS
Disclaimer: Historical sales information is derived from public records provided by the county offices. Information is not guaranteed and should be independently verified.
9 Central Avenue, Waretown, NJ 08758 (MLS# 22618457) is a Single Family property that was sold at $375,000 on August 14, 2026. Want to learn more about 9 Central Avenue? Do you have questions about finding other Single Family real estate for sale in Waretown? You can browse all Waretown real estate or contact a Coldwell Banker agent to request more information.