This is a carousel with tiles that activate property listing cards. Use the previous and next buttons to navigate.
1/34
$1,200,000
This is a carousel with tiles that activate property listing cards. Use the previous and next buttons to navigate.
1/34
Property Description
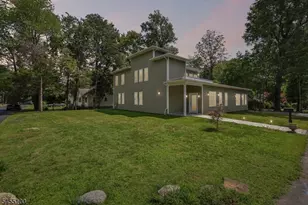
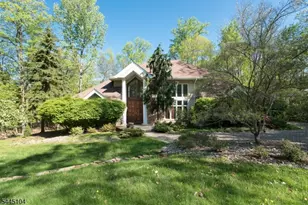
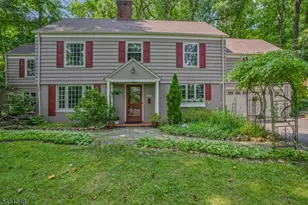
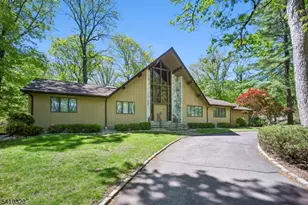
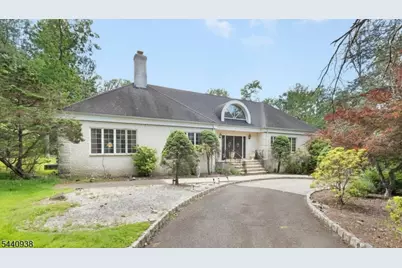
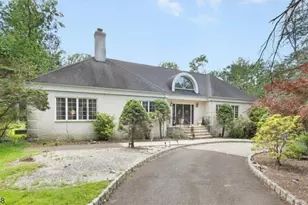
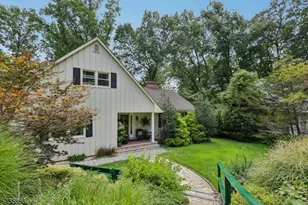
Welcome to this exceptional expanded ranch nestled in the heart of Warren, offering the perfect blend of space, comfort, and privacy on a sprawling 1.50-acre property.This well maintained home features 4 spacious bedrooms and 4.5 bathrooms, perfect for both everyday living and entertaining. The generous bedroom sizes are a standout feature, with two guest bedrooms offering private en suite baths, providing comfort and convenience for everyone. The upper level is dedicated to a primary bedroom, complete with a spacious en suite bathroom, two walk-in closets, and a versatile office or sitting area, creating the perfect private quarters. Designed with functionality and comfort in mind, this expanded ranch offers an inviting layout with ample living space, abundant natural light, and seamless flow throughout. Set on 1.50 acres of picturesque property, the home provides plenty of room to enjoy outdoor living while maintaining privacy and tranquility. Conveniently located just 30 miles from New York City, this property offers the best of both worlds: a peaceful suburban setting with easy access to dining, shopping, entertainment, and major commuting routes.a rare opportunity to own a spacious home in one of Somerset County's most sought-after communities. Schedule your private tour today!
Full Property Details
Full Property Details for 10 Loriann Rd
General
- Price: $1,200,000
- Taxes: $14,525 (2025)
- Status: Active
- Type: Single Family
- Source: Garden_State
- MLS ID: 4035505
- Updated: 8/2/2026
- Added to Site: 51 day(s) ago
Interior
- Number of Rooms: 15
- 2nd Floor/Level 2: 1 Bedroom, Bath Main, Office
- 1st Floor/Level 1: 3 Bedrooms, Bath Main, Bath(s) Other, Dining Room, Entrance Vestibule, Family Room, Kitchen, Living Room
- Lower Level: GarEnter, Laundry Room, Powder Room, Rec Room, Storage Room, Utility Room, Walkout
- Number of Fireplaces: 1
- Fireplace(s): Family Room
- Appliances: Carbon Monoxide Detector, Dishwasher, Dryer, Gas Range and Oven, Refrigerator, Washer
- Flooring: Carpeting, Tile
Rooms
Bathrooms
- Total Bathrooms: 5
- Full Bathrooms: 4
- Half Bathrooms: 1
Bedrooms
- Total Bedrooms: 4
- Primary Bedroom: Full Bath, Sitting Room, Walk-In Closet
- Bedroom 1: First
- Bedroom 2: First
- Bedroom 3: First
- Bedroom 4: Second
Other Rooms
- Living Room: First
- Family Room: First
- Kitchen: Eat-In Kitchen, Separate Dining Area, First
- Dining Room: Formal Dining Room, First
- Bathroom: First
- Bathroom: Second
- Kitchen: First
- Office: Second
- Suite: Full Bath, Office
Exterior
- Exterior Features: Patio
Parking
- Garage: Yes
- Garage Spaces: 3
- Uncovered Spaces: 5
- Garage Description: Built-In Garage, Garage Door Opener, Garage Under
Location
- County: Somerset
- Driving Directions: Mt Bethel Rd. Slight right onto Dubois Rd. Turn right onto Reinman Rd. Straight onto Old Smalleytown Rd. Turn right onto Loriann Rd.
School Information
- High School: WHRHS
Heating & Cooling
- Cooling Type: 3 Units
- Heating Type: 3 Units
- Heating Fuel: Natural Gas
- Water Heater: Gas
Utilities
- Sewer: Public Sewer
- Water: Well
- Utility Description: Electric, Natural Gas
Structural Information
- Architectural Style: Ranch, Expanded Ranch, Ranch
- Basement: Yes
- Basement Desc.: Finished-Partially, Full, Walk-Out
- Roof: Asphalt Shingles
- Year Built: 1968
- Remodeled/Updated: 1988
Lot Features
- Lot Size (Acres): 1.5
- Lot Size: 1.5
- Driveway/Sidewalk: 1 Car Width, Blacktop, Circular
Financial Considerations
- Assessment Amount: $916,500
- Land Assmt: $348,500
- Tax Amount: $14,525
- Tax Year: 2025
Disclosures and Reports
- Ownership: Fee Simple
- Disclosures: Yes
- APN: 2720-00213-0000-00019-0000-
- Block: 213
- Lot Number: 19
Listed by M Square Real Estate
Get Pre-Approved Today
Schools
Schools serving 10 Loriann Rd
School Districts:Watchung Hills Regional School District, Warren Township School District
| Name | Grades | Distance |
|---|---|---|
Woodland School 114 Stirling Road, Warren, NJ 07059 | K-5 | 0.8 mi |
Middle School 100 Old Stirling Road, Warren, NJ 07060 | 6-8 | 1.1 mi |
Disclaimer:
School attendance boundaries provided by ATTOM Data Solutions and are for reference only. Contact the school directly to verify enrollment eligibility.
Price & Sales History for 10 Loriann Rd
Date
Details
Price
Change
Source
6/20/2026
Listed
$1,200,000
247.83%
MLS
7/01/1988
Sold
$345,000
—
Public Record
Disclaimer: Historical sales information is derived from public records provided by the county offices. Information is not guaranteed and should be independently verified.
Tax History
Tax History for 10 Loriann Rd
Year
Property Taxes
Change
Tax Assessment
Change
2025
$14,526
4%
$916,500
11%
2024
$14,017
3%
$829,100
9%
2023
$13,673
2%
$762,600
8%
2022
$13,456
17%
$705,500
4%
2022
$11,456
-16%
$677,200
3%
2021
$13,600
—
$655,100
1%
2021
$13,600
8%
$649,000
3%
2018
$12,572
-4%
$632,700
-4%
2017
$13,071
—
$657,500
1%
2016
$13,034
1%
$648,800
3%
2015
$12,878
-2%
$628,800
-2%
2019
$13,127
8%
$644,100
6%
2013
$12,132
—
$606,500
—
Disclaimer: Historical tax information is derived from public records provided by the county offices. Information is not guaranteed and should be independently verified.
Estimate the Cost
Estimate the Cost for 10 Loriann Rd
10 Loriann Rd, Warren Township, NJ 07059 (MLS# 4035505) is a Single Family property with 4 bedrooms, 4 full bathrooms and 1 partial bathroom. 10 Loriann Rd is currently listed for $1,200,000 and was received on June 18, 2026. Want to learn more about 10 Loriann Rd? Do you have questions about finding other Single Family real estate for sale in Warren Township? You can browse all Warren Township real estate or contact a Coldwell Banker agent to request more information.