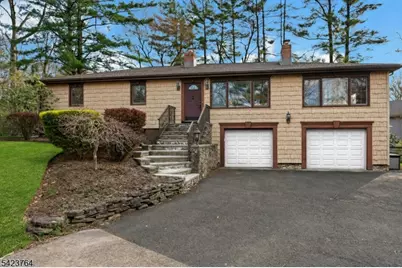
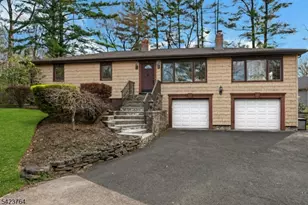
This is a carousel with tiles that activate property listing cards. Use the previous and next buttons to navigate.
1/35
$780,000
This is a carousel with tiles that activate property listing cards. Use the previous and next buttons to navigate.
1/35
Property Description
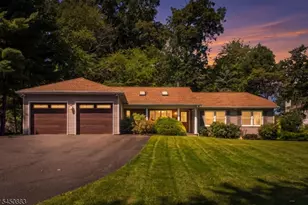
A picturesque 2-acre flat property in beautiful Warren where serene living meets endless possibilities! This charming raised ranch features three well-sized bedrooms, stunning wide-plank wood flooring, and a gorgeously renovated full bath with custom marble tile work, a beautiful inlay design, and sleek glass doors. The thoughtfully updated custom kitchen is designed to impress. Featuring ceiling-height custom cabinetry, an industrial-sized KitchenAid refrigerator, a striking stone sink, and a breakfast bar, it is a true chef's kitchen and ideal gathering space. The open-concept layout flows seamlessly into the living and dining areas. The family room is an entertaining dream with a wet bar, full bath, and expansive open area with a ton of sliding glass doors. The two oversized garages provide exceptional storage and flexibility for hobbies, vehicles, or workshop space. A roof that is only seven years young and a whole-house generator provide added value and peace of mind for years to come. Set on a stunning, tranquil property, the outdoor space offers the perfect backdrop for your vision, whether you dream of a lush garden retreat, play area, pool, or simply enjoying the peaceful surroundings. Conveniently located just minutes from downtown Warren, the center of Martinsville, Route 22, and Interstate 78, this property combines privacy, space, and convenience. Don't miss the opportunity to make this exceptional property your own!
Full Property Details
Full Property Details for 43 King George Rd
General
- Price: $780,000
- Taxes: $9,485 (2025)
- Status: Active
- Type: Single Family
- Source: Garden_State
- MLS ID: 4024373
- Updated: 6/15/2026
- Added to Site: 69 day(s) ago
Interior
- Number of Rooms: 8
- 1st Floor/Level 1: Bedroom 3, Main Bath, Family Room, Kitchen, LivDinRm
- Lower Level: Other Bath, GarEnter, Laundry Room, Rec Room, Storage Room, Utility Room, Walkout
- Interior Features: Wet Bar, Carbon Monoxide Detector, Smoke Detector, Stall Shower, Tub Shower, Window Treatments
- Number of Fireplaces: 1
- Fireplace(s): Family Room, Living Room, Wood-Burning
- Appliances: Dishwasher, Dryer, Kitchen Exhaust Fan, Gas Range and Oven, Refrigerator, Sump Pump, Washer, Wine Refrigerator
- Flooring: Tile, Wood
Rooms
Bathrooms
- Total Bathrooms: 2
- Full Bathrooms: 2
Bedrooms
- Total Bedrooms: 3
- Primary Bedroom: 1st Floor
- Bedroom 1: 14 x 14, First
- Bedroom 2: 14 x 14, First
- Bedroom 3: 11 x 11, First
- Bedroom 4: 19 x 12, Basement
Other Rooms
- Living Room: 17 x 14, First
- Family Room: 28 x 15, First
- Kitchen: Breakfast Bar, 9 x 14, First
- Dining Room: Formal Dining Room, 12 x 14, First
- Exercise Room: 32 x 15, Basement
Exterior
- Exterior Features: Deck, Storm Door(s), Storm Window(s)
Parking
- Garage: Yes
- Garage Spaces: 2
- Garage Description: Attached Garage, Garage Door Opener, InEntrnc, Oversize Garage
Location
- County: Somerset
- Driving Directions: From Washington Valley, Turn Left on King George.
School Information
- Elementary School: A TOMASO
- Middle School: MIDDLE
- High School: WHRHS
Heating & Cooling
- Cooling Type: Ceiling Fan, Central Air Conditioning
- Heating Type: 1 Unit, Forced Hot Air
- Heating Fuel: Natural Gas
- Water Heater: Gas
Utilities
- Sewer: Public Sewer
- Water: Well
- Utility Description: All Underground, Electric, Natural Gas, Cable TV Available, Garbage Extra Charge
Structural Information
- Architectural Style: Ranch, Raised Ranch, Ranch
- Basement: Yes
- Basement Desc.: Full, Walk-Out
- Roof: Asphalt Shingles
- Year Built: 1959
- Remodeled/Updated: 2019
Lot Features
- Lot Size (Acres): 2.01
- Lot Size: 2.01
- Driveway/Sidewalk: Additional Parking, Blacktop, Driveway-Exclusive
- Lot Description: Level Lot, Wooded Lot
Financial Considerations
- Assessment Amount: $574,300
- Land Assmt: $357,100
- Tax Amount: $9,485
- Tax Year: 2025
Disclosures and Reports
- Ownership: Fee Simple
- APN: 2720-00060-0000-00033-0000-
- Block: 60
- Lot Number: 33
Listed by Compass New Jersey, Llc
Get Pre-Approved Today
Schools
Schools serving 43 King George Rd
School Districts:Warren Township School District, Watchung Hills Regional School District
| Name | Grades | Distance |
|---|---|---|
Angelo Tomaso School 46 Washington Valley Road, Warren, NJ 07059 | K-5 | 0.4 mi |
Middle School 100 Old Stirling Road, Warren, NJ 07060 | 6-8 | 3 mi |
Disclaimer:
School attendance boundaries provided by ATTOM Data Solutions and are for reference only. Contact the school directly to verify enrollment eligibility.
Price & Sales History for 43 King George Rd
Date
Details
Price
Change
Source
5/02/2026
Listed
$780,000
194.34%
MLS
3/20/1998
Sold
$265,000
—
Public Record
Disclaimer: Historical sales information is derived from public records provided by the county offices. Information is not guaranteed and should be independently verified.
Tax History
Tax History for 43 King George Rd
Year
Property Taxes
Change
Tax Assessment
Change
2024
$9,264
3%
$541,400
7%
2023
$9,025
2%
$504,000
8%
2022
$8,834
—
$465,700
5%
2022
$8,834
-1%
$444,600
4%
2021
$8,908
—
$429,100
2%
2021
$8,908
10%
$419,000
3%
2018
$8,099
5%
$407,600
5%
2017
$7,749
—
$389,800
1%
2016
$7,733
-8%
$384,900
-7%
2019
$8,435
14%
$413,900
14%
2015
$7,414
6%
$362,000
2%
2013
$7,007
—
$353,500
—
Disclaimer: Historical tax information is derived from public records provided by the county offices. Information is not guaranteed and should be independently verified.
Estimate the Cost
Estimate the Cost for 43 King George Rd
43 King George Road, Warren Township, NJ 07059 (MLS# 4024373) is a Single Family property with 3 bedrooms and 2 full bathrooms. 43 King George Road is currently listed for $780,000 and was received on April 30, 2026. Want to learn more about 43 King George Road? Do you have questions about finding other Single Family real estate for sale in Warren Township? You can browse all Warren Township real estate or contact a Coldwell Banker agent to request more information.