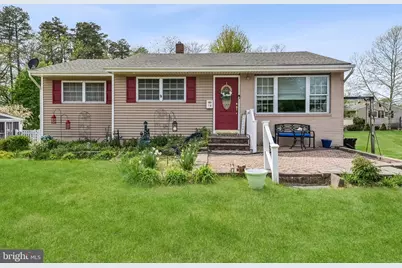
Full Property Details for 19 Barclay Dr
General
- Sold For: $350,000
- Taxes: $7,476 (2025)
- Status: Closed
- Type: Single Family
- Source: BrightMLSPhilly
- MLS ID: NJGL2071972
- Added to Site: 178 day(s) ago
Interior
- Number of Rooms: 8
- Interior Features: Attic, Bathroom - Soaking Tub, Bathroom - Stall Shower, Bathroom - Walk-In Shower, Breakfast Area, Ceiling Fan(s), Combination Dining/Living, Dining Area, Entry Level Bedroom, Kitchen - Eat-In, Kitchen - Island, Recessed Lighting, Skylight(s), Window Treatments, Carpet, Floor Plan - Open, Upgraded Countertops
- Fireplace: Yes
- Number of Fireplaces: 1
- Fireplace(s): Electric
- Appliances: Refrigerator, Stainless Steel Appliances, Oven/Range - Electric, Washer, Dryer, Dishwasher, Built-In Microwave, Icemaker
- Flooring: Luxury Vinyl Plank, Hardwood, Carpet, Ceramic Tile
Rooms
- Total Bathrooms: 2
- Full Bathrooms: 2
- Main Floor Baths: 1
- Main - Full Baths: 1
- Lower Floor Baths: 1
- Lower - Full Baths: 1
- Total Bedrooms: 3
- Bedrooms Main & Up: 3
Additional Information
- Pool: Yes
- Private Pool: Yes
- Pool Description: In Ground, Fenced, Vinyl, Filtered
- Security/Safety: Smoke Detector, Carbon Monoxide Detector(s)
- Equipment: See Remarks
Exterior
- Exterior Features: Sidewalks, Street Lights, Water Fountains, BBQ Grill, Gutter System
- Porch/Patio/Deck: Patio(s), Brick
Parking
- Total Spaces: 3
- Parking Features: Asphalt Driveway
- Parking Type: Driveway, On Street
Location
- Area: Washington Twp (20818)
- Municipality: WASHINGTON TWP
- County: GLOUCESTER
- Subdivision: BELLS LAKE
- Cross Streets: Greentree Road
- Driving Directions: Route 42 North or South to Greentree Road Left on to Barclay Drive
- Location Details: Suburban
School Information
- School District: Washington Township Public Schools
- Elementary School: Bells
- Middle School: Orchard Valley
- High School: Washington Township
Community
- Pets Allowed: Yes
- Pets: No Pet Restrictions
Heating & Cooling
- Central air: Yes
- Cooling Type: Central A/C, Ceiling Fan(s), Wall Unit
- Cooling Fuel: Electric
- Heating Type: 90% Forced Air, Baseboard - Electric
- Heating Fuel: Natural Gas
- Water Heater: Natural Gas
Utilities
- Sewer: Public Sewer
- Water: Public
- Utility Description: Above Ground, Cable TV Available
Structural Information
- Architectural Style: Raised Ranch/Rambler
- Structure Type: Detached
- Construction: Frame, Brick Front, Copper Plumbing, Vinyl Siding
- Basement: Yes
- Basement Entrance: Yes
- Basement Desc.: Daylight, Partial, Partially Finished, Rear Entrance, Walkout Level, Windows, Space For Rooms, Interior Access
- Foundation: Block
- Roof: Shingle
- Walls/Ceilings: Dry Wall, Vaulted Ceilings
- Windows: Double Hung, Replacement, Screens, Skylights
- Doors: Insulated
- Stories Description: Lower 1, Main
- Square Feet: 1,276
- Sq. Ft. Source: Assessor
- Living Area: 1,276 Sq. Ft.
- Finished Above Grnd: 1,276 Sq. Ft.
- Basement Finished: 50%
- Year Built: 1959
- Year Built Source: Assessor
- Property Condition: Good
Unit Information
Additional Structures
Lot Features
- Property View: Trees/Woods, Street, Garden/Lawn, Creek/Stream
- Lot Size (Acres): 0.22
- Lot Size (Sq. Ft.): 9,750
- Lot Size Source: Assessor
- Lot Dimensions: 75.00 x 130.00
- Zoning: PR1
- Lot Description: Backs to Trees, Front Yard, Level, Rear Yard, SideYard(s)
- Fencing (Description): Aluminum, Chain Link, Rear
Water Features
Financial Considerations
- Price Per Sq. Ft.: $274.29
- Assessment Year: 2025
- City/TownTax Freq: Annually
- County Tax Freq: Annually
- Tax w/Assessment: $193,800
- Tax Amount: $7,476
- Tax Year: 2025
- Terms: Standard Sale
- Tax Total Finished Sq. Ft.: 1276
Disclosures and Reports
- Ownership: Fee Simple
- Exclusions: Personal Belongings, Wine Refrigerator, RV Motor Home
- Inclusions: S/S Refrigerator, Dishwasher, Washer/Dryer- All appliances As-Is-Condition All existing window treaments. Large Flat Screen TV on wall and Free Standing Electric Firepace as-is condition.
- Lot Number: 13
Listed by Weichert Realtors-Turnersville, Deborah Cascio
Sold by Opus Elite Real Estate, Brittany Christinzio