This is a carousel with tiles that activate property listing cards. Use the previous and next buttons to navigate.
1/43
$1,150,000
This is a carousel with tiles that activate property listing cards. Use the previous and next buttons to navigate.
1/43
Property Description
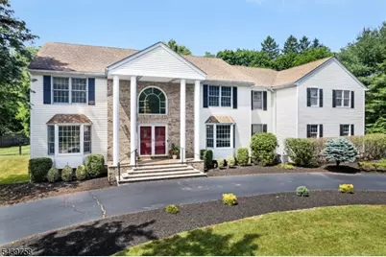
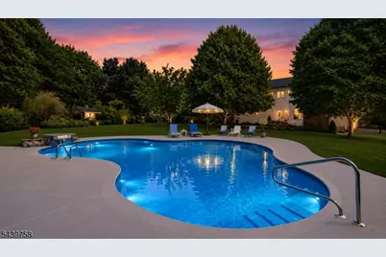
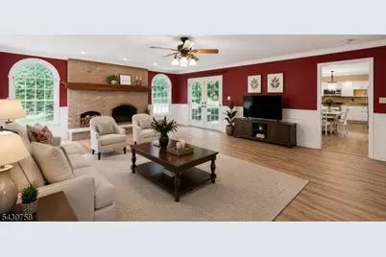
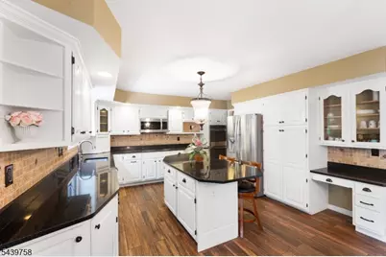
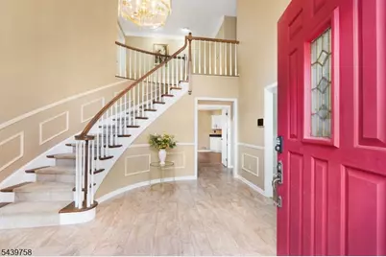
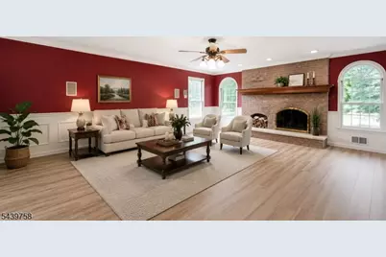
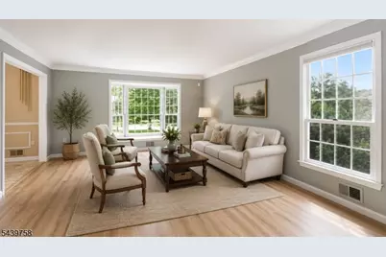
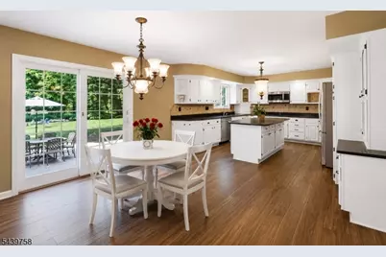
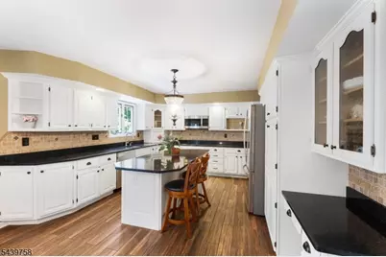
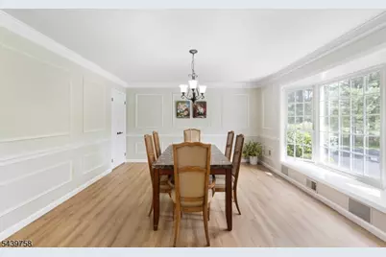
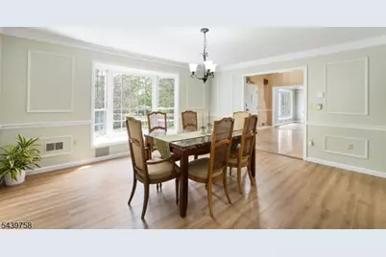
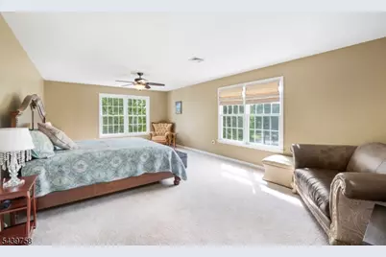
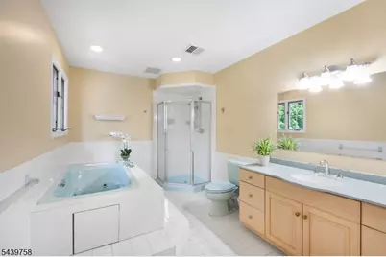
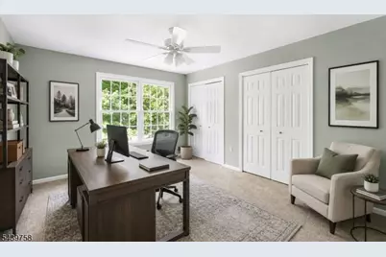
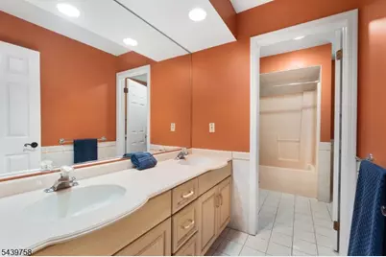
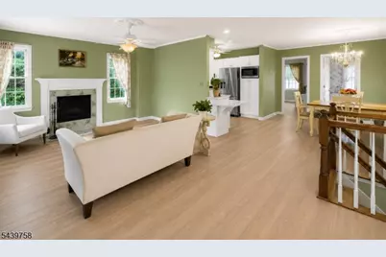
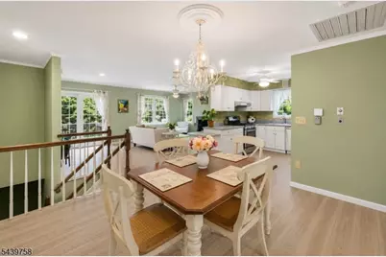
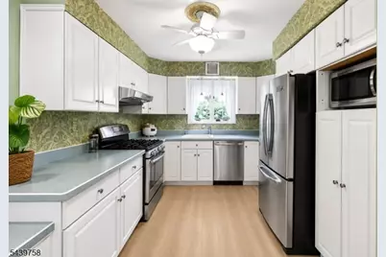
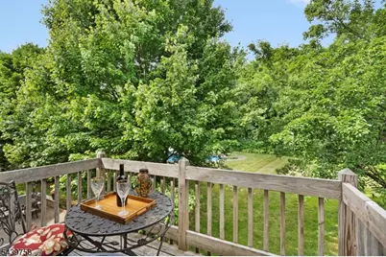
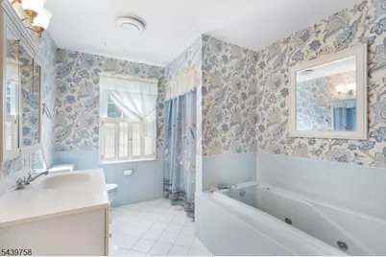
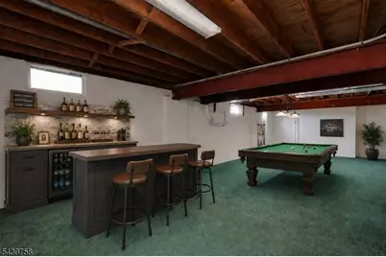
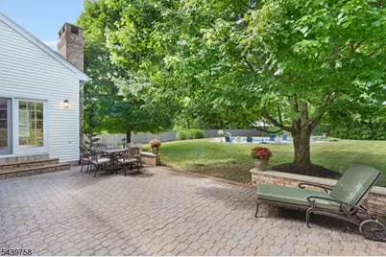
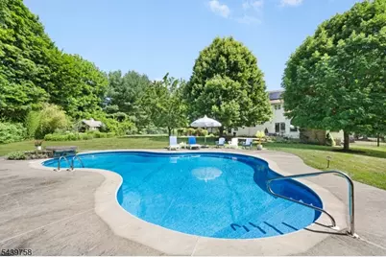
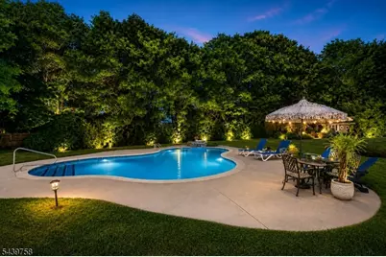
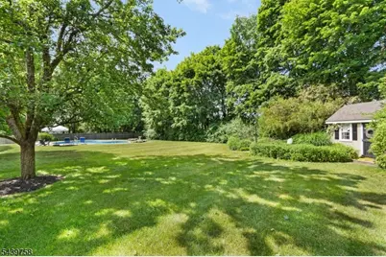
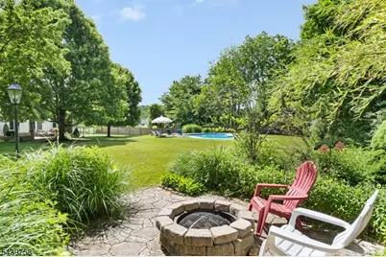
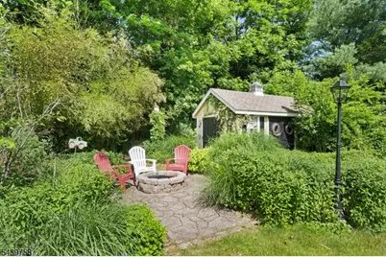
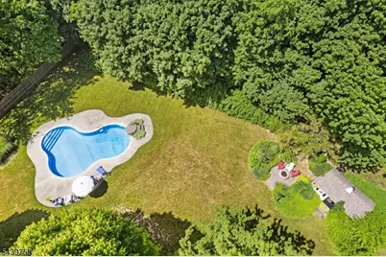
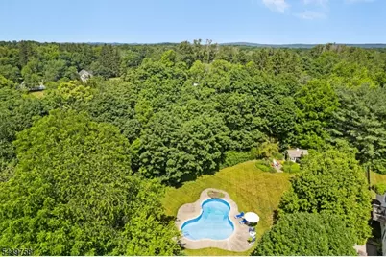
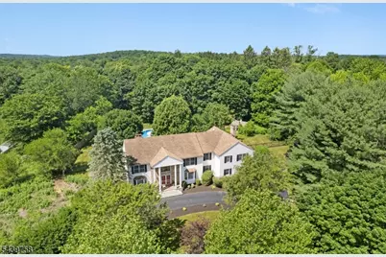
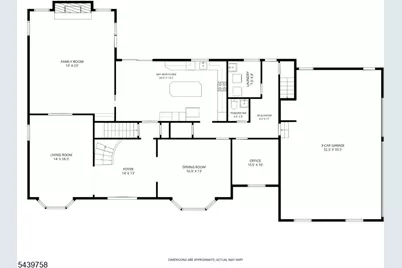
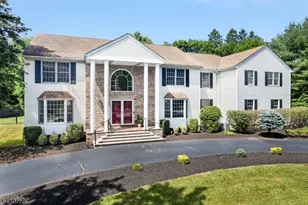
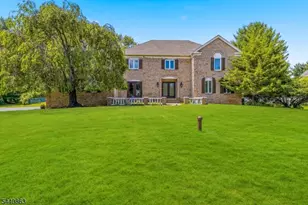
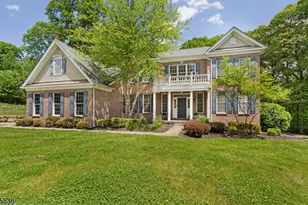
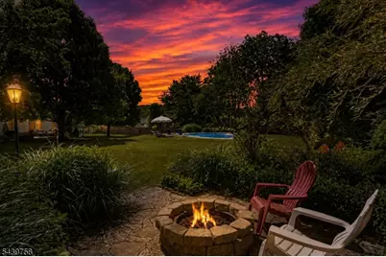
A truly rare Long Valley opportunity highlighted by three exceptional features: a private, fully equipped in-law suite, a resort-like backyard with saltwater pool & an exceptional, private neighborhood setting on a quiet cul-de-sac. The impressive in-law suite offers its own private entrance plus interior access from the 2nd floor of the main home, providing an ideal balance of independence, privacy & connection. This substantial secondary living space features brand-new Luxury Vinyl Plank flooring, a full kitchen w/breakfast bar, spacious dining room, living room w/fireplace, private balcony, full bath w/tub & shower & generously sized bedroom w/double closet, offering exceptional flexibility for a variety of living arrangements. The resort-like backyard retreat features an in-ground saltwater pool w/waterfall, expansive patio, fire pit & fully fenced open grounds?an exceptional setting for relaxing & entertaining. The home offers 5 bedrooms & 3.5 baths in total, along with a large family room w/fireplace, formal living & dining rooms, private first-floor office & oversized center-island kitchen w/abundant cabinetry & sunlit breakfast area. A remarkable combination of flexible private living space, resort-style outdoor amenities & a private cul-de-sac setting in picturesque Long Valley. List of updates available.
Full Property Details
Full Property Details for 2 William Way
General
- Price: $1,150,000
- Taxes: $22,201 (2025)
- Status: Active
- Type: Single Family
- Source: Garden_State
- MLS ID: 4040209
- Updated: 8/19/2026
- Added to Site: 46 day(s) ago
Interior
- Number of Rooms: 14
- 3rd Floor/Level 3: Attic
- 2nd Floor/Level 2: 4 Or More Bedrooms, Bath Main, Bath(s) Other, Dining Room, Kitchen, Living Room, Storage Room
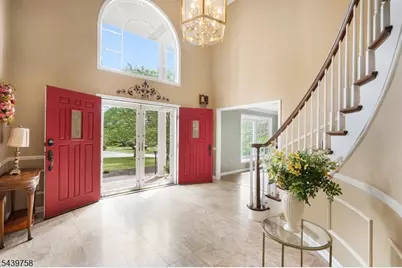
- 1st Floor/Level 1: Dining Room, Family Room, Foyer, GarEnter, Kitchen, Laundry Room, Living Room, Office, Powder Room, SeeRem
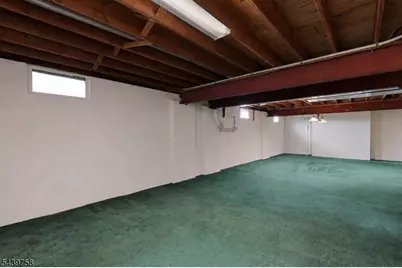
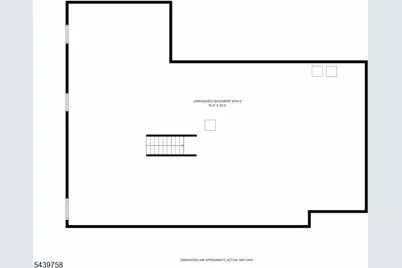
- Lower Level: Storage Room, Utility Room
- Interior Features: Carbon Monoxide Detector, Cathedral Ceiling, Jacuzzi-Type Tub, Skylight, Smoke Detector, Stall Shower, Walk-In Closet
- Number of Fireplaces: 2
- Fireplace(s): Family Room, Living Room, See Remarks, Wood-Burning
- Appliances: Carbon Monoxide Detector, Cooktop - Gas, Dishwasher, Dryer, Wall Oven(s) - Electric, Washer, Water Filter
- Flooring: Carpeting, Marble, Tile, Wood
Rooms
Bathrooms
- Total Bathrooms: 4
- Full Bathrooms: 3
- Half Bathrooms: 1
Bedrooms
- Total Bedrooms: 5
- Primary Bedroom: Full Bath, Walk-In Closet
- Bedroom 1: 25 x 14, Second
- Bedroom 2: 14 x 14, Second
- Bedroom 3: 14 x 12, Second
- Bedroom 4: 13 x 10, Second
Other Rooms
- Living Room: 19 x 14, First
- Family Room: 23 x 19, First
- Kitchen: Center Island, Eat-In Kitchen, Pantry, 25 x 14, First
- Dining Room: Formal Dining Room, 16 x 14, First
- Den: 10 x 10, First
- Living/Dining Room: 20 x 13, Second
- Living/Dining Room: 13 x 13, Second
- Bedroom: 14 x 10, Second
- In-Law/Au Pair Suite: Yes
- Suite: Bedroom 1, Dining Room, Full Bath, Kitchen, Living Room
Additional Information
- Pool: Yes
- Pool Description: In-Ground Pool
Exterior
- Exterior Features: Curbs, Metal Fence, Patio, Storage Shed
- Color: White
Parking
- Garage: Yes
- Garage Spaces: 3
- Garage Description: Attached Garage, Oversize Garage
Location
- County: Morris
- Subdivision: Timber Hollow
- Driving Directions: Old Rt. 24(Rt. 513) west to Schooleys Mt. Road (Rt 517) to Pleasant Grove Road to William Way.
School Information
- Elementary School: Flocktown
- Middle School: Long Valley
- High School: W.M. Central
Heating & Cooling
- Cooling Type: 3 Units, Ceiling Fan, Central Air Conditioning, House Exhaust Fan
- Heating Type: 3 Units, Forced Hot Air, Multi-Zone
- Heating Fuel: Natural Gas
- Water Heater: Gas
Utilities
- Sewer: Septic, Septic 5+ Bedroom Town Verified
- Water: Well
- Utility Description: All Underground, Electric, Natural Gas, Cable TV, Garbage Extra Charge
Structural Information
- Architectural Style: Colonial, Custom Home, Colonial
- Basement: Yes
- Basement Desc.: Full
- Roof: Asphalt Shingles
- Square Feet: 4,919
- Additional Use: Home-Office
- Year Built: 1991
Lot Features
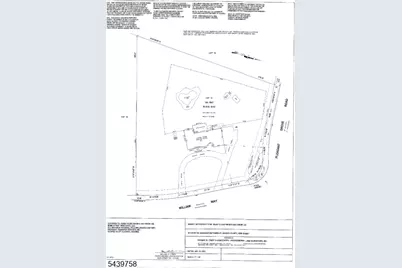
- Lot Size (Acres): 1.84
- Lot Size: 1.840 AC
- Driveway/Sidewalk: 2 Car Width, Blacktop, Circular
- Zoning: Residential
- Lot Description: Cul-De-Sac, Open Lot, Skyline View
Financial Considerations
- Assessment Amount: $739,300
- Land Assmt: $217,600
- Tax Amount: $22,201
- Tax Year: 2025
Disclosures and Reports
- Ownership: Fee Simple
- Disclosures: Yes
- APN: 2338-00032-0002-00017-0000-
- Block: 32.02
- Lot Number: 17
Listed by Compass New Jersey, Llc

Get Pre-Approved Today
Schools
Schools serving 2 William Way
School Districts:Washington Township School District, West Morris Regional School District
| Name | Grades | Distance |
|---|---|---|
Flocktown Kossman Elementary School 90 Flocktown Road, Washington Township, NJ 07853 | K-5 | 2.1 mi |
Long Valley Middle School 51 West Mill Rd, Washington Township, NJ 07853 | 6-8 | 2.4 mi |
West Morris Central High School 259 Bartley Road, Chester, NJ 07930 | 9-12 | 5.5 mi |
Disclaimer:
School attendance boundaries provided by ATTOM Data Solutions and are for reference only. Contact the school directly to verify enrollment eligibility.
Price & Sales History for 2 William Way
Date
Details
Price
Change
Source
7/24/2026
Price Reduced
$1,150,000
-6.12%
MLS
7/17/2026
Listed
$1,225,000
55.06%
MLS
1/12/2022
Sold
$790,000
—
Public Record
Disclaimer: Historical sales information is derived from public records provided by the county offices. Information is not guaranteed and should be independently verified.
Tax History
Tax History for 2 William Way
Year
Property Taxes
Change
Tax Assessment
Change
2024
$17,107
-20%
$739,300
—
2024
$21,447
32%
$739,300
25%
2022
$16,258
36%
$589,700
—
2021
$11,931
-21%
$589,700
—
2018
$15,061
2%
$589,700
—
2017
$14,737
3%
$589,700
—
2016
$14,288
-7%
$589,700
—
2019
$15,403
10%
$589,700
—
2015
$13,940
-13%
$587,200
-15%
2013
$16,082
—
$690,800
—
Disclaimer: Historical tax information is derived from public records provided by the county offices. Information is not guaranteed and should be independently verified.
Estimate the Cost
Estimate the Cost for 2 William Way
2 William Way, Washington Township, NJ 07853 (MLS# 4040209) is a Single Family property with 5 bedrooms, 3 full bathrooms and 1 partial bathroom. 2 William Way is currently listed for $1,150,000 and was received on July 13, 2026. Want to learn more about 2 William Way? Do you have questions about finding other Single Family real estate for sale in Long Valley? You can browse all Long Valley real estate or contact a Coldwell Banker agent to request more information.