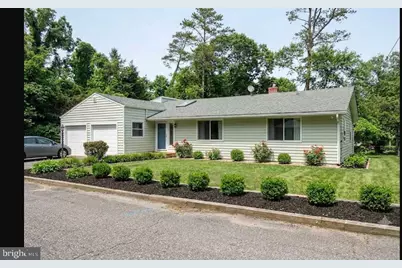
Full Property Details for 207 Pine St
General
- Sold For: $409,000
- Taxes: $9,111 (2025)
- Status: Closed
- Type: Single Family
- Source: BrightMLSPhilly
- MLS ID: NJGL2075112
- Added to Site: 95 day(s) ago
Interior
- Number of Rooms: 10
- Rooms/Areas: Living Room, Primary Bedroom, Bedroom 2, Bedroom 3, Kitchen, Game Room, Family Room, Bedroom 1, Laundry, Other, Office, Bathroom 1, Bathroom 2, Attic, Hobby Room
- Interior Features: Skylight(s), Ceiling Fan(s), Stain/Lead Glass, Sprinkler System, Wet/Dry Bar, Bathroom - Stall Shower, Kitchen - Eat-In
- Fireplace: Yes
- Number of Fireplaces: 2
- Fireplace(s): Stone, Gas/Propane
- Appliances: Cooktop, Built-In Range, Oven - Self Cleaning, Dishwasher, Energy Efficient Appliances, Built-In Microwave
- Flooring: Wood, Tile/Brick
Rooms
- Total Bathrooms: 2
- Full Bathrooms: 2
- Main Floor Baths: 1
- Main - Full Baths: 1
- Lower Floor Baths: 1
- Lower - Full Baths: 1
- Total Bedrooms: 3
- Bedrooms Main & Up: 3
Additional Information
Exterior
- Exterior Features: Street Lights, Lawn Sprinkler, Exterior Lighting
- Porch/Patio/Deck: Deck(s), Porch(es)
Parking
- Garage: Yes
- Garage Spaces: 2
- Total Spaces: 4
- Parking Type: On Street, Driveway, Attached Garage, Other
- Garage Description: Inside Access
Location
- Area: Washington Twp (20818)
- Municipality: WASHINGTON TWP
- County: GLOUCESTER
- Subdivision: GARDENDALE
- Cross Streets: McKinley
- Driving Directions: South on Rt 42, L on Johnson, L on McKinley, L on Pine to the end
School Information
- School District: Washington Township Public Schools
- High School: Washington Twp. H.S.
Heating & Cooling
- Central air: Yes
- Cooling Type: Central A/C
- Cooling Fuel: Natural Gas
- Heating Type: Hot Water
- Heating Fuel: Natural Gas
- Water Heater: Natural Gas
Utilities
- Sewer: Public Sewer
- Water: Public
- Utility Description: Cable TV, Electric Available, Natural Gas Available, Propane
Structural Information
- Architectural Style: Traditional
- Structure Type: Detached
- Model: CUSTOM RANCH
- Construction: Vinyl Siding
- Basement: Yes
- Basement Desc.: Full, Fully Finished
- Foundation: Concrete Perimeter
- Roof: Shingle
- Walls/Ceilings: Cathedral Ceilings
- Windows: Replacement
- Stories Description: Lower 1, Main
- Square Feet: 2,454
- Sq. Ft. Source: Estimated
- Living Area: 2,454 Sq. Ft.
- Finished Above Grnd: 1,254 Sq. Ft.
- Finished Below Grnd: 1,200 Sq. Ft.
- Basement Finished: 100%
- Year Built: 1960
- Year Built Source: Estimated
- Property Condition: Excellent
Unit Information
Additional Structures
Lot Features
- Property View: Garden/Lawn, Trees/Woods
- Lot Size (Acres): 0.37
- Lot Size (Sq. Ft.): 16,000
- Lot Size Source: Estimated
- Lot Dimensions: 160 x 100
- Zoning: PR1
- Lot Description: Front Yard, Rear Yard, SideYard(s)
Financial Considerations
- Price Per Sq. Ft.: $318.98
- Tax w/Assessment: $191,300
- Tax Amount: $9,111
- Tax Year: 2025
- Terms: Standard Sale
Disclosures and Reports
- Ownership: Fee Simple
- Exclusions: Personal Belongings....
- Inclusions: Washer, Dryer, Refrig , Micro, Dw , Ceiling Fans,
- Lot Number: 15
Listed and Sold by BHHS Fox & Roach-Washington-Gloucester, Rose Caputo