This is a carousel with tiles that activate property listing cards. Use the previous and next buttons to navigate.
1/38
$574,900
This is a carousel with tiles that activate property listing cards. Use the previous and next buttons to navigate.
1/38
Property Description
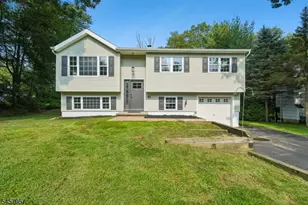
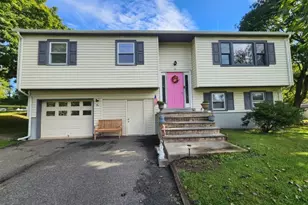
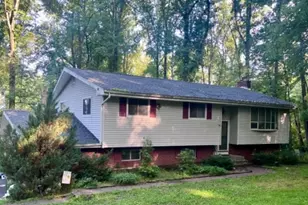
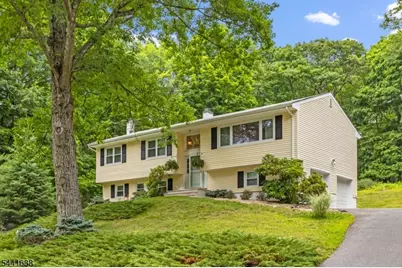
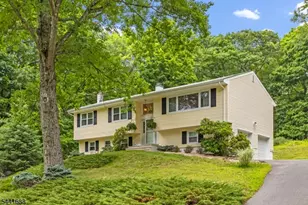
Spacious 3-bedroom Bi-Level with a 2-car garage located in the desirable Fawnridge section of Long Valley. This well-maintained home offers generous living space, abundant storage, and a wonderful setting backing to a private wooded area. The main level features a bright and open layout with a spacious living area and a kitchen with direct access to the rear deck, perfect for enjoying your morning coffee while overlooking the peaceful backyard. Originally purchased as a 4-bedroom home, the current owners opened the space to create a larger and more functional main living area. The ground level provides exceptional flexibility with a large family room featuring a wood-burning stove, a second full bath, and an additional sitting area with sliders leading to the backyard patio. Whether you're entertaining, working from home, or simply looking for extra living space, this level offers endless possibilities. Additional highlights include Central Air, Natural Gas, Public Water, and Public Sewer. Residents also enjoy access to a neighborhood playground maintained by the Fawnridge Association. Offering space, comfort, and a fantastic location, this home is ready for its next owner to enjoy. All Utilities Underground
Full Property Details
Full Property Details for 65 Fawnridge Dr
General
- Price: $574,900
- HOA FEE: $10/month
- HOA FEE FREQ.: Annually
- Taxes: $9,645 (2025)
- Status: Active
- Type: Single Family
- Source: Garden_State
- MLS ID: 4036430
- Updated: 7/5/2026
- Added to Site: 14 day(s) ago
Interior
- Number of Rooms: 8
- 1st Floor/Level 1: 3 Bedrooms, Bath Main, Dining Room, Kitchen, Living Room
- Street Level: Main Bath, Family Room, GarEnter, Laundry Room, SittngRm, Utility Room
- Interior Features: Carbon Monoxide Detector, Smoke Detector, Stall Shower, Tub Shower, Walk-In Closet
- Number of Fireplaces: 1
- Fireplace(s): Family Room, Wood Stove-Freestanding
- Appliances: Carbon Monoxide Detector, Cooktop - Gas, Dishwasher, Dryer, Refrigerator, Wall Oven(s) - Electric, Washer
- Flooring: Carpeting, Tile, Wood
Rooms
Bathrooms
- Total Bathrooms: 2
- Full Bathrooms: 2
Bedrooms
- Total Bedrooms: 3
- Bedroom 1: 15 x 11, First
- Bedroom 2: 12 x 11, First
- Bedroom 3: 10 x 10, First
Other Rooms
- Living Room: 19 x 13, First
- Family Room: 24 x 12, Ground
- Kitchen: Breakfast Bar, Separate Dining Area, 13 x 12, First
- Dining Room: Formal Dining Room, 12 x 12, First
- SittngRm: 12 x 10, Ground
Additional Information
- Shared Amenities: Playground
Exterior
- Exterior Features: Deck, Patio
- Color: Yellow
Parking
- Garage: Yes
- Garage Spaces: 2
- Garage Description: Built-In Garage, InEntrnc
Location
- County: Morris
- Subdivision: Fawnridge
- Driving Directions: Naughright to Fawnridge
School Information
- Elementary School: B.A. Cucinella
- Middle School: Long Valley
- High School: W.M. Central
Community
- Assoc. Fees Include: Maintenance-Common Area
Heating & Cooling
- Cooling Type: 1 Unit, Central Air Conditioning
- Heating Type: 1 Unit, Forced Hot Air
- Heating Fuel: Natural Gas
- Water Heater: Gas
Utilities
- Sewer: Public Sewer
- Water: Public Water
- Utility Description: All Underground, Natural Gas, Cable TV Available, Garbage Extra Charge
Structural Information
- Architectural Style: Bi-Level
- Roof: Asphalt Shingles
- Square Feet: 2,008
- Year Built: 1969
Lot Features
- Lot Size (Acres): 0.59
- Lot Size: .590 AC
- Driveway/Sidewalk: Blacktop, Off-Street Parking
- Zoning: Residential
- Lot Description: Wooded Lot
Financial Considerations
- Association Fee: $125
- Assoc Fee Freq.: Annually
- Assessment Amount: $321,200
- Land Assmt: $178,900
- Tax Amount: $9,645
- Tax Year: 2025
Disclosures and Reports
- Ownership: Fee Simple
- Exclusions: Microwave
- Disclosures: Yes
- APN: 2338-00013-0000-00051-0053-
- Block: 13
- Lot Number: 51.53
Listed by Re/Max Heritage Properties
Get Pre-Approved Today
Schools
Schools serving 65 Fawnridge Dr
School Districts:Washington Township School District, West Morris Regional School District
| Name | Grades | Distance |
|---|---|---|
Benedict A. Cucinella School 470 Naughright Road, Washington Township, NJ 07853 | K-5 | 2.1 mi |
Long Valley Middle School 51 West Mill Rd, Washington Township, NJ 07853 | 6-8 | 2 mi |
West Morris Central High School 259 Bartley Road, Chester, NJ 07930 | 9-12 | 2 mi |
Disclaimer:
School attendance boundaries provided by ATTOM Data Solutions and are for reference only. Contact the school directly to verify enrollment eligibility.
Price & Sales History for 65 Fawnridge Dr
Date
Details
Price
Change
Source
6/25/2026
Listed
$574,900
51.29%
MLS
7/01/2008
Sold
$380,000
—
Public Record
Disclaimer: Historical sales information is derived from public records provided by the county offices. Information is not guaranteed and should be independently verified.
Tax History
Tax History for 65 Fawnridge Dr
Year
Property Taxes
Change
Tax Assessment
Change
2024
$9,318
5%
$321,200
—
2022
$8,855
3%
$321,200
—
2021
$8,618
5%
$321,200
—
2018
$8,203
2%
$321,200
—
2017
$8,027
3%
$321,200
—
2016
$7,783
2%
$321,200
—
2015
$7,625
-9%
$321,200
—
2019
$8,390
12%
$321,200
—
2013
$7,478
—
$321,200
—
Disclaimer: Historical tax information is derived from public records provided by the county offices. Information is not guaranteed and should be independently verified.
Estimate the Cost
Estimate the Cost for 65 Fawnridge Dr
65 Fawnridge Dr, Washington Township, NJ 07853 (MLS# 4036430) is a Single Family property with 3 bedrooms and 2 full bathrooms. 65 Fawnridge Dr is currently listed for $574,900 and was received on June 23, 2026. Want to learn more about 65 Fawnridge Dr? Do you have questions about finding other Single Family real estate for sale in Long Valley? You can browse all Long Valley real estate or contact a Coldwell Banker agent to request more information.