This is a carousel with tiles that activate property listing cards. Use the previous and next buttons to navigate.
1/1
$615,000
This is a carousel with tiles that activate property listing cards. Use the previous and next buttons to navigate.
1/1
Property Description
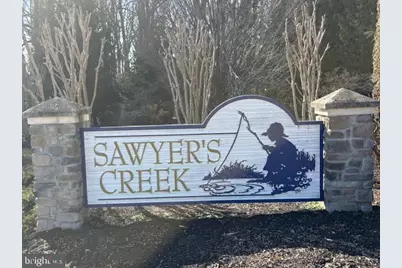
Nestled in the charming Sawyers Creek subdivision, this contemporary detached home offers a perfect blend of comfort and modern living. Built in 2003, this residence boasts an impressive 2,444 square feet of finished space, featuring four spacious bedrooms and three and a half bathrooms, making it an ideal retreat for those seeking both style and functionality. Step inside to discover a warm and inviting interior, highlighted by beautiful crown moldings and wood floors that flow seamlessly throughout the main living areas. The 2 story family room, conveniently located off the kitchen, creates a welcoming atmosphere for everyday living. The eat-in kitchen is a chef's delight, equipped with energy-efficient appliances, a built-in microwave, and a pantry for all your culinary needs and newer 42" white cabinets plus quartz counter tops including the island counter! Retreat to the luxurious primary suite, complete with a walk-in closet and a private bathroom featuring a walk-in shower, tub shower, and stall shower options. Each additional bedroom offers ample space and comfort, ensuring everyone has their own sanctuary. The fully finished basement adds even more versatility, providing additional living space that can be tailored to your needs. Outside, the property is adorned with exterior lighting and well-maintained sidewalks, enhancing the neighborhood's inviting ambiance. Located in a suburban setting, this home is just a short distance from local parks, schools, and public services, making it an ideal choice for those who value community living. The nearby bus stop, less than a mile away, offers easy access to public transportation, connecting you to the wider area. The Sawyers Creek community is known for its friendly atmosphere and well-kept common areas, ensuring a pleasant environment for all residents. With a focus on maintaining a vibrant neighborhood, this home is not just a place to live, but a place to thrive. Experience the perfect blend of comfort, convenience, and community in this exceptional property. 1 Year 'Guard' Warranty included.....
Full Property Details
Full Property Details for 7 Mississippi Trl Trail
General
- Sold For: $615,000
- HOA FEE: $22/month
- HOA FEE FREQ.: Annually
- Taxes: $11,500 (2025)
- Status: Closed
- Type: Single Family
- Source: BrightMLSPhilly
- MLS ID: NJGL2070216
- Added to Site: 105 day(s) ago
Interior
- Number of Rooms: 16
- Rooms/Areas: Living Room, Dining Room, Bedroom 2, Bedroom 3, Bedroom 4, Kitchen, Game Room, Family Room, Bedroom 1, Exercise Room, Recreation Room, Bathroom 1, Bathroom 2, Bonus Room, Half Bath
- Interior Features: Bathroom - Stall Shower, Bathroom - Tub Shower, Bathroom - Walk-In Shower, Ceiling Fan(s), Combination Dining/Living, Crown Moldings, Family Room Off Kitchen, Floor Plan - Traditional, Kitchen - Eat-In, Pantry, Walk-in Closet(s), Window Treatments, Wood Floors
- Appliances: Built-In Microwave, Dishwasher, Disposal, Dryer, Energy Efficient Appliances, Icemaker, Oven - Self Cleaning, Oven/Range - Gas, Refrigerator, Washer, Water Heater - Tankless
- Flooring: Carpet, Laminate Plank
Rooms
Bathrooms
- Total Bathrooms: 4
- Full Bathrooms: 3
- Half Bathrooms: 1
- Upper Floor Baths: 2
- Upper - Full Baths: 2
- Main Floor Baths: 1
- Main - 1/2 Baths: 1
- Lower Floor Baths: 1
- Lower - Full Baths: 1
Bedrooms
- Total Bedrooms: 4
- Bedrooms Upper: 4
Exterior
- Exterior Features: Exterior Lighting, Street Lights, Sidewalks
- Porch/Patio/Deck: Patio(s)
Parking
- Garage: Yes
- Garage Spaces: 2
- Total Spaces: 4
- Parking Features: Concrete Driveway
- Parking Type: Attached Garage, Driveway, On Street
- Garage Description: Garage - Front Entry, Garage Door Opener
Location
- Area: Washington Twp (20818)
- Municipality: WASHINGTON TWP
- County: GLOUCESTER
- Subdivision: SAWYERS CREEK
- Driving Directions: GPS
- Direction Faces: South
- Location Details: Suburban
School Information
- School District: Washington Township
- Elementary School: Wedgwood E.S.
- Middle School: Chestnut Ridge M.S.
- High School: Washington Twp. H.S.
Community
- Association: Yes
- Assoc. Fees Include: Common Area Maintenance
- Pets Allowed: Yes
- Pets: No Pet Restrictions
Heating & Cooling
- Central air: Yes
- Cooling Type: Central A/C
- Cooling Fuel: Electric
- Heating Type: Forced Air
- Heating Fuel: Natural Gas
- Water Heater: Natural Gas
Utilities
- Sewer: Public Sewer
- Water: Public
- Utility Description: Cable TV, Natural Gas Available, Sewer Available, Under Ground, Water Available
Structural Information
- Architectural Style: Contemporary
- Structure Type: Detached
- Model: Mercer
- Construction: Frame, Vinyl Siding
- Basement: Yes
- Basement Desc.: Full, Fully Finished, Heated, Interior Access
- Foundation: Block
- Roof: Shingle
- Windows: Double Pane
- Stories/Levels: 1
- Stories Description: Lower 1, Main, Upper 1
- Square Feet: 2,444
- Sq. Ft. Source: Estimated
- Living Area: 2,444 Sq. Ft.
- Finished Above Grnd: 2,444 Sq. Ft.
- Year Built: 2003
- Year Built Source: Estimated
- Property Condition: Excellent
Unit Information
Unit 1
- Bathrooms-Lower: 1
Lot Features
- Lot Size (Acres): 0.13
- Lot Size (Sq. Ft.): 5,663
- Lot Size Source: Estimated
- Lot Dimensions: 52 x 105
- Street/Road Desc.: Paved
- Zoning: PR1
- Fencing (Description): Vinyl
Financial Considerations
- Price Per Sq. Ft.: $261.82
- Association Fee: $260
- Assoc Fee Freq.: Annually
- Assessment Year: 2021
- County Tax Freq: Quarterly
- Tax w/Assessment: $298,100
- Tax Amount: $11,500
- Tax Year: 2025
- Terms: Standard Sale
- Tax Total Finished Sq. Ft.: 2444
Disclosures and Reports
- Ownership: Fee Simple
- Exclusions: Personal Belongings
- Inclusions: Existing Refrigerator, washer, dryer, dishwasher, disposal, microwave oven, gas range/oven, window treatments, light and ceiling fixtures
- Lot Number: 26
Listed by Century 21 Rauh & Johns, Johnson Z Yerkes III
Sold by Real Broker, LLC, Marie Elaina Killian

Get Pre-Approved Today
Schools
Schools serving 7 Mississippi Trl Trail
School District:Washington Township School District, Gloucester Township, NJ
| Name | Grades | Distance |
|---|---|---|
Wedgwood School 236 Hurffville Rd, Mantua Township, NJ 08080 | 1-5 | 2.1 mi |
Chestnut Ridge Middle School, Mantua Township, NJ 641 Hurffville Crosskeys Rd, Mantua Township, NJ 08080 | 6-8 | 2.7 mi |
Washington Twp High School 519 Hurffville Crosskeys Rd, Mantua Township, NJ 08080 | 9-12 | 3.5 mi |
Disclaimer:
School attendance boundaries provided by ATTOM Data Solutions and are for reference only. Contact the school directly to verify enrollment eligibility.
Price & Sales History for 7 Mississippi Trl Trail
Date
Details
Price
Change
Source
6/08/2026
Sold
$615,000
-3.89%
MLS
4/01/2026
Listed
$639,900
—
MLS
Disclaimer: Historical sales information is derived from public records provided by the county offices. Information is not guaranteed and should be independently verified.
7 Mississippi Trl Trail, Washington Township, NJ 08012 (MLS# NJGL2070216) is a Single Family property that was sold at $615,000 on June 08, 2026. Want to learn more about 7 Mississippi Trl Trail? Do you have questions about finding other Single Family real estate for sale in Turnersville? You can browse all Turnersville real estate or contact a Coldwell Banker agent to request more information.