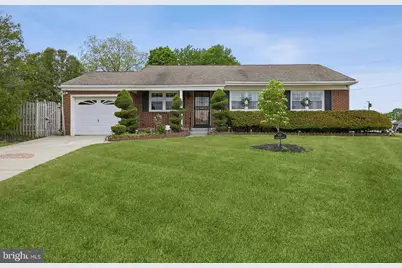
Full Property Details for 817 Lexington Ave
General
- Sold For: $389,900
- Taxes: $7,888 (2025)
- Status: Closed
- Type: Single Family
- Source: BrightMLSPhilly
- MLS ID: NJGL2072356
- Added to Site: 171 day(s) ago
Interior
- Number of Rooms: 6
- Rooms/Areas: Basement
- Interior Features: 2nd Kitchen, Attic, Attic/House Fan, Bathroom - Tub Shower, Breakfast Area, Cedar Closet(s), Combination Dining/Living, Dining Area, Entry Level Bedroom, Kitchen - Eat-In, Kitchen - Table Space, Kitchen - Island, Pantry, Sprinkler System
- Appliances: Refrigerator, Icemaker, Oven/Range - Gas, Oven - Wall, Cooktop, Dishwasher, Disposal, Freezer, Washer, Dryer - Gas
- Flooring: Hardwood, Fully Carpeted, Ceramic Tile
Rooms
- Total Bathrooms: 2
- Full Bathrooms: 1
- Half Bathrooms: 1
- Main Floor Baths: 1
- Main - Full Baths: 1
- Lower Floor Baths: 1
- Lower - 1/2 Baths: 1
- Total Bedrooms: 3
- Bedrooms Main & Up: 3
Additional Information
- Security/Safety: Security System, Smoke Detector, Carbon Monoxide Detector(s)
Exterior
- Exterior Features: Underground Lawn Sprinkler, Exterior Lighting, BBQ Grill, Extensive Hardscape, Flood Lights, Sidewalks, Street Lights
- Porch/Patio/Deck: Porch(es), Patio(s)
Parking
- Garage: Yes
- Garage Spaces: 1
- Total Spaces: 3
- Parking Features: Concrete Driveway
- Parking Type: Attached Garage, Driveway, On Street
- Garage Description: Garage - Front Entry, Garage Door Opener
Location
- Area: Washington Twp (20818)
- Municipality: WASHINGTON TWP
- County: GLOUCESTER
- Subdivision: WHITMAN SQUARE
- Cross Streets: Yorktown Road
- Driving Directions: Route 42 North or Southbound to Whitman Drive Make Right on Chatham Road, Left on Lexington Ave, Brick Rancher on the right corner
- Location Details: Corner Lot/Unit
School Information
- School District: Washington Township Public Schools
- Elementary School: Whitman
- Middle School: Bunker Hill
- High School: Washington Township
Community
- Pets Allowed: Yes
- Pets: No Pet Restrictions
Heating & Cooling
- Central air: Yes
- Cooling Type: Central A/C, Energy Star Cooling System
- Cooling Fuel: Electric
- Heating Type: 90% Forced Air, Programmable Thermostat, Humidifier
- Heating Fuel: Natural Gas
- Water Heater: Natural Gas
Utilities
- Sewer: Public Sewer
- Water: Public
- Utility Description: Cable TV Available, Electric Available, Natural Gas Available
Structural Information
- Architectural Style: Ranch/Rambler
- Structure Type: Detached
- Construction: Frame, Brick
- Basement: Yes
- Basement Entrance: Yes
- Basement Desc.: Full, Fully Finished, Interior Access, Outside Entrance, Rear Entrance, Space For Rooms, Windows, Other, Walkout Stairs
- Foundation: Block
- Roof: Shingle
- Walls/Ceilings: Dry Wall
- Windows: Replacement, Insulated, Double Hung, Screens, Storm, Vinyl Clad, Sliding
- Doors: Insulated, Storm
- Stories/Levels: 2
- Stories Description: Lower 1, Main
- Square Feet: 1,330
- Sq. Ft. Source: Estimated
- Living Area: 1,330 Sq. Ft.
- Finished Above Grnd: 1,230 Sq. Ft.
- Finished Below Grnd: 100 Sq. Ft.
- Basement Finished: 100%
- Year Built: 1959
- Year Built Source: Assessor
- Property Condition: Good
Unit Information
Additional Structures
- Other Structures: Gazebo, Shed, Other
Lot Features
- Property View: Garden/Lawn, Street
- Lot Size (Acres): 0.25
- Lot Size (Sq. Ft.): 10,799
- Lot Size Source: Assessor
- Lot Dimensions: 90.00 x 120.00
- Zoning: PR1
- Lot Description: Corner, Front Yard, Landscaping, Level, Rear Yard, SideYard(s)
- Fencing (Description): Privacy, Rear, Wood
Financial Considerations
- Price Per Sq. Ft.: $316.99
- Assessment Year: 2025
- City/TownTax Freq: Annually
- County Tax Freq: Annually
- Tax w/Assessment: $204,500
- Tax Amount: $7,888
- Tax Year: 2025
- Terms: Standard Sale
- Tax Total Finished Sq. Ft.: 1230
Disclosures and Reports
- Ownership: Fee Simple
- Exclusions: Personal Property
- Inclusions: S/S French Door Refrigerator, DW, Washer/Dryer, Side by Side Refrigerator in service kitchen, upright freezer, wine refrigerator, & dishwasher lower level all appliances conveyed in AS-IS condition. Natural Gas BBQ secured Grill, Gazebo-As-Is condition.
- Lot Number: 13
Listed by Weichert Realtors-Turnersville, Deborah Cascio
Sold by BHHS Fox & Roach-Washington-Gloucester, Kelly Howe