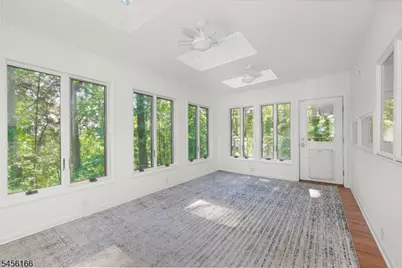
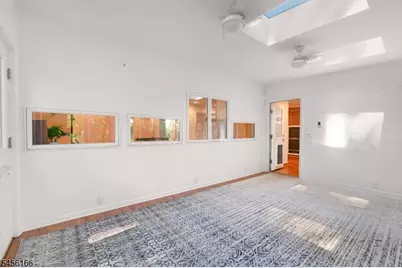
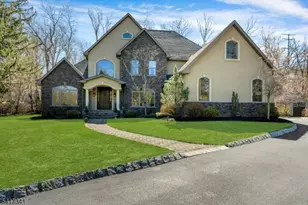
Full Property Details for 1204 Johnston Dr
General
- Price: $1,499,999
- Taxes: $26,094 (2025)
- Status: Active
- Type: Single Family
- Source: Garden_State
- MLS ID: 4048822
- Updated: 9/26/2026
- Added to Site: 48 day(s) ago
Interior
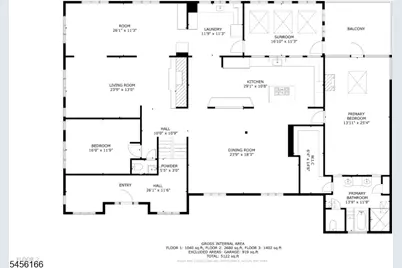
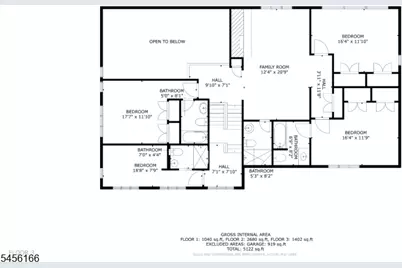
- Number of Rooms: 21
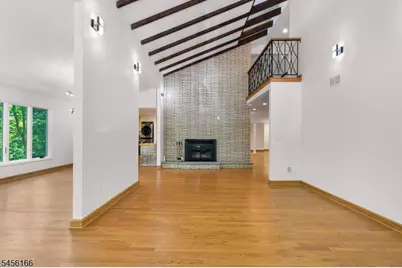
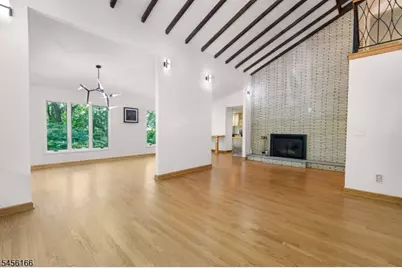
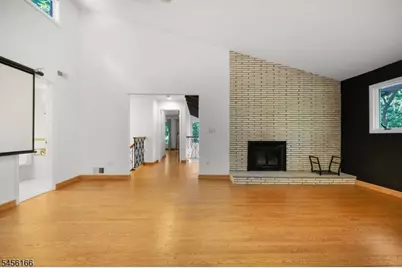
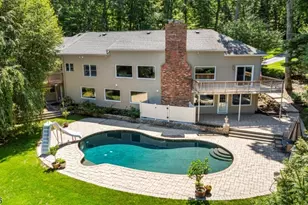
- Number of Fireplaces: 3
- Fireplace(s): Bedroom 1, Family Room, Living Room
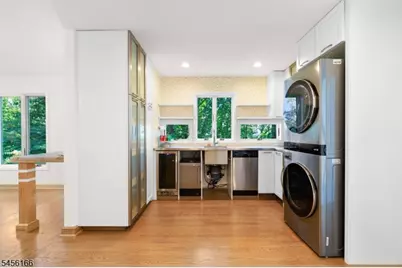
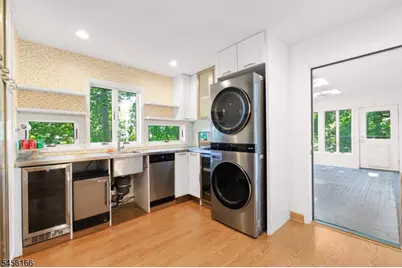
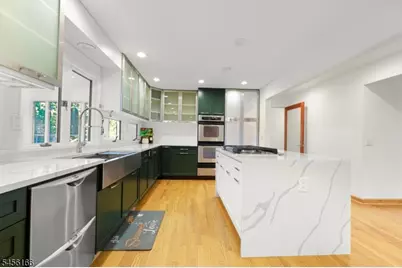
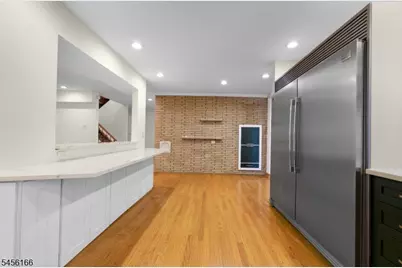
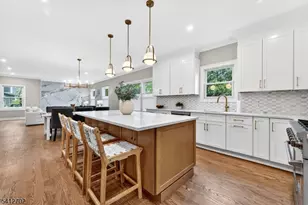
- Appliances: Carbon Monoxide Detector, Central Vacuum, Cooktop - Gas, Dishwasher, Disposal, Generator-Built-In, Instant Hot Water, Kitchen Exhaust Fan, Gas Range and Oven, Refrigerator, Self-Cleaning Oven, Stackable Washer/Dryer, Wall Oven(s) - Gas, Water Softener (Owned)
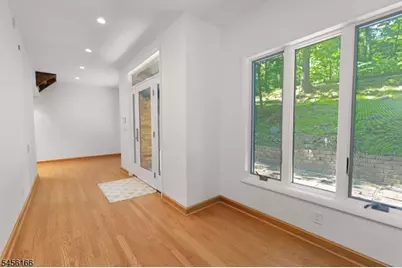
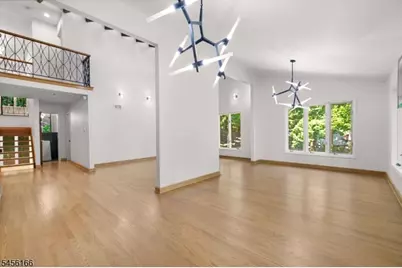
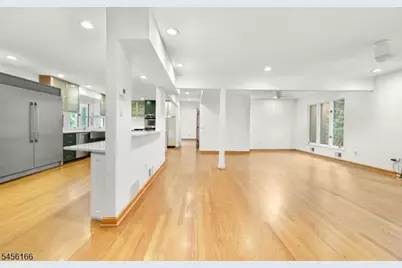
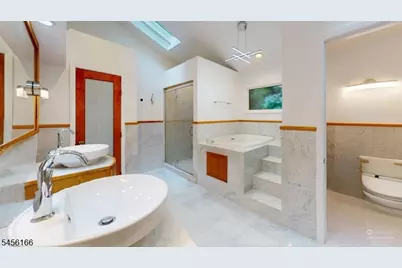
- Flooring: Marble, Tile, Wood
Rooms
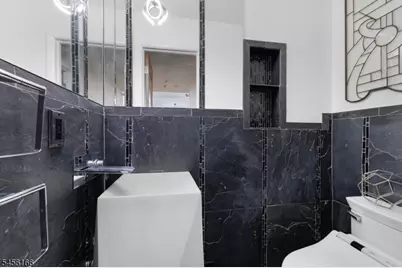
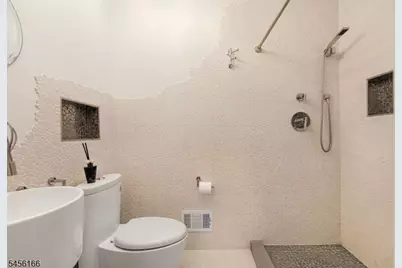
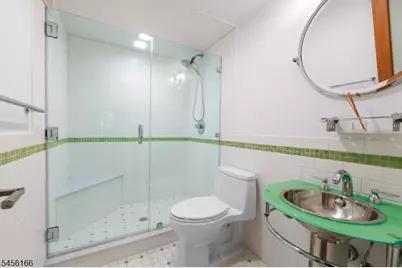
- Total Bathrooms: 7
- Full Bathrooms: 6
- Half Bathrooms: 1
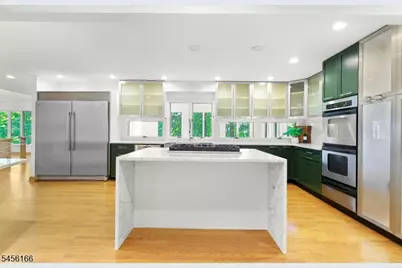
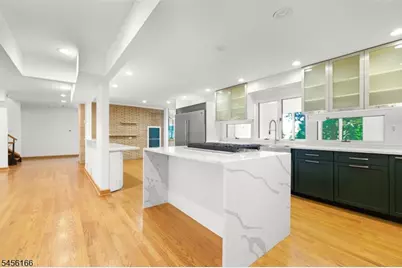
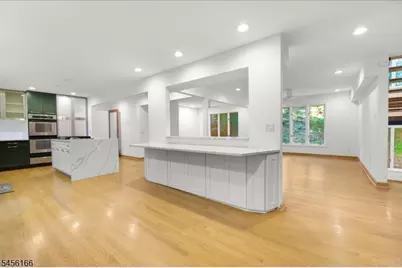
- Kitchen: Breakfast Bar, Center Island, Eat-In Kitchen, Pantry, Separate Dining Area
Additional Information
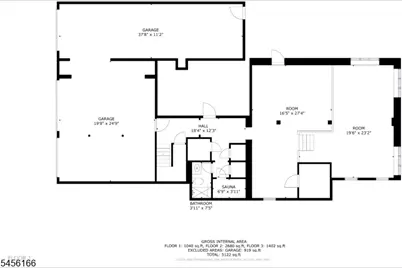
- Shared Amenities: Sauna, Storage Area
Exterior
Parking
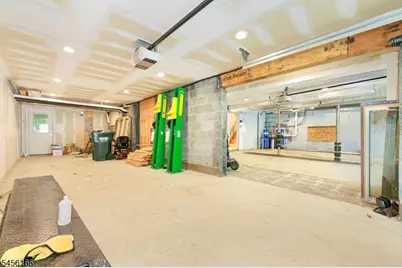
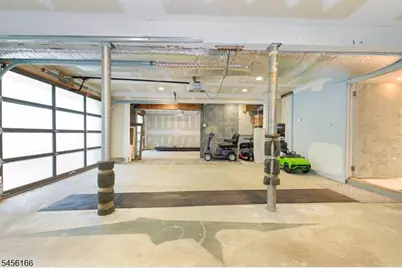
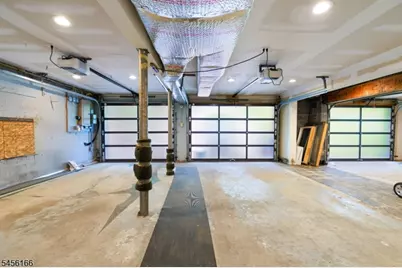
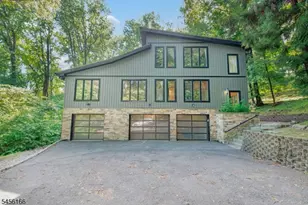
- Garage: Yes
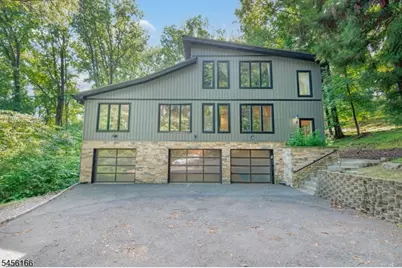
- Garage Spaces: 5
- Uncovered Spaces: 8
- Garage Description: Attached Garage
Location
- County: Somerset
- Driving Directions: from rt22 to bonnie burn road turn left up the hill on johnston drive. house on the left hand side at 1204
Heating & Cooling
- Cooling Type: 3 Units, Ceiling Fan, Central Air Conditioning, Multi-Zone Cooling
- Heating Type: 3 Units, Forced Hot Air, Multi-Zone, Radiant - Electric
- Heating Fuel: Natural Gas
- Water Heater: Gas
Utilities
- Sewer: Public Sewer
- Water: Public Water
- Utility Description: Electric, Natural Gas
Structural Information
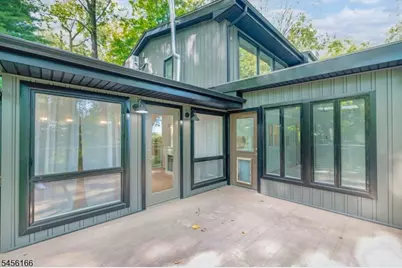
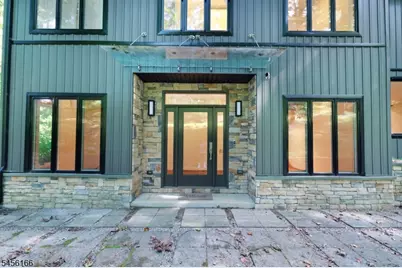
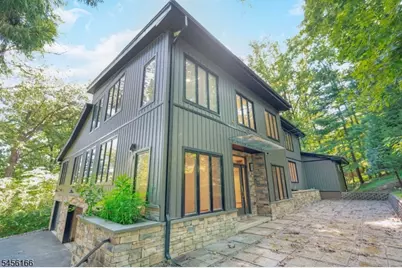
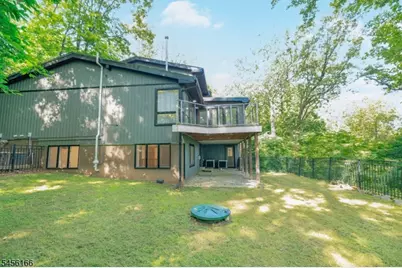
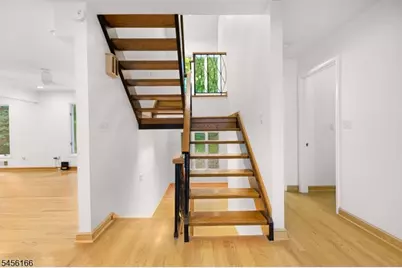
- Architectural Style: Contemporary
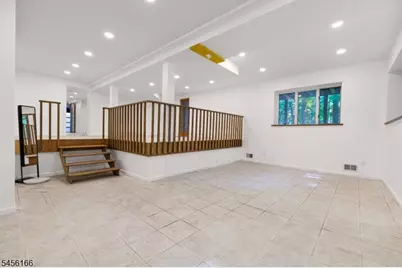
- Basement: Yes
- Basement Desc.: Finished
- Roof: Asphalt Shingles
- Square Feet: 5,125
- Year Built: 1967
Lot Features
- Lot Size (Acres): 1.4
- Lot Size: 1.40 AC
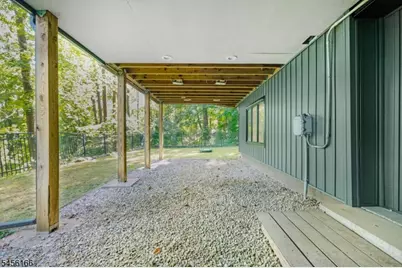
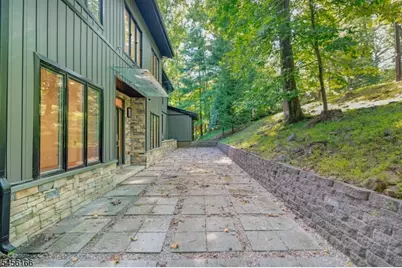
- Driveway/Sidewalk: Additional Parking, Hard Surface
Financial Considerations
- Assessment Amount: $1,415,600
- Land Assmt: $483,500
- Tax Amount: $26,094
- Tax Year: 2025
Disclosures and Reports
- Ownership: Fee Simple
- APN: 2721-06403-0000-00008-0000-
- Block: 6403
- Lot Number: 8
Listed by Elite Realtors Of New Jersey