This is a carousel with tiles that activate property listing cards. Use the previous and next buttons to navigate.
1/50
$1,995,000 Just Listed
This is a carousel with tiles that activate property listing cards. Use the previous and next buttons to navigate.
1/50
Property Description
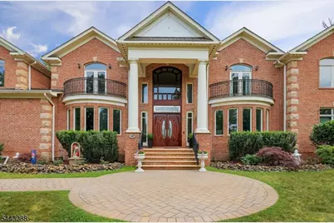
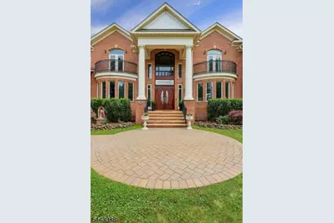
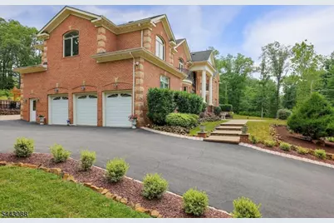
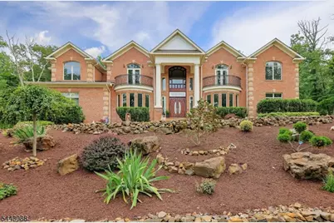
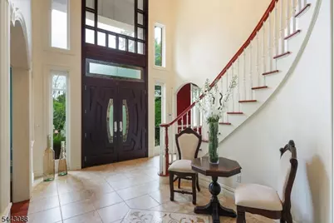
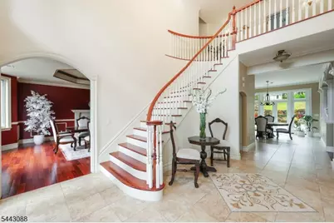
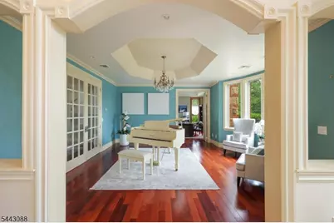
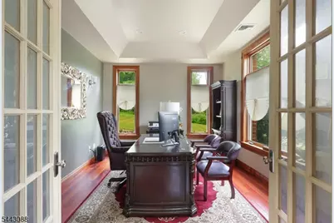
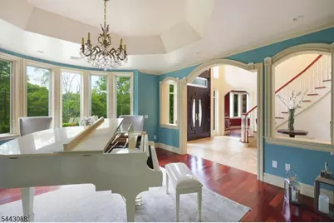
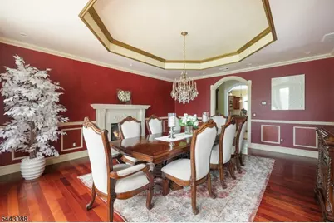
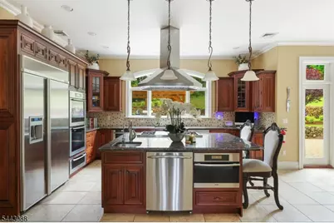
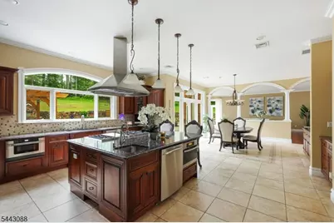
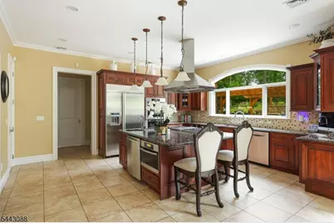
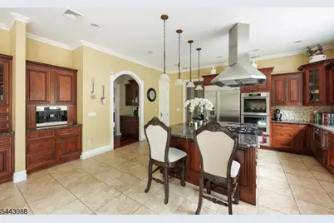
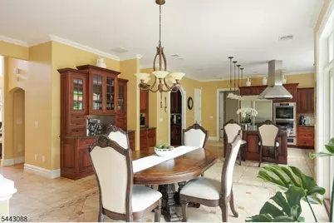
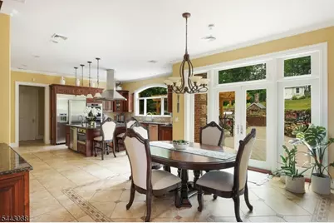
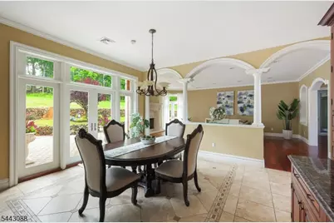
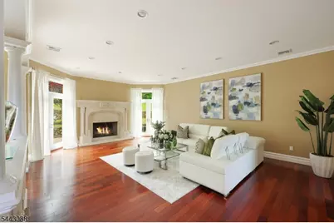
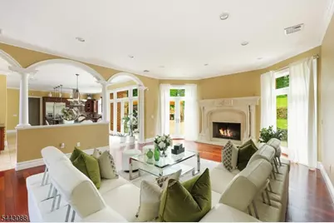
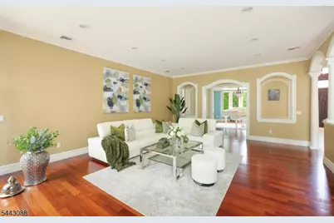
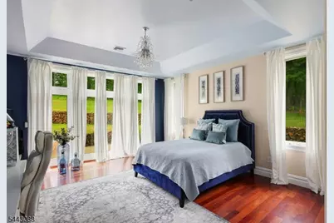
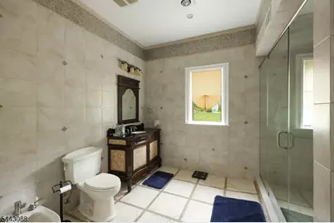
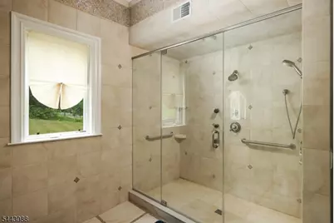
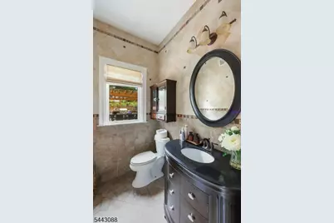
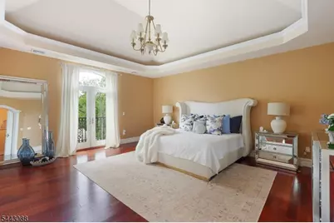
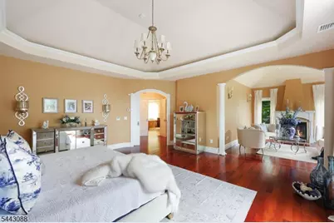
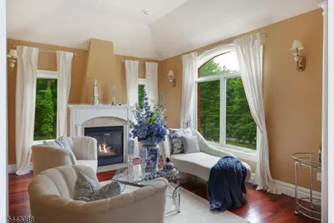
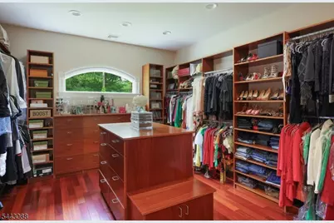
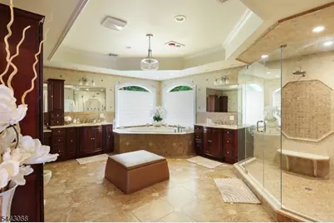
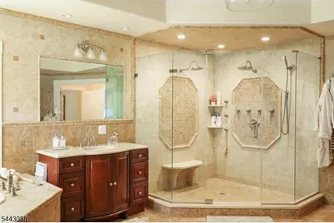
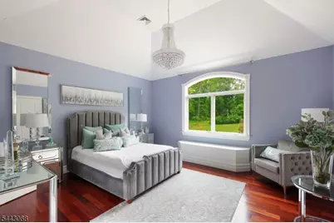
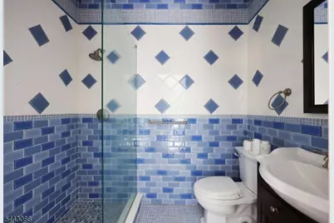
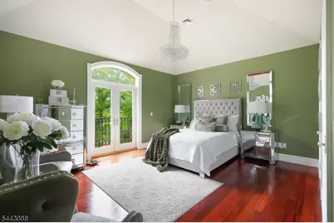
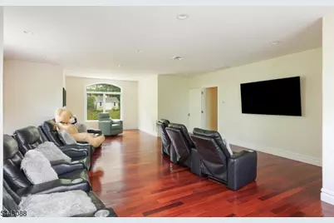
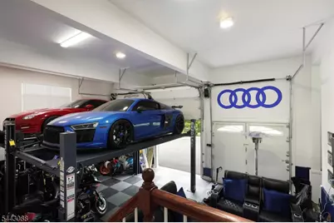
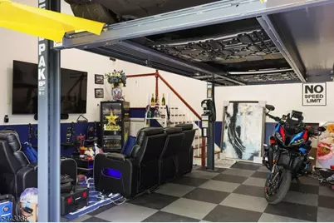
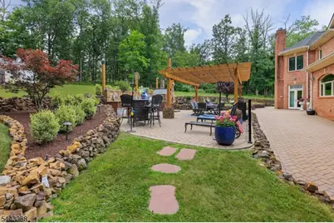
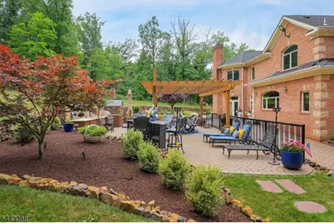
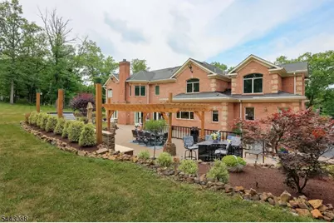
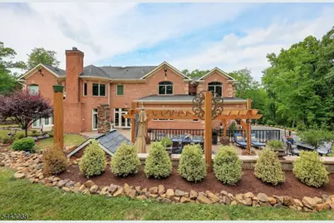
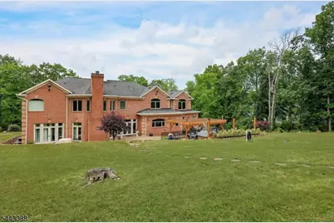
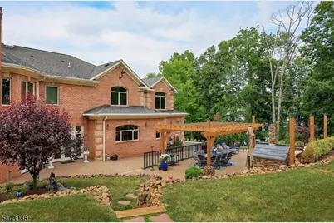
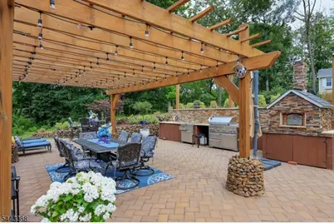
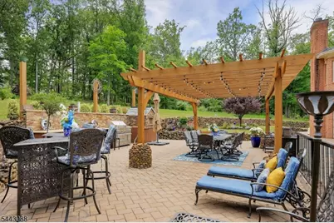
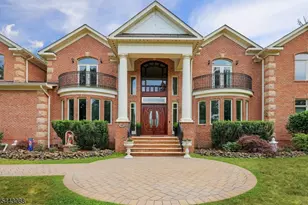
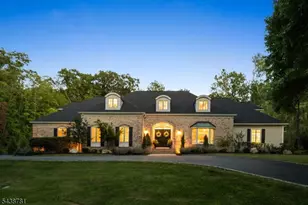
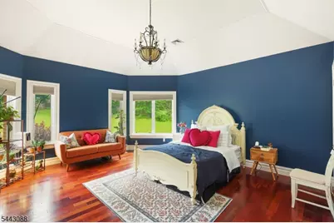
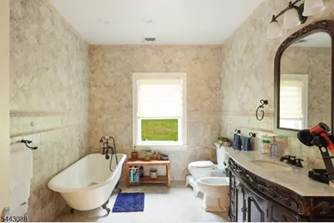
EXCEPTIONAL BREATHTAKING CUSTOM ALL BRICK COLONIAL NESTLED ON A PREMIERE CUL-DE-SAC IN WATCHUNG TOWNSHIP WITH TOP RATED SCHOOLS. THIS LARGE 5 BEDS 5.5 BATHS HAS IT ALL WITH 6,588SQFT. Large high end Gourmet eat-in kitchen with top of the line professional stainless steel appliances, granite countertops, with butler's pantry totally open to the breakfast nook with separate large Livingroom with natural light, stunning two story great room with stone/marble fireplace. Formal dining room, large foyer with 20 ft high ceiling, large home office, 1st floor Guest BR w/en suite bath, sliding double door overlooking the custom stone patio, outdoor kitchen and 3 car attached garage. The 2nd floor boasts massive primary suite with tray ceiling, sitting area, gas fireplace, private terrace, dressing room, large walk in closets, dual vanities and a spa like full bath with jetted tub. 3 additional larger bedrooms with en suite bathrooms, Not to mention a huge bonus rec / media room perfect for movie nights, or just a relaxing. The home is fully equipped with 12 zones of radiant heat, Brazilian cherrywood floors throughout and 5 zones of central air. semi finished Lower level basement with additional sq ready for any customization, driveway, large private manicured and landscaped backyard space for all your outdoor activities. Property was custom designed with attention to details. Located in a quiet tree lined neighborhood in close proximity to shopping, restaurants, golf and highways.
Full Property Details
Full Property Details for 41 Mareu Dr
General
- Price: $1,995,000
- HOA FEE: $42/month
- HOA FEE FREQ.: Annually
- Taxes: $31,161 (2025)
- Status: Active
- Type: Single Family
- Source: Garden_State
- MLS ID: 4055435
- Updated: 9/28/2026
- Added to Site: 1 day(s) ago
Interior
- Number of Rooms: 18
- 2nd Floor/Level 2: Bedroom 4+, Attic, Main Bath, Other Bath, GameRoom, RecRoom
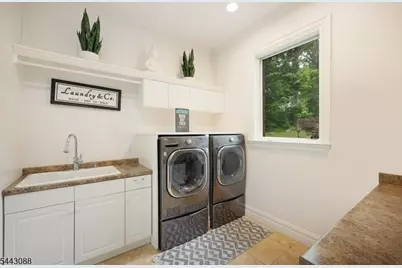
- 1st Floor/Level 1: Bedroom 1, Main Bath, Other Bath, Breakfast Room, Den, Dining Room, Family Room, Foyer, GarEnter, Great Room, Kitchen, Laundry Room, Living Room, MudRoom, Office, Walkout
- Street Level: Storage Room, Utility Room, Workshop
- Lower Level: Breakfast Room
- Interior Features: Bar, Bidet, Blinds, Carbon Monoxide Detector, Fire Extinguisher, High Ceilings, Shades, Smoke Detector, SoakTub, Stall Shower and Tub, Walk-In Closet
- Number of Fireplaces: 3
- Fireplace(s): Bedroom 1, Dining Room, Family Room, Gas Fireplace
- Appliances: Carbon Monoxide Detector, Dishwasher, Kitchen Exhaust Fan, Microwave, Gas Range and Oven, Refrigerator, Sump Pump, Wall Oven(s) - Electric
- Flooring: Marble, Tile, Wood
Rooms
Bathrooms
- Total Bathrooms: 6
- Full Bathrooms: 5
- Half Bathrooms: 1
Bedrooms
- Total Bedrooms: 5
- Primary Bedroom: Dressing Room, Fireplace, Full Bath, Other Room, Sitting Room, Walk-In Closet
- Bedroom 1: 19 x 18, Second
- Bedroom 2: 20 x 18, Second
- Bedroom 3: 16 x 14, Second
- Bedroom 4: 17 x 14, Second
Other Rooms
- Living Room: 18 x 15, First
- Family Room: 26 x 18, First
- Kitchen: Center Island, Eat-In Kitchen, Pantry, Second Kitchen, Separate Dining Area, 18 x 17, First
- Dining Room: Formal Dining Room, 19 x 17, First
- Rec Room: 37 x 22, Second
- Other Room 2: 19 x 15, First
- Bedroom: 15 x 12, First
- Office: 16 x 13, First
- In-Law/Au Pair Suite: Yes
- Suite: Bedroom 1, Full Bath, Other, SepEnter
Additional Information
- Shared Amenities: Billiards Room, Exercise Room, Kitchen Facilities, Storage Area
Exterior
- Exterior Features: Barbecue, Patio, Pergola, Storage, StrmDoor
- Color: Brick
Parking
- Garage: Yes
- Garage Spaces: 3
- Uncovered Spaces: 8
- Garage Description: Attached Garage
Location
- County: Somerset
- Subdivision: Watchung
- Driving Directions: Bonnie Burn to Mareu Dr
Community
- Assoc. Fees Include: Maintenance-Exterior, Snow Removal
Heating & Cooling
- Cooling Type: 4+ Units, Central Air Conditioning
- Heating Type: 4+ Units, Multi-Zone, Radiant - Hot Water, See Remarks
- Heating Fuel: Natural Gas
- Water Heater: Gas
Utilities
- Sewer: Public Sewer
- Water: Well
- Utility Description: Natural Gas
Structural Information
- Architectural Style: Colonial, Custom Home, Colonial
- Basement: Yes
- Basement Desc.: Finished, Full, Partial, Unfinished
- Roof: Asphalt Shingles
- Square Feet: 6,588
- Year Built: 2007
- Remodeled/Updated: 2023
Lot Features
- Lot Size (Acres): 1.5
- Lot Size: 1.50 AC
- Driveway/Sidewalk: 2 Car Width, Blacktop, Driveway-Exclusive, Off-Street Parking, See Remarks
- Zoning: Residential
- Lot Description: Cul-De-Sac, Level Lot, Skyline View
Financial Considerations
- Association Fee: $500
- Assoc Fee Freq.: Annually
- Other Fee Freq.: R
- Assessment Amount: $1,710,200
- Land Assmt: $348,300
- Tax Amount: $31,161
- Tax Year: 2025
Disclosures and Reports
- Ownership: Fee Simple
- Disclosures: Yes
- APN: 2721-07402-0000-00014-0000-
- Block: 7402
- Lot Number: 14
Listed by Keller Williams Realty

Get Pre-Approved Today
Schools
Schools serving 41 Mareu Dr
School Districts:Watchung Borough School District, Watchung Hills Regional School District
| Name | Grades | Distance |
|---|---|---|
Bayberry Elementary School 113 Bayberry Lane, Watchung, NJ 07069 | PK-4 | 0.5 mi |
Valley View Middle School 50 Valleyview Road, Watchung, NJ 07069 | 5-8 | 2.7 mi |
Disclaimer:
School attendance boundaries provided by ATTOM Data Solutions and are for reference only. Contact the school directly to verify enrollment eligibility.
Price & Sales History for 41 Mareu Dr
Date
Details
Price
Change
Source
9/28/2026
Listed
$1,995,000
27.88%
MLS
12/18/2023
Sold
$1,560,000
—
Public Record
Disclaimer: Historical sales information is derived from public records provided by the county offices. Information is not guaranteed and should be independently verified.
Tax History
Tax History for 41 Mareu Dr
Year
Property Taxes
Change
Tax Assessment
Change
2025
$31,162
7%
$1,710,200
7%
2024
$29,069
7%
$1,596,400
10%
2023
$27,084
—
$1,449,600
9%
2022
$26,968
1%
$1,327,000
3%
2021
$26,673
2%
$1,283,600
3%
2020
$26,228
3%
$1,242,900
1%
2019
$25,346
5%
$1,232,500
1%
2018
$24,187
-5%
$1,214,800
-1%
2019
$25,346
3%
$1,221,500
-1%
2017
$24,510
-4%
$1,238,500
2%
2016
$25,496
1%
$1,219,300
2%
2015
$25,321
6%
$1,195,500
2%
2013
$23,876
—
$1,175,100
—
Disclaimer: Historical tax information is derived from public records provided by the county offices. Information is not guaranteed and should be independently verified.
Estimate the Cost
Estimate the Cost for 41 Mareu Dr
41 Mareu Dr, Watchung, NJ 07069 (MLS# 4055435) is a Single Family property with 5 bedrooms, 5 full bathrooms and 1 partial bathroom. 41 Mareu Dr is currently listed for $1,995,000 and was received on September 28, 2026. Want to learn more about 41 Mareu Dr? Do you have questions about finding other Single Family real estate for sale in Watchung? You can browse all Watchung real estate or contact a Coldwell Banker agent to request more information.