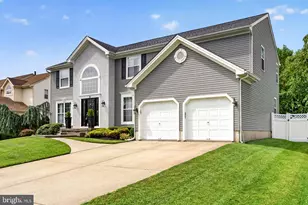
This is a carousel with tiles that activate property listing cards. Use the previous and next buttons to navigate.
1/77
$850,000
This is a carousel with tiles that activate property listing cards. Use the previous and next buttons to navigate.
1/77
Property Description
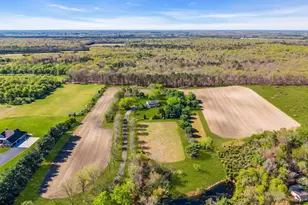
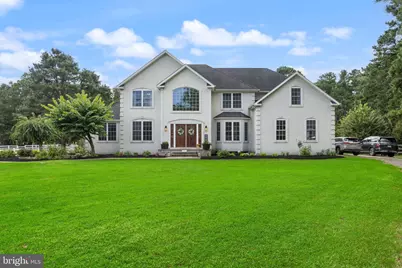
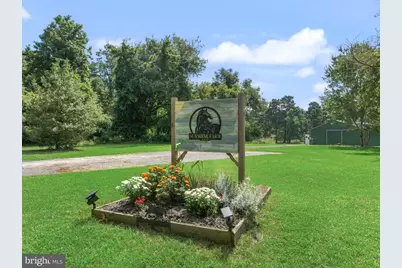
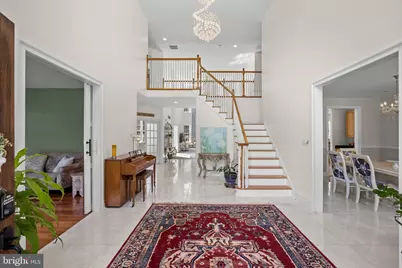
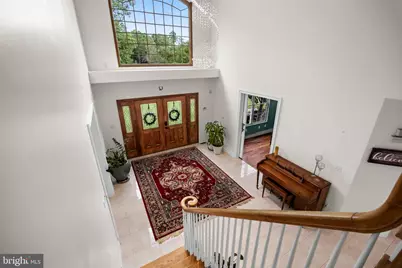
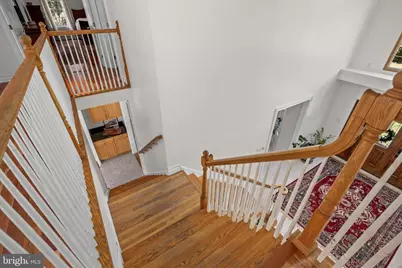
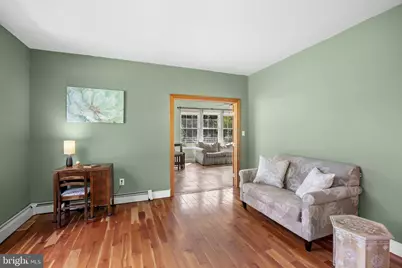
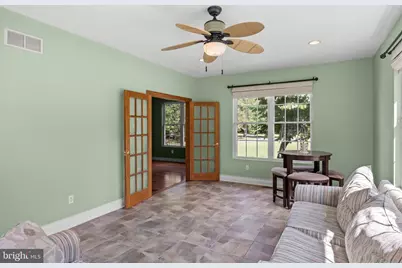
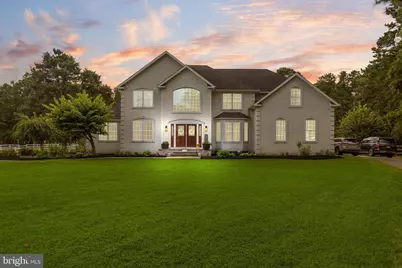
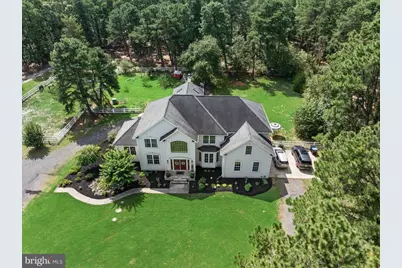
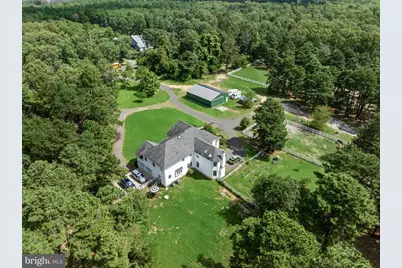
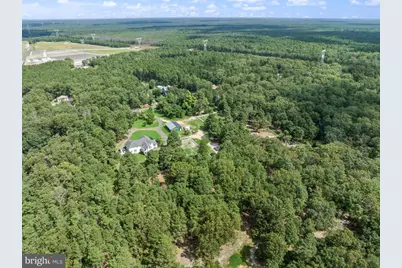
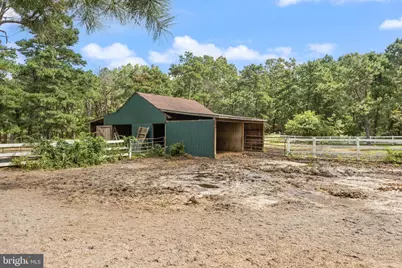
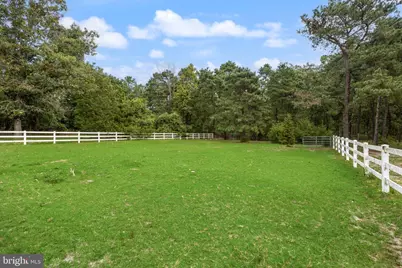
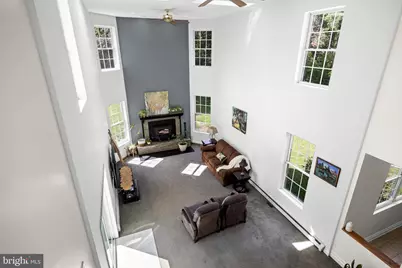
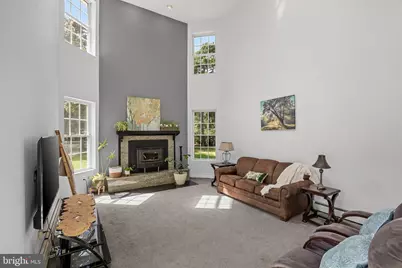
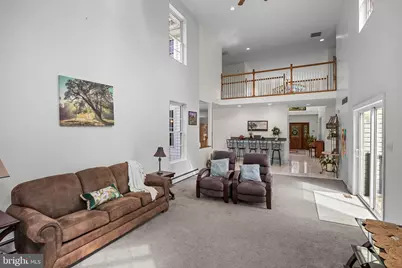
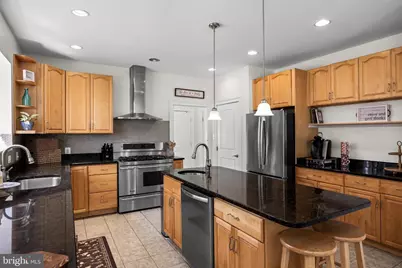
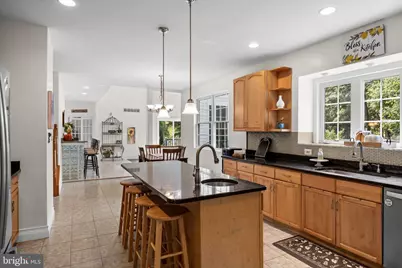
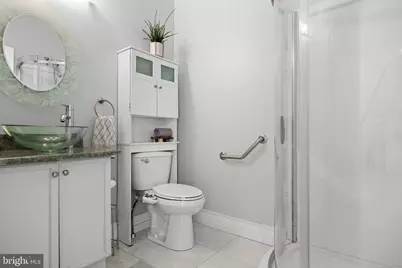
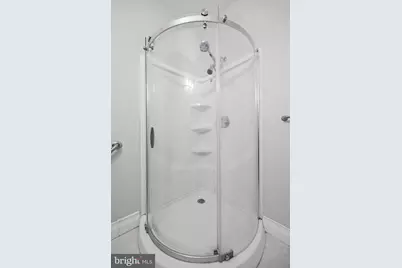
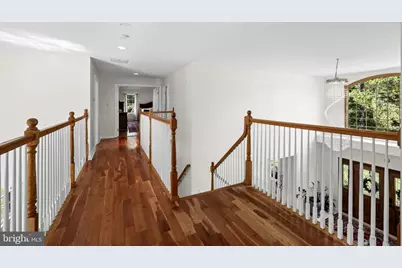
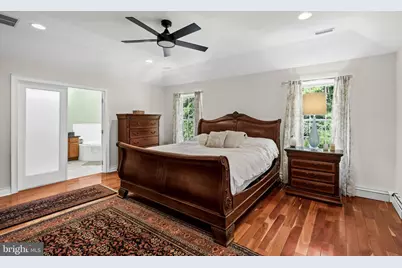
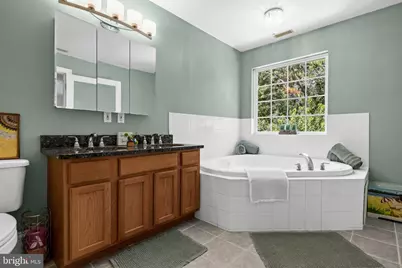
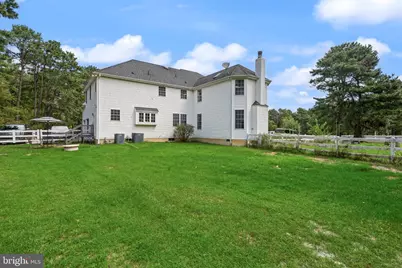
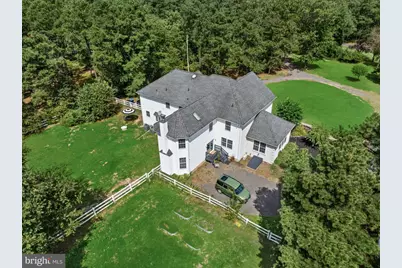
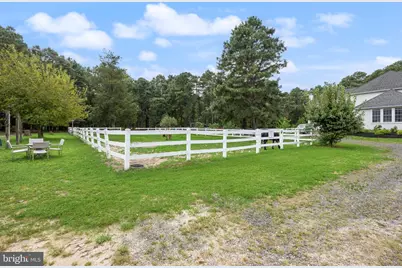
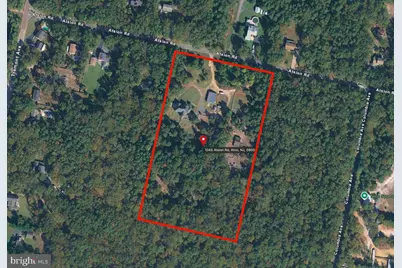
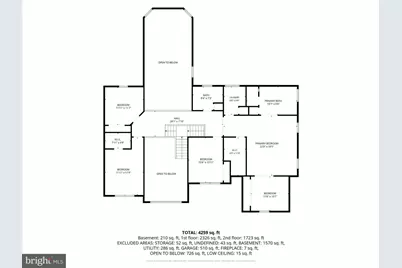
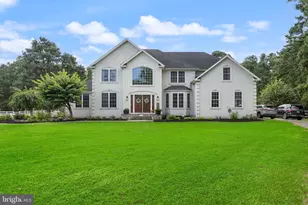
This stunning contemporary home, built in 2008, offers a perfect blend of modern elegance and cozy comfort, making it an ideal retreat for those seeking a serene lifestyle. Spanning an impressive 3,816 square feet, this residence features four spacious bedrooms and three full bathrooms, ensuring ample space for relaxation and privacy. Step inside to discover a warm and inviting interior, highlighted by an open floor plan that seamlessly connects the family room and kitchen. The family room, adorned with a charming wood burning fireplace, creates a cozy atmosphere for gatherings. The kitchen is a chef's dream, equipped with stainless steel appliances, a five-burner gas stove, and granite countertops. The large center island and butler's pantry provide both functionality and style, while the breakfast area invites casual dining with views of the lush surroundings. The living room offers sliding barn doors, along with french doors leading into the sunroom/florida room for added privacy or the option of providing a first floor guest suite or in-law suite. Retreat to the primary bedroom, where you'll find an en-suite bathroom featuring a walk-in shower and a soaking tub, perfect for unwinding after a long day. Each additional bedroom is generously sized, offering walk-in closets and plenty of natural light. The home also boasts thoughtful features such as recessed lighting, ceiling fans, and a central vacuum system for added convenience. The exterior of the property is equally impressive, set on a sprawling 9.7-acre lot that backs to trees and parkland, providing a sense of privacy and tranquility. Enjoy the beauty of nature from your rear yard or explore the various outbuildings, including a pole barn, feed barn, and horse stable, perfect for hobbyists or those with a passion for outdoor activities. Parking is a breeze with a two-car attached garage featuring side entry and inside access. The property is equipped with exterior cameras for added security, ensuring peace of mind. This home is not just a place to live; it's a lifestyle. With its combination of modern amenities, spacious living areas, and a picturesque setting, it offers everything you need to create lasting memories. Whether you're entertaining friends or enjoying quiet evenings at home, this property is ready to welcome you. Experience the perfect blend of comfort and elegance in this remarkable residence.
Full Property Details
Full Property Details for 1045 Atsion Rd
General
- Price: $850,000
- Taxes: $15,526 (2025)
- Status: Under Contract
- Type: Single Family
- Source: BrightMLSPhilly
- MLS ID: NJCD2126292
- Updated: 9/15/2026
- Added to Site: 30 day(s) ago
Interior
- Number of Rooms: 12
- Rooms/Areas: Dining Room, Kitchen, Den, Basement, Sun/Florida Room, Great Room, Laundry, Office, Utility Room
- Interior Features: Bathroom - Walk-In Shower, Bathroom - Soaking Tub, Bathroom - Tub Shower, Breakfast Area, Built-Ins, Butlers Pantry, Carpet, Ceiling Fan(s), Central Vacuum, Family Room Off Kitchen, Floor Plan - Open, Formal/Separate Dining Room, Intercom, Kitchen - Island, Kitchen - Table Space, Pantry, Primary Bath(s), Recessed Lighting, Skylight(s), Store/Office, Stove - Wood, Upgraded Countertops, Walk-in Closet(s), Wine Storage, Wood Floors
- Fireplace: Yes
- Number of Fireplaces: 1
- Fireplace(s): Wood
- Appliances: Central Vacuum, Washer, Dryer, Stainless Steel Appliances, Refrigerator, Range Hood, Six Burner Stove, Oven/Range - Gas
- Flooring: Carpet, Ceramic Tile, Hardwood, Heated, Marble, Laminate Plank
Rooms
Bathrooms
- Total Bathrooms: 3
- Full Bathrooms: 3
- Upper Floor Baths: 2
- Upper - Full Baths: 2
- Main Floor Baths: 1
- Main - Full Baths: 1
Bedrooms
- Total Bedrooms: 4
- Bedrooms Upper: 4
Additional Information
- Security/Safety: Exterior Cameras
Exterior
- Exterior Features: Outbuilding(s)
Parking
- Garage: Yes
- Garage Spaces: 2
- Total Spaces: 2
- Parking Type: Attached Garage, Driveway
- Garage Description: Built In, Garage - Side Entry, Garage Door Opener, Inside Access
Location
- Area: Waterford Twp (20435)
- Municipality: WATERFORD TWP
- County: CAMDEN
- Driving Directions: Jackson Rd. to Tremont Ave. to Atsion
School Information
- School District: Waterford Township Public Schools
- Elementary School: Waterford E.S.
- Middle School: Hammonton M.S.
- High School: Hammonton H.S.
Heating & Cooling
- Central air: Yes
- Cooling Type: Central A/C, Ductless/Mini-Split, Zoned
- Cooling Fuel: Electric
- Heating Type: Hot Water, Hot Water & Baseboard - Electric, Zoned
- Heating Fuel: Natural Gas
- Water Heater: Natural Gas
Utilities
- Sewer: Private Septic Tank
- Water: Well
Structural Information
- Architectural Style: Contemporary
- Structure Type: Detached
- Construction: Frame
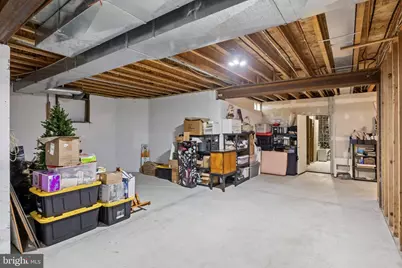
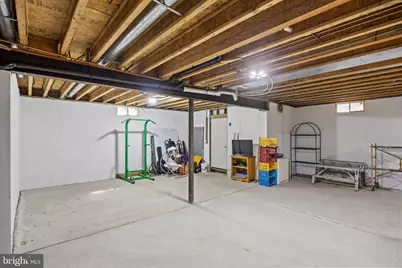
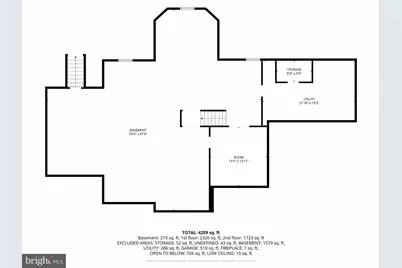
- Basement: Yes
- Basement Desc.: Full, Unfinished, Walkout Stairs, Poured Concrete
- Foundation: Concrete Perimeter
- Roof: Architectural Shingle
- Walls/Ceilings: 9'+ Ceilings, 2 Story Ceilings
- Stories Description: Main, Upper 1
- Square Feet: 3,816
- Sq. Ft. Source: Assessor
- Living Area: 3,816 Sq. Ft.
- Finished Above Grnd: 3,816 Sq. Ft.
- Year Built: 2008
- Year Built Source: Assessor
Additional Structures
- Other Structures: Pole Barn, Feed Barn, Horse Stable, Hay Barn, Storage Barn/Shed
Lot Features
- Lot Size (Acres): 9.7
- Lot Size (Sq. Ft.): 422,532
- Lot Size Source: Assessor
- Zoning: RR
- Lot Description: Backs to Trees, Backs - Parkland, Trees/Wooded, Private, Rear Yard, SideYard(s), Vegetation Planting
- Fencing (Description): Vinyl
Green Features
- Energy Efficient: Fireplace/Wood Stove
Financial Considerations
- Price Per Sq. Ft.: $222.75
- Assessment Year: 2025
- City/TownTax Freq: Annually
- County Tax Freq: Annually
- Tax w/Assessment: $340,500
- Tax Amount: $15,526
- Tax Year: 2025
- Tax Total Finished Sq. Ft.: 3816
Disclosures and Reports
- Ownership: Fee Simple
- Exclusions: Personal property, DVR
- Inclusions: All existing appliances, attached light fixtures, window treatments, horse fencing, camera system equipment, American Home Shield warranty
- Lot Number: 24
Listed by BHHS Fox & Roach-Marlton, Jennean A Veale
Get Pre-Approved Today
Schools
Schools serving 1045 Atsion Rd
School District:Waterford Township School District
| Name | Grades | Distance |
|---|---|---|
Thomas Richards Elementary School 934 Lincoln Avenue, Atco, NJ 08004 | 2-3 | 0.6 mi |
Waterford Elementary School 1106 Old White Horse Pike, Waterford, NJ 08089 | PK-6 | 3.2 mi |
Atco Elementary School 2162 Cooper Road, Atco, NJ 08004 | K-1 | 3.4 mi |
Disclaimer:
School attendance boundaries provided by ATTOM Data Solutions and are for reference only. Contact the school directly to verify enrollment eligibility.
Price & Sales History for 1045 Atsion Rd
Date
Details
Price
Change
Source
9/11/2026
Listed
$850,000
—
MLS
Disclaimer: Historical sales information is derived from public records provided by the county offices. Information is not guaranteed and should be independently verified.

Tax History
Tax History for 1045 Atsion Rd
Year
Property Taxes
Change
Tax Assessment
Change
2025
$15,527
3%
$340,500
—
2024
$15,002
3%
$340,500
—
2023
$14,631
5%
$340,500
—
2022
$13,981
3%
$340,500
—
2021
$13,596
-2%
$340,500
—
2020
$13,845
2%
$340,500
—
2018
$13,620
2%
$340,500
—
2017
$13,409
1%
$340,500
—
2016
$13,215
2%
$340,500
-1%
2015
$13,004
-5%
$344,100
1%
2019
$13,634
11%
$340,500
51%
2013
$12,297
—
$225,500
—
Disclaimer: Historical tax information is derived from public records provided by the county offices. Information is not guaranteed and should be independently verified.
Estimate the Cost
Estimate the Cost for 1045 Atsion Rd
1045 Atsion Road, Waterford Township, NJ 08004 (MLS# NJCD2126292) is a Single Family property with 4 bedrooms and 3 full bathrooms. 1045 Atsion Road is currently listed for $850,000 and was received on September 11, 2026. Want to learn more about 1045 Atsion Road? Do you have questions about finding other Single Family real estate for sale in Atco? You can browse all Atco real estate or contact a Coldwell Banker agent to request more information.