
This is a carousel with tiles that activate property listing cards. Use the previous and next buttons to navigate.
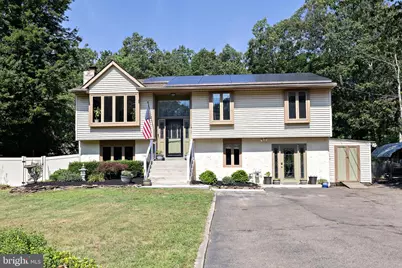
$430,000
This is a carousel with tiles that activate property listing cards. Use the previous and next buttons to navigate.
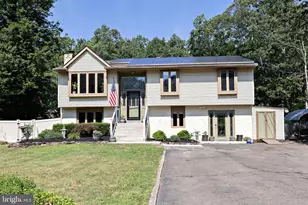

Full Property Details for 2299 Tremont Ave
General
- Sold For: $430,000
- Taxes: $9,142 (2025)
- Status: Closed
- Type: Single Family
- Source: BrightMLSPhilly
- MLS ID: NJCD2120924
Interior
- Number of Rooms: 12
- Rooms/Areas: Living Room, Dining Room, Primary Bedroom, Bedroom 2, Bedroom 3, Bedroom 4, Kitchen, Family Room, Breakfast Room, Laundry, Attic, Bonus Room, Primary Bathroom, Screened Porch
- Interior Features: Primary Bath(s), Kitchen - Island, Ceiling Fan(s), Dining Area
- Fireplace: Yes
- Number of Fireplaces: 1
- Fireplace(s): Brick, Gas/Propane
- Appliances: Oven - Self Cleaning, Dishwasher, Disposal
- Flooring: Wood, Tile/Brick, Ceramic Tile, Carpet
Rooms
Bathrooms
- Total Bathrooms: 3
- Full Bathrooms: 2
- Half Bathrooms: 1
- Main Floor Baths: 2
- Main - Full Baths: 2
- Lower Floor Baths: 1
- Lower - 1/2 Baths: 1
Bedrooms
- Total Bedrooms: 4
- Bedrooms Lower: 1
- Bedrooms Main & Up: 3
Additional Information
- Pool: Yes
- Private Pool: Yes
- Pool Description: In Ground, Gunite
Exterior
- Exterior Features: Street Lights, Exterior Lighting, Lawn Sprinkler
- Porch/Patio/Deck: Deck(s), Patio(s), Porch(es)
Parking
- Total Spaces: 12
- Parking Features: Gravel Driveway
- Parking Type: Driveway
Location
- Area: Waterford Twp (20435)
- Municipality: WATERFORD TWP
- County: CAMDEN
- Cross Streets: Jackson Road
- Driving Directions: GPS
School Information
- School District: Waterford Township Public Schools
Heating & Cooling
- Central air: Yes
- Cooling Type: Central A/C
- Cooling Fuel: Electric
- Heating Type: Forced Air
- Heating Fuel: Natural Gas
- Water Heater: Natural Gas
Utilities
- Sewer: On Site Septic
- Water: Well
- Utility Description: Cable TV, Electric Available, Natural Gas Available, Phone Available
Structural Information
- Architectural Style: Bi-level
- Structure Type: Detached
- Construction: Vinyl Siding
- Foundation: Concrete Perimeter
- Roof: Shingle
- Walls/Ceilings: Vaulted Ceilings
- Stories Description: Lower 1, Main
- Square Feet: 2,242
- Sq. Ft. Source: Assessor
- Living Area: 2,242 Sq. Ft.
- Finished Above Grnd: 2,242 Sq. Ft.
- Year Built: 1974
- Year Built Source: Assessor
- Property Condition: Very Good, Good
Unit Information
Unit 1
- Bathrooms-Lower: 1
- Bedrooms-Lower: 1
Additional Structures
- Other Structures: Shed
Lot Features
- Lot Size (Acres): 0.51
- Lot Size (Sq. Ft.): 22,215
- Lot Size Source: Estimated
- Lot Dimensions: 90.00 x 225.00
- Zoning: RR
- Lot Description: Level, Trees/Wooded, Front Yard, Rear Yard, SideYard(s)
- Fencing (Description): Other
Financial Considerations
- Price Per Sq. Ft.: $182.83
- Assessment Year: 2025
- City/TownTax Freq: Annually
- County Tax Freq: Annually
- Tax w/Assessment: $200,500
- Tax Amount: $9,142
- Tax Year: 2025
- Terms: Standard Sale
- Tax Total Finished Sq. Ft.: 2242
Disclosures and Reports
- Ownership: Fee Simple
- Exclusions: Personal property
- Inclusions: Refrigerator, Washer, Dryer, Pool equipment, Solar which is owned, sprinkler system (6 zones), farm animals can be included too! Hot tub, 2 attached sheds, fruit trees and berry bushes, bunny barn, chicken coop, pond, and shelving in the bonus room!
- Lot Number: 74
Listed by KingsGate Realty LLC, TammyLee Kennedy
Sold by OCF Realty LLC - Philadelphia, Alyssia Saraullo
Listing agent
TammyLee Kennedy
KingsGate Realty LLC

 NMLS#: 1598647
Schools serving 2299 Tremont Ave
| Name | Grades | Distance |
|---|---|---|
Thomas Richards Elementary School 934 Lincoln Avenue, Atco, NJ 08004 | 2-3 | 0.1 mi |
Waterford Elementary School 1106 Old White Horse Pike, Waterford, NJ 08089 | PK-6 | 2.7 mi |
Atco Elementary School 2162 Cooper Road, Atco, NJ 08004 | K-1 | 3.2 mi |
2299 Tremont Avenue, Waterford Township, NJ 08004 (MLS# NJCD2120924) is a Single Family property that was sold at $430,000 on August 31, 2026. Want to learn more about 2299 Tremont Avenue? Do you have questions about finding other Single Family real estate for sale in Atco? You can browse all Atco real estate or contact a Coldwell Banker agent to request more information.