This is a carousel with tiles that activate property listing cards. Use the previous and next buttons to navigate.
1/1
$370,000
This is a carousel with tiles that activate property listing cards. Use the previous and next buttons to navigate.
1/1
Property Description
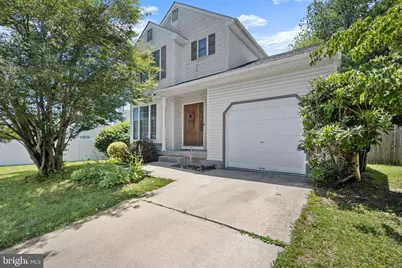
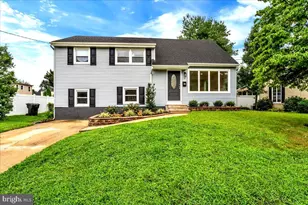
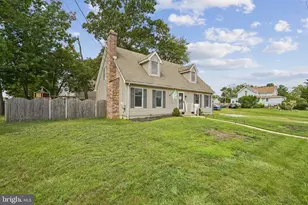
100% move-in ready 3-bedroom, 2.5-bath, 1,408 SQFT single-family home in Woodstream with a finished basement and a fully fenced, flat backyard! The large, bright living and dining area features stylish yet durable wood-grain flooring and a cozy gas fireplace. The spacious, modern eat-in kitchen offers white cabinets, a stylish glass mosaic backsplash, granite countertops, stainless steel appliances, gas cooking, a pantry closet, rectangular ceramic tile flooring, and a sliding door providing access to the deck and backyard. The updated first-floor half bath features a modern vanity and fixtures. The large primary bedroom includes a ceiling fan and double closets. The updated primary bath features a rectangular ceramic tile shower surround with glass mosaic accents, a modern vanity, and updated fixtures. Two additional bedrooms are generously sized and offer ample closet space. The entire home is painted in a modern neutral color palette that will easily complement any décor style. Additional updates include a newer roof and HVAC system. The finished basement, complete with recessed lighting, is ideal for a lower-level family room, home office, hobby or craft room, home gym, game room, movie room, children's play area, or man cave. The unfinished portion provides plenty of additional storage space. Outside, you'll enjoy a large deck off the kitchen, a fully fenced flat backyard, a covered front porch, a one-car garage, and a two-car driveway. This 100% move-in ready 3-bedroom, 2.5 bath, 1,408 SQFT single-family home in Woodstream, complete with a finished basement and fully fenced flat backyard, deserves a reservation at the top of your must-see list!
Full Property Details
Full Property Details for 64 Oakton Dr
General
- Sold For: $370,000
- Taxes: $7,923 (2025)
- Status: Closed
- Type: Single Family
- Source: BrightMLSPhilly
- MLS ID: NJCD2120838
- Added to Site: 113 day(s) ago
Rooms
Bathrooms
- Total Bathrooms: 3
- Full Bathrooms: 2
- Half Bathrooms: 1
- Upper Floor Baths: 2
- Upper - Full Baths: 2
- Main Floor Baths: 1
- Main - 1/2 Baths: 1
Bedrooms
- Total Bedrooms: 3
- Bedrooms Upper: 3
Parking
- Garage: Yes
- Garage Spaces: 1
- Total Spaces: 1
- Parking Type: Attached Garage
- Garage Description: Built In
Location
- Area: Winslow Twp (20436)
- Municipality: WINSLOW TWP
- County: CAMDEN
- Subdivision: WOODSTREAM
- Driving Directions: Follow GPS
School Information
- School District: Winslow Township Public Schools
Heating & Cooling
- Central air: Yes
- Cooling Type: Central A/C
- Cooling Fuel: Natural Gas
- Heating Type: Central
- Heating Fuel: Natural Gas
- Water Heater: Natural Gas
Utilities
- Sewer: Public Sewer
- Water: Public
Structural Information
- Architectural Style: Traditional
- Structure Type: Detached
- Construction: Frame
- Basement: Yes
- Basement Desc.: Fully Finished
- Foundation: Concrete Perimeter
- Stories Description: Main, Upper 1
- Square Feet: 1,408
- Sq. Ft. Source: Assessor
- Living Area: 1,408 Sq. Ft.
- Finished Above Grnd: 1,408 Sq. Ft.
- Year Built: 1997
- Year Built Source: Assessor
Lot Features
- Lot Size (Acres): 0.14
- Lot Size (Sq. Ft.): 6,098
- Lot Size Source: Estimated
- Lot Dimensions: 45.00 x 135.00
- Zoning: PR-4
Financial Considerations
- Price Per Sq. Ft.: $255.61
- Assessment Year: 2025
- City/TownTax Freq: Annually
- County Tax Freq: Annually
- Tax w/Assessment: $199,200
- Tax Amount: $7,923
- Tax Year: 2025
- Terms: Standard Sale
- Tax Total Finished Sq. Ft.: 1408
Disclosures and Reports
- Ownership: Fee Simple
- Exclusions: Garage freezer, mini fridge and shelving. Kitchen barstools. Removable butcher block on floating island.
- Inclusions: All major appliances, Floating island.
- Lot Number: 18
Listed by RE/MAX Properties, Catherine A Boytos
Sold by Honest Real Estate, Jenell Sifontis
Get Pre-Approved Today
Schools
Schools serving 64 Oakton Dr
School District:Winslow Township School District
| Name | Grades | Distance |
|---|---|---|
Winslow Township School No. 5 Elementary School 130 Oak Leaf Road, Berlin, NJ 08009 | 4-6 | 3 mi |
Winslow Township School No. 2 Elementary School 125 First Avenue, Winslow Township, NJ 08081 | PK-3 | 3.1 mi |
Winslow Twp High School 10 Cooper Folly Road, Atco, NJ 08004 | 9-12 | 1.2 mi |
Disclaimer:
School attendance boundaries provided by ATTOM Data Solutions and are for reference only. Contact the school directly to verify enrollment eligibility.
Price & Sales History for 64 Oakton Dr
Date
Details
Price
Change
Source
9/10/2026
Sold
$370,000
2.81%
MLS
7/20/2026
Price Reduced
$359,900
-4.03%
MLS
6/28/2026
Listed
$375,000
—
MLS
Disclaimer: Historical sales information is derived from public records provided by the county offices. Information is not guaranteed and should be independently verified.
64 Oakton Drive, Waterford Township, NJ 08004 (MLS# NJCD2120838) is a Single Family property that was sold at $370,000 on September 10, 2026. Want to learn more about 64 Oakton Drive? Do you have questions about finding other Single Family real estate for sale in Atco? You can browse all Atco real estate or contact a Coldwell Banker agent to request more information.