
This is a carousel with tiles that activate property listing cards. Use the previous and next buttons to navigate.
1/32
$990,000 Coming Soon
This is a carousel with tiles that activate property listing cards. Use the previous and next buttons to navigate.
1/32
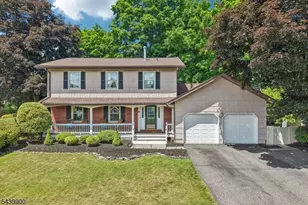
Property Description
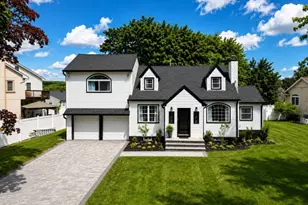
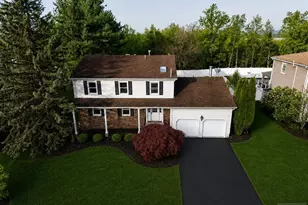
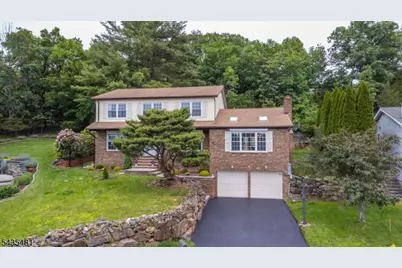
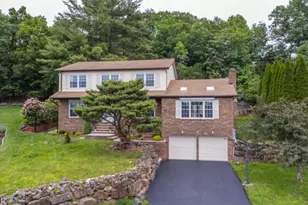
This Well Maintained Colonial sits on a quiet cul-de-sac with large rooms through-out. Spacious eat-in kitchen with island, 6 burner Viking Stove & plenty of cabinet space. Dining area leads to a backyard, great for entertaining with deck, paver block patio and an above the ground pool. Cathedral ceilings in family room along with formal living room, formal dining room and office/den. Recently updated primary bath & custom finished walk in closet. Full finished basement with large storage room. Whole House Water Pruification System, nicely landscaped, close to shopping, NY, NJ Transit & Houses of Worship
Full Property Details
Full Property Details for 12 Rene Ct
General
- Price: $990,000
- HOA FEE: $21/month
- HOA FEE FREQ.: Annually
- Taxes: $17,268 (2025)
- Status: Coming Soon
- Type: Single Family
- Source: Garden_State
- MLS ID: 4030681
- Updated: 5/28/2026
- Added to Site: 1 day(s) ago
Interior
- Number of Rooms: 10
- 3rd Floor/Level 3: 4 Or More Bedrooms, Bath Main, Bath(s) Other
- 1st Floor/Level 1: Dining Room, Entrance Vestibule, Family Room, Foyer, Kitchen, Laundry Room, Living Room, Office, Powder Room
- Other Level: GarEnter
- Lower Level: GameRoom, GarEnter, Storage Room, Utility Room, Workshop
- Interior Features: Blinds, Carbon Monoxide Detector, Drapes, High Ceilings, Security System, Smoke Detector, Stall Shower and Tub, Walk-In Closet, Window Treatments
- Appliances: Carbon Monoxide Detector, Dishwasher, Dryer, Kitchen Exhaust Fan, Gas Range and Oven, Refrigerator, Washer
- Flooring: Tile, Wood
Rooms
Bathrooms
- Total Bathrooms: 3
- Full Bathrooms: 2
- Half Bathrooms: 1
Bedrooms
- Total Bedrooms: 4
- Primary Bedroom: Full Bath, Walk-In Closet
- Bedroom 1: Second
- Bedroom 2: Second
- Bedroom 3: Second
- Bedroom 4: Second
Other Rooms
- Living Room: First
- Family Room: First
- Kitchen: Center Island, Eat-In Kitchen, First
- Dining Room: Formal Dining Room, First
- Den: First
Additional Information
- Shared Amenities: Tennis Courts
- Pool: Yes
- Pool Description: Above-Ground
Exterior
- Exterior Features: Curbs, Deck, Patio, Pergola, FencPriv, Sprinklr
Parking
- Garage: Yes
- Garage Spaces: 2
- Garage Description: Garage Door Opener, Oversize Garage
Location
- County: Passaic
- Subdivision: Point View Estates
- Driving Directions: Valley Road to Pointview - Agawam Ave to Rene
Heating & Cooling
- Cooling Type: 1 Unit
- Heating Type: Baseboard - Hotwater, Multi-Zone
- Heating Fuel: Natural Gas
- Water Heater: Gas
Utilities
- Sewer: Public Sewer
- Water: Public Water
- Utility Description: All Underground, Electric, Natural Gas, Cable TV
Structural Information
- Architectural Style: Colonial
- Basement: Yes
- Basement Desc.: Finished, Full
- Roof: Asphalt Shingles
- Square Feet: 2,953
- Year Built: 1987
Lot Features
- Lot Size (Acres): 0.27
- Lot Size: .272 AC
- Driveway/Sidewalk: 2 Car Width
- Lot Description: Cul-De-Sac
Financial Considerations
- Association Fee: $250
- Assoc Fee Freq.: Annually
- Assessment Amount: $287,900
- Land Assmt: $141,100
- Tax Amount: $17,268
- Tax Year: 2025
Disclosures and Reports
- Ownership: Fee Simple
- Disclosures: Yes
- APN: 2514-04103-0000-00016-0000-
- Block: 4103
- Lot Number: 16
Listed by C-21 Gemini, Llc.
Get Pre-Approved Today
Schools
Schools serving 12 Rene Ct
School District:Wayne Township School District
| Name | Grades | Distance |
|---|---|---|
Albert P. Terhune Elementary School 40 Geoffrey Way, Wayne, NJ 07470 | K-5 | 1.3 mi |
Schuyler Colfax Mid School 1500 Hamburg Turnpike, Wayne, NJ 07470 | 6-8 | 1.3 mi |
Wayne Hills High School 272 Berdan Avenue, Wayne, NJ 07470 | 9-12 | 0.7 mi |
Disclaimer:
School attendance boundaries provided by ATTOM Data Solutions and are for reference only. Contact the school directly to verify enrollment eligibility.
Price & Sales History for 12 Rene Ct
Date
Details
Price
Change
Source
5/28/2026
Listed
$990,000
65.28%
MLS
6/06/2019
Sold
$599,000
—
Public Record
Disclaimer: Historical sales information is derived from public records provided by the county offices. Information is not guaranteed and should be independently verified.
Tax History
Tax History for 12 Rene Ct
Year
Property Taxes
Change
Tax Assessment
Change
2024
$17,119
5%
$287,900
—
2022
$16,278
—
$287,900
-7%
2021
$16,261
30%
$309,600
—
2021
$12,482
-27%
$309,600
—
2019
$17,071
1%
$309,600
—
2018
$16,920
1%
$309,600
—
2017
$16,765
1%
$309,600
—
2016
$16,530
1%
$309,600
—
2015
$16,331
6%
$309,600
—
2013
$15,338
—
$309,600
—
Disclaimer: Historical tax information is derived from public records provided by the county offices. Information is not guaranteed and should be independently verified.
Estimate the Cost
Estimate the Cost for 12 Rene Ct
12 Rene Ct, Wayne, NJ 07470 (MLS# 4030681) is a Single Family property with 4 bedrooms, 2 full bathrooms and 1 partial bathroom. 12 Rene Ct is currently listed for $990,000 and was received on May 28, 2026. Want to learn more about 12 Rene Ct? Do you have questions about finding other Single Family real estate for sale in Wayne? You can browse all Wayne real estate or contact a Coldwell Banker agent to request more information.