This is a carousel with tiles that activate property listing cards. Use the previous and next buttons to navigate.
1/49
$850,000 Just Listed
This is a carousel with tiles that activate property listing cards. Use the previous and next buttons to navigate.
1/49
Property Description
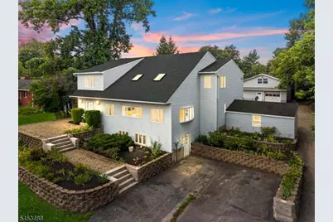
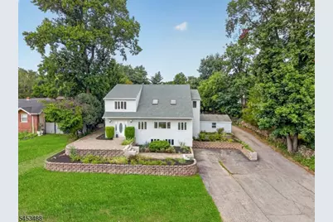
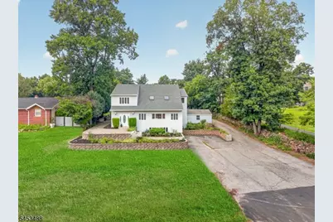
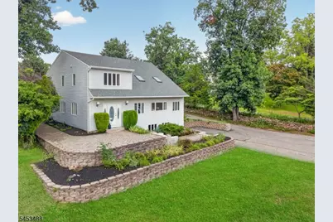
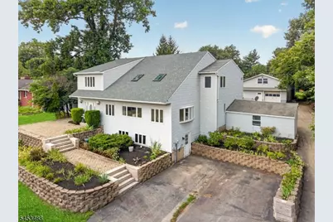
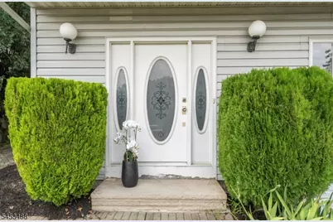
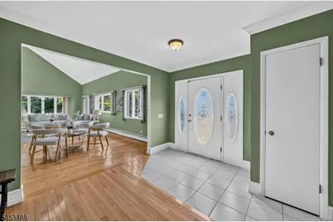
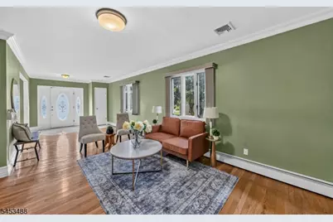
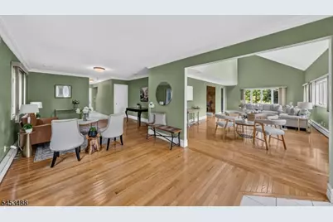
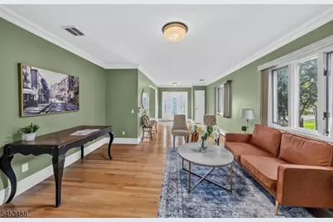
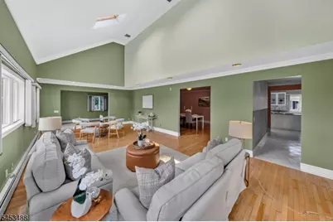
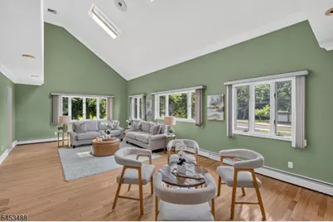
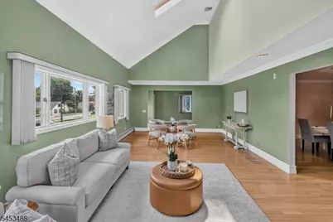
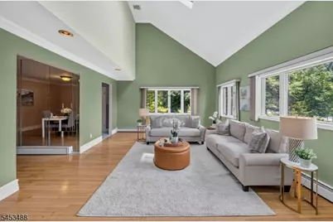
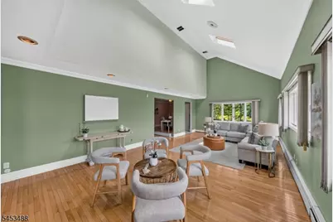
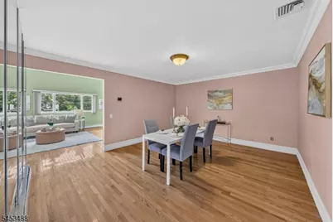
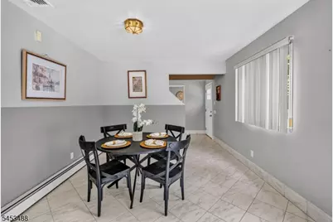
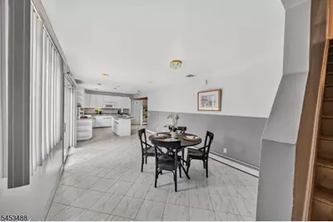
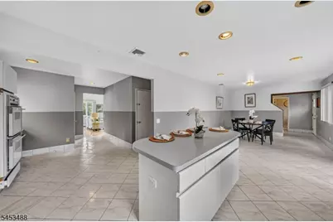
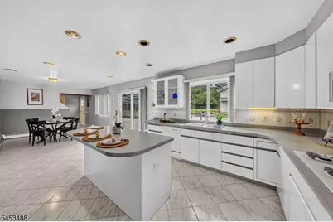
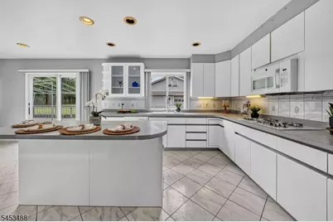
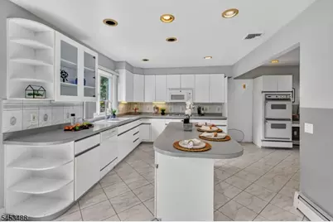
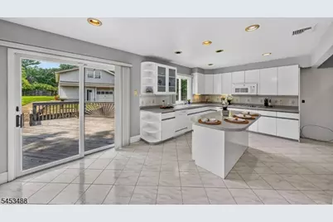
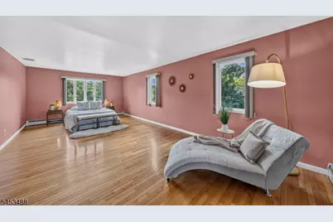
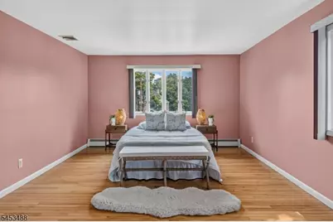
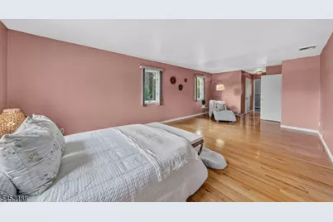
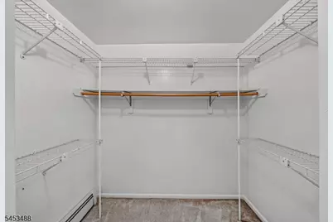
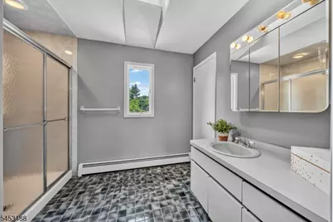
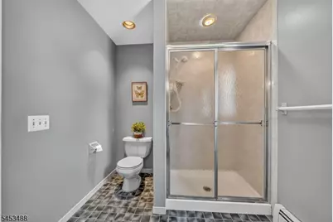
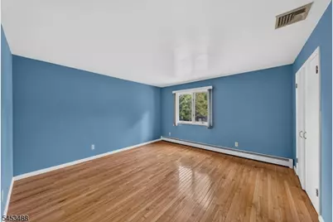
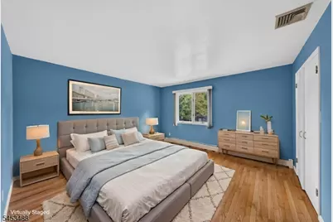
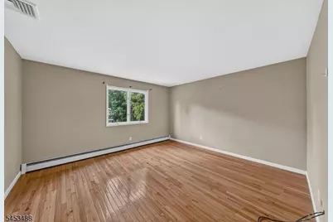
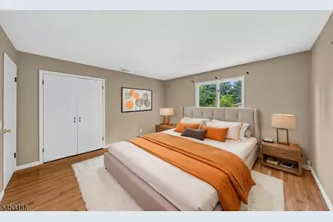
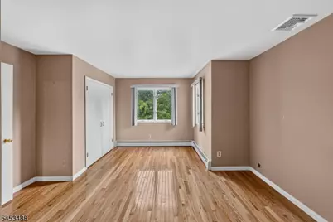
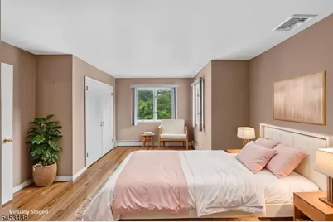
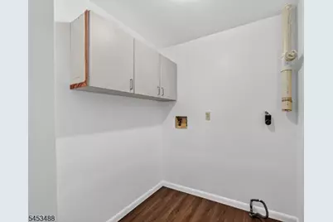
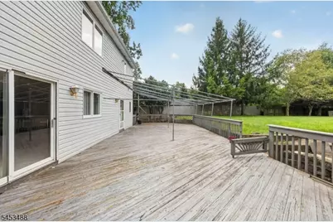
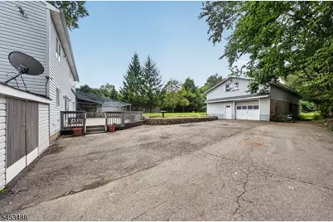
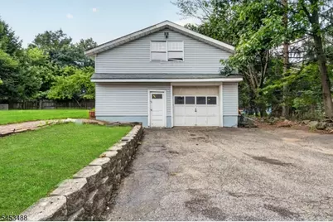
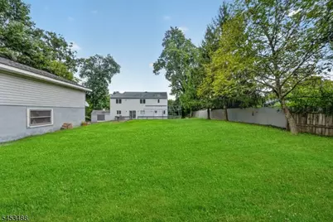

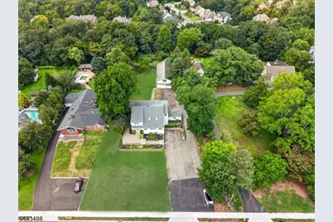
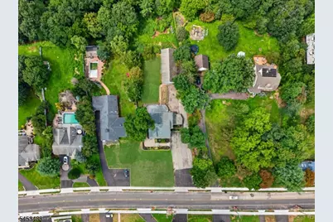
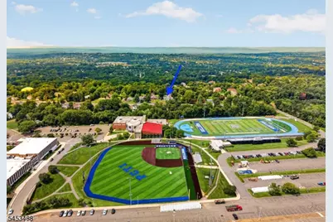
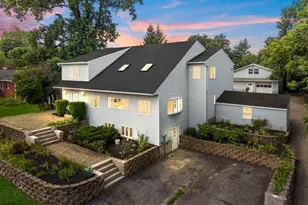
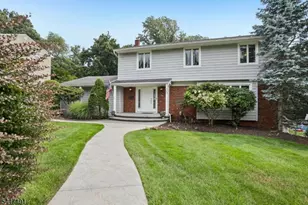
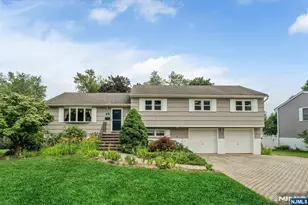
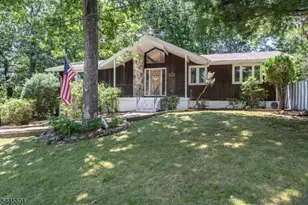
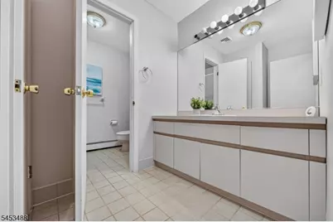
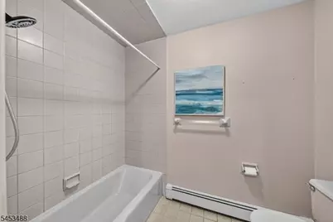
Welcome to 163 Oldham Road, a deceptively spacious 3,204 sq ft home set on .9 acres, featuring 4 bedrooms, 2.5 baths and a detached tandem garage accommodating up to 5 cars. A warm foyer introduces a spacious living room and an impressive great room with vaulted ceilings and skylights. The formal dining room offers hidden storage, while the eat-in kitchen features white lacquer cabinetry, a pantry, coffee bar, separate dining area and center island with seating for up to six. Step outside to an oversized wood deck, attached storage shed and expansive backyard. Upstairs, the large primary suite easily accommodates a king-size bed and sitting area and includes a walk-in closet, two additional closets and private bath. Three well-sized bedrooms, a main bath with dual sinks and a separate shower and toilet area, plus a freshly painted second-floor laundry room complete this level. Mostly hardwood floors extend throughout. The unfinished basement offers ground-level driveway access and ample storage. The detached garage with loft provides exceptional space for cars, hobbies and storage, while the large driveway offers abundant parking. Enjoy all Wayne has to offer, including GREAT schools, shopping, dining, parks, lakes, recreation programs, town pool and lake, community facilities and convenient access to NYC transportation. Busing is available to Lafayette Elementary and Anthony Wayne Middle School.
Full Property Details
Full Property Details for 163 Oldham Rd
General
- Price: $850,000
- Taxes: $18,119 (2025)
- Status: Active
- Type: Single Family
- Source: Garden_State
- MLS ID: 4047192
- Updated: 8/17/2026
- Added to Site: 5 day(s) ago
Interior
- Number of Rooms: 8
- 2nd Floor/Level 2: 4 Or More Bedrooms, Bath Main, Bath(s) Other, Laundry Room
- 1st Floor/Level 1: Dining Room, Foyer, Great Room, Kitchen, Living Room, Powder Room, Utility Room
- Lower Level: Rec Room, Storage Room, Utility Room, Walkout
- Interior Features: Cathedral Ceiling, High Ceilings, Hot Tub, Skylight, Stall Shower, Stall Shower and Tub, Tub Only, Tub Shower, Walk-In Closet
- Appliances: Cooktop - Gas, Wall Oven(s) - Electric
- Flooring: Tile, Wood
Rooms
Bathrooms
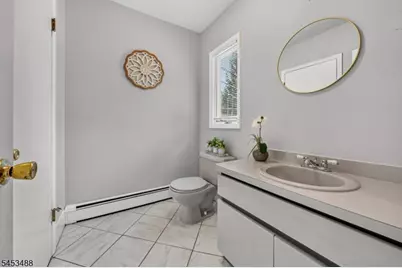
- Total Bathrooms: 3
- Full Bathrooms: 2
- Half Bathrooms: 1
Bedrooms
- Total Bedrooms: 4
- Primary Bedroom: Full Bath, Sitting Room, Walk-In Closet
- Bedroom 1: Second
- Bedroom 2: Second
- Bedroom 3: Second
- Bedroom 4: Second
Other Rooms
- Living Room: First
- Family Room: First
- Kitchen: Center Island, Eat-In Kitchen, Separate Dining Area, First
- Dining Room: Formal Dining Room, First
- Great Room: First
- Laundry Room: Second
- Foyer: First
Additional Information
- Shared Amenities: Storage Area
Exterior
- Exterior Features: Deck, Sidewalk, Storage Shed
Parking
- Garage: Yes
- Garage Spaces: 5
- Garage Description: Detached Garage, Loft Storage, Tandem
Location
- County: Passaic
- Driving Directions: Preakness Ave To Oldham Road
School Information
- Elementary School: LAFAYETTE
- Middle School: ANTHONY WAYNE
- High School: WAYNE VALLEY
Heating & Cooling
- Cooling Type: Central Air Conditioning
- Heating Type: Baseboard - Hotwater
- Heating Fuel: Natural Gas
- Water Heater: See Remarks
Utilities
- Sewer: Public Available
- Water: Public Water
- Utility Description: All Underground
Structural Information
- Architectural Style: Colonial
- Basement: Yes
- Basement Desc.: Partial, Walk-Out
- Roof: Asphalt Shingles
- Square Feet: 3,204
- Year Built: 1989
Lot Features
- Lot Size (Acres): 0.9
- Lot Size: .900 AC
- Driveway/Sidewalk: 2 Car Width, Blacktop
- Lot Description: Level Lot, Mountain View
Financial Considerations
- Assessment Amount: $302,100
- Land Assmt: $96,400
- Tax Amount: $18,119
- Tax Year: 2025
Disclosures and Reports
- Ownership: Fee Simple
- Disclosures: Yes
- APN: 2514-01902-0000-00105-0000-
- Block: 1902
- Lot Number: 105
Listed by Keller Williams Prosperity Realty

Get Pre-Approved Today
Schools
Schools serving 163 Oldham Rd
School District:Wayne Township School District
| Name | Grades | Distance |
|---|---|---|
Lafayette Elementary School, Wayne, NJ 100 Laauwe Avenue, Wayne, NJ 07470 | K-5 | 0.8 mi |
Anthony Wayne Middle School 201 Garside Avenue, Wayne, NJ 07470 | 6-8 | 0.7 mi |
Wayne Valley High School 551 Valley Road, Wayne, NJ 07470 | 9-12 | 1.3 mi |
Disclaimer:
School attendance boundaries provided by ATTOM Data Solutions and are for reference only. Contact the school directly to verify enrollment eligibility.
Price & Sales History for 163 Oldham Rd
Date
Details
Price
Change
Source
8/17/2026
Listed
$850,000
174.19%
MLS
10/29/1991
Sold
$310,000
—
Public Record
Disclaimer: Historical sales information is derived from public records provided by the county offices. Information is not guaranteed and should be independently verified.
Tax History
Tax History for 163 Oldham Rd
Year
Property Taxes
Change
Tax Assessment
Change
2025
$18,120
6%
$302,100
—
2022
$17,081
14%
$302,100
—
2022
$14,981
-7%
$302,100
—
2021
$16,063
36%
$302,100
—
2021
$11,778
-29%
$302,100
—
2018
$16,510
1%
$302,100
—
2017
$16,359
1%
$302,100
—
2016
$16,129
1%
$302,100
—
2015
$15,936
-4%
$302,100
—
2019
$16,658
11%
$302,100
—
2013
$14,966
—
$302,100
—
Disclaimer: Historical tax information is derived from public records provided by the county offices. Information is not guaranteed and should be independently verified.
Estimate the Cost
Estimate the Cost for 163 Oldham Rd
163 Oldham Rd, Wayne, NJ 07470 (MLS# 4047192) is a Single Family property with 4 bedrooms, 2 full bathrooms and 1 partial bathroom. 163 Oldham Rd is currently listed for $850,000 and was received on August 17, 2026. Want to learn more about 163 Oldham Rd? Do you have questions about finding other Single Family real estate for sale in Wayne? You can browse all Wayne real estate or contact a Coldwell Banker agent to request more information.