This is a carousel with tiles that activate property listing cards. Use the previous and next buttons to navigate.
1/31
$5,200 Just Listed
This is a carousel with tiles that activate property listing cards. Use the previous and next buttons to navigate.
1/31
Property Description
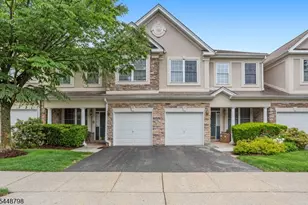
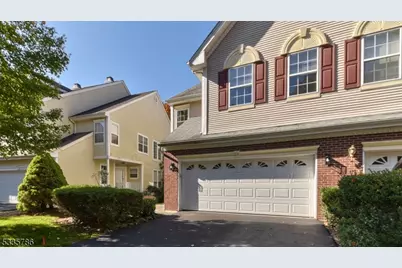
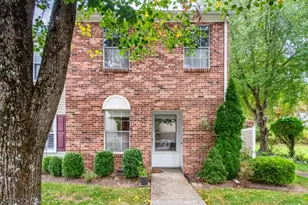
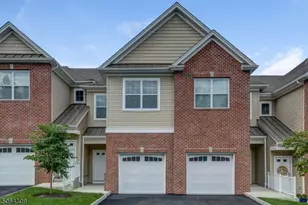
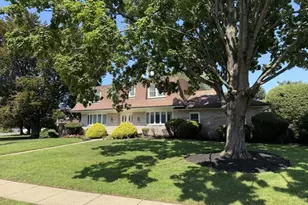
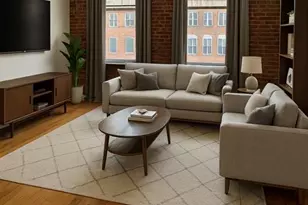
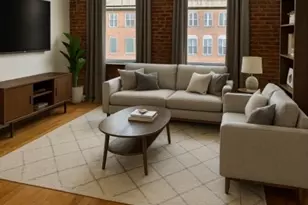
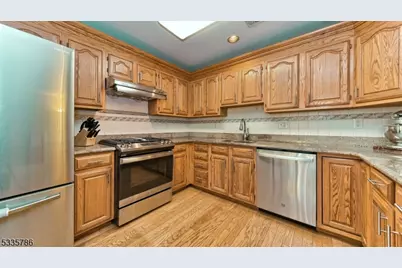
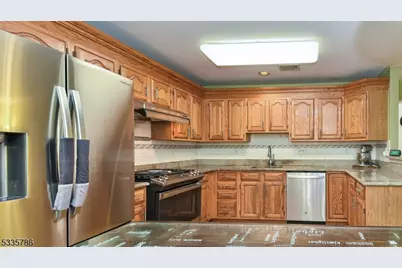
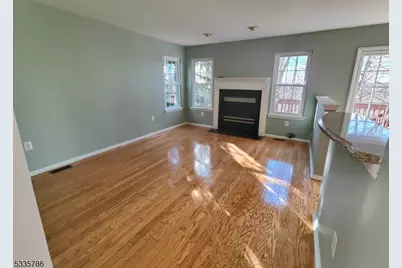
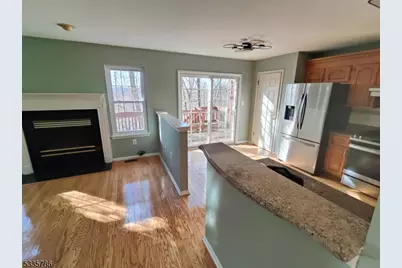
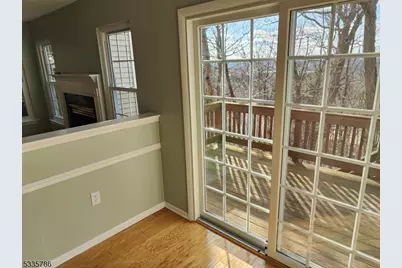
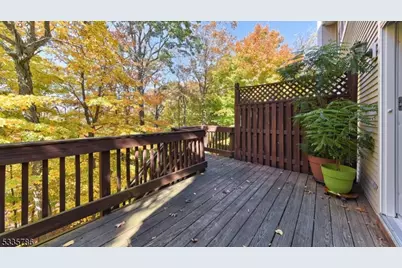
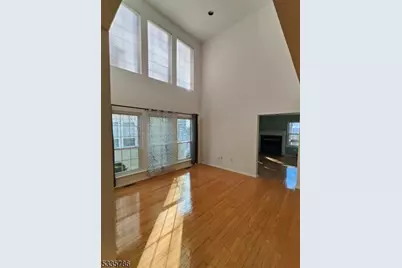
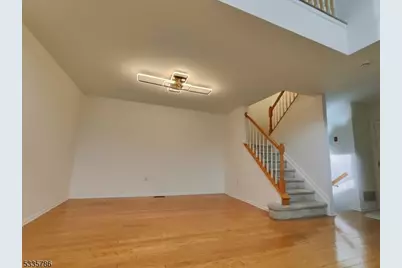
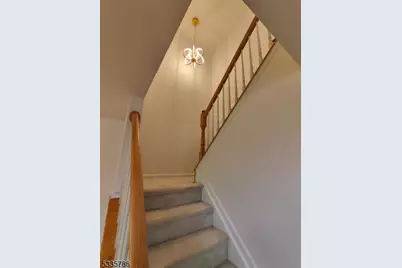
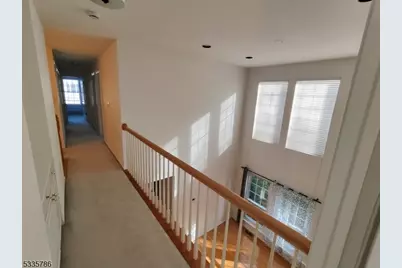
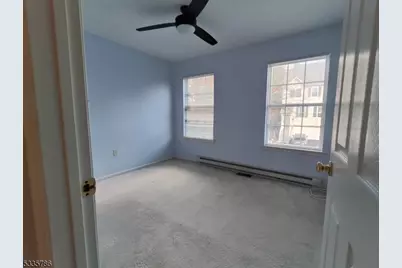
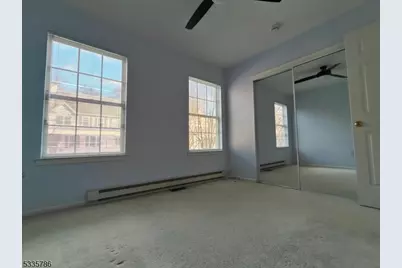
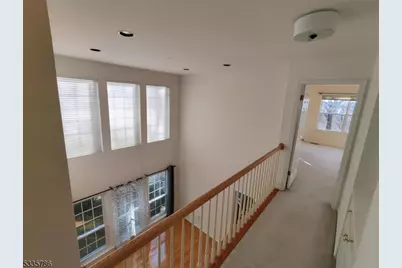
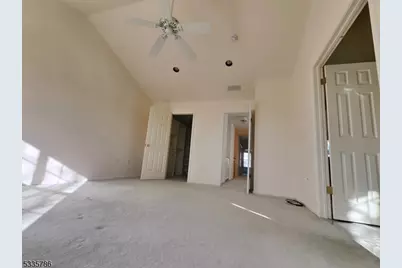
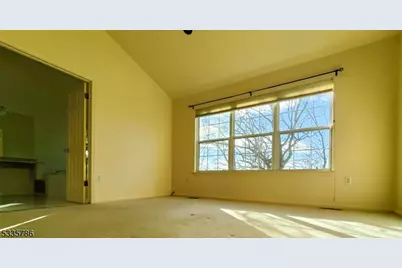
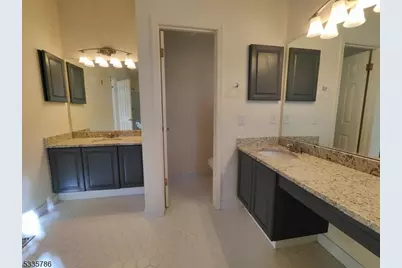
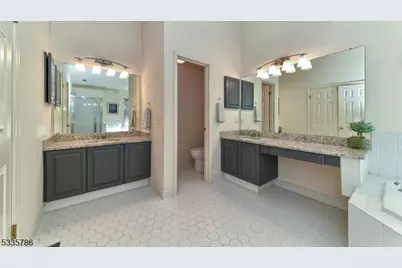
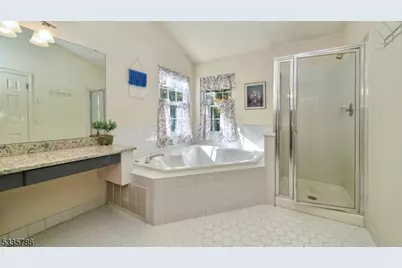
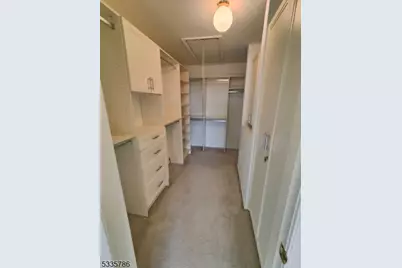
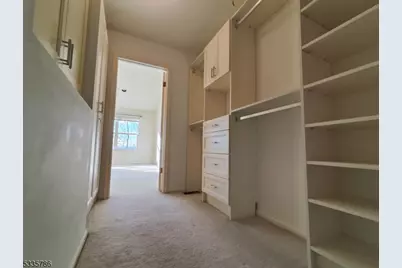
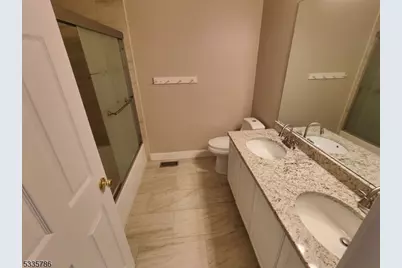
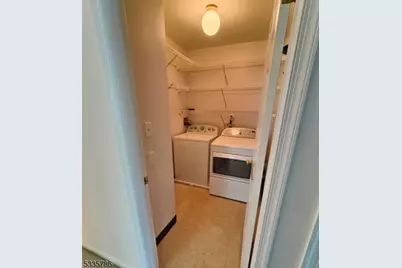
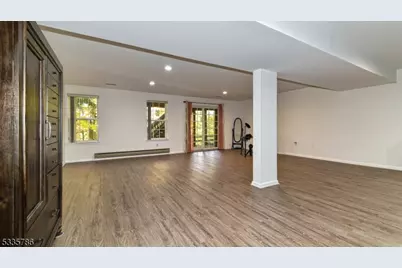
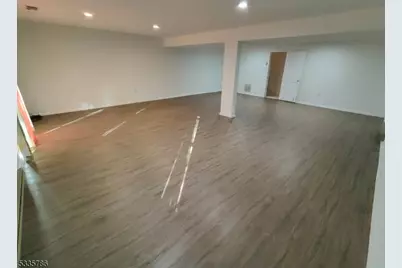
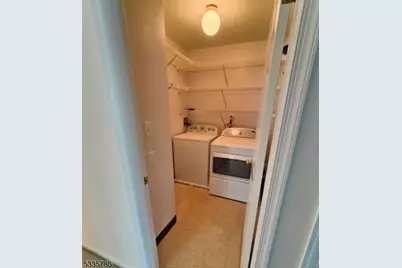
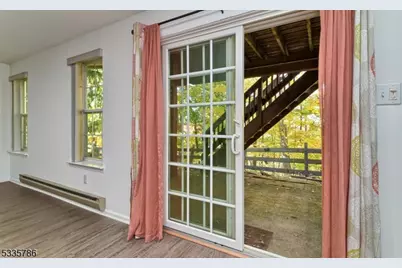
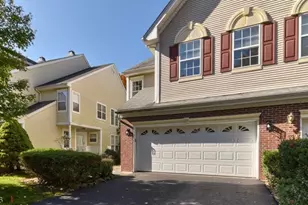
Welcome to Stonebridge Townhome Community- Amazing lease opportunity! Move-in ready condition rare 4 bedroom townhome with open floor plan available immediately. From the eat-in kitchen boasting plenty of cabinetry, pantry, modern stainless-steel appliances, and breakfast bar you can view the cozy family room with a gas fireplace or go through the sliders to a deck overlooking the woods. The two-story Living room with the adjacent Dining Rm creates an open floor plan and sets the tone. Moving to the second floor, you'll find the Primary Bedroom Suite with walk-in closet and comes complete with a private bath, double vanity, jetted tub & separate shower stall. Three additional Bedrooms, bath, and laundry facilities are also conveniently located on the 2nd floor. The updated finished walk-out basement offers a versatile recreational space, perfect for unwinding while storage and utility room keep things organized. In the 2-car garage, you will find EV charger. Top-rated schools, close to restaurants, shopping, public library, Trader Joe's, and Whole Foods. Close to major highways and NJ Transit Bus and Train Center.
Full Property Details
Full Property Details for 219 Warbler Dr
General
- Rent: $5,200
- Status: Active
- Type: Townhouse
- Source: Garden_State
- MLS ID: 4053280
- Updated: 9/16/2026
- Added to Site: 1 day(s) ago
Rental Information
- Complex Features: Tennis Courts
- Lease/Rent Term: 1.5 Month Security, Credit Report, IncmVrfy, See Remarks, TenAppl
- Lease Terms: 1 Year, 2 Years
- Rent Includes: Maintenance-Common Area, See Remarks, Taxes, Trash Removal
- Availability: Immediately
Interior
- Number of Rooms: 9
- 2nd Floor/Level 2: 1 Bedroom, 2 Bedrooms, 3 Bedrooms, 4 Or More Bedrooms, Bath Main, Bath(s) Other
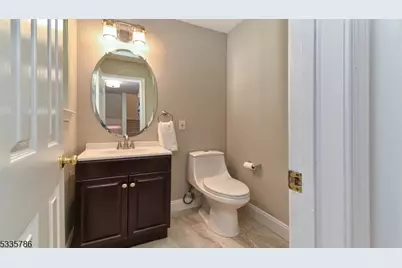
- 1st Floor/Level 1: Dining Room, Family Room, Kitchen, Living Room, Powder Room
- Interior Features: Carbon Monoxide Detector, Fire Extinguisher, Walk-In Closet, 1/2 Bath, Breakfast Bar, Eat-In Kitchen, Formal Dining Room, Jacuzzi-Type Tub, Stall Shower, Stall Shower and Tub, Walk-In Closet
- Number of Fireplaces: 1
- Fireplace(s): Family Room, Gas Ventless
- Appliances: Dishwasher, Dryer, Microwave, Gas Range and Oven, Refrigerator, Washer
- Furnishings: Unfurnished
- Flooring: Carpeting, Tile, Wood
Rooms
Bathrooms
- Total Bathrooms: 3
- Full Bathrooms: 2
- Half Bathrooms: 1
Bedrooms
- Total Bedrooms: 4
- Bedroom 1: Second
- Bedroom 2: Second
- Bedroom 3: Second
Other Rooms
- Living Room: First
- Family Room: First
- Kitchen: First
- Dining Room: First
- 4th Bedroom: Second
- Bathroom: Second
Exterior
- Exterior Features: Deck, Patio, Storm Door(s), Storm Window(s), Tennis Courts
Parking
- Garage: Yes
- Garage Spaces: 2
- Uncovered Spaces: 2
- Garage Description: Attached Garage, Garage Door Opener
Location
- County: Passaic
- Subdivision: Stonebridge
- Driving Directions: Hamburg to Duncan to Sanderling to Warbler
- Location Details: Residential Area
School Information
- Elementary School: JFK
- High School: WAYNE HILLS
Community
- Community Living: Yes
Heating & Cooling
- Cooling Type: Central Air Conditioning
- Heating Type: 1 Unit, Forced Hot Air
- Heating Fuel: Natural Gas
Utilities
- Sewer: Public Sewer
- Water: Public Water
- Utility Description: Electric, Natural Gas
Structural Information
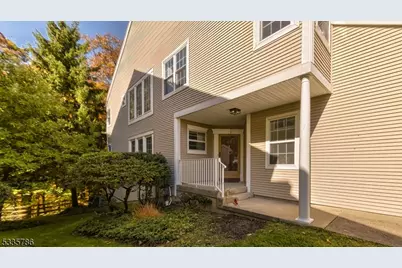
- Description/Design: Multi Floor Unit, Townhouse-End Unit
- Basement: Yes
- Basement Desc.: Finished, Walk-Out
- Year Built: 1994
Lot Features
- Lot Size (Acres): 0.09
- Lot Size: .09 AC
- Street/Road Desc.: City/Town Street
- Driveway/Sidewalk: 2 Car Width
- Zoning: RES
- Lot Description: Mountain View
Financial Considerations
- Assoc Fee Freq.: Monthly
- Owner Pays: Association Fee, Maintenance-Common Area, Trash Removal
- Tenant Pays: Electric, Gas, Heat, Sewer, Snow Removal, Water
Disclosures and Reports
- APN: 2514-03000-0000-00236-0000-
Listed by Keller Williams Prosperity Realty
Schools
Schools serving 219 Warbler Dr
School District:Wayne Township School District
| Name | Grades | Distance |
|---|---|---|
John F. Kennedy Elementary School, Wayne, NJ 1310 Ratzer Road, Wayne, NJ 07470 | K-5 | 1.1 mi |
Anthony Wayne Middle School 201 Garside Avenue, Wayne, NJ 07470 | 6-8 | 1 mi |
Wayne Hills High School 272 Berdan Avenue, Wayne, NJ 07470 | 9-12 | 2.1 mi |
Disclaimer:
School attendance boundaries provided by ATTOM Data Solutions and are for reference only. Contact the school directly to verify enrollment eligibility.
Price History for 219 Warbler Dr
Date
Details
Price
Change
Source
9/16/2026
Listed
$5,200
—
MLS
Disclaimer: Historical sales information is derived from public records provided by the county offices. Information is not guaranteed and should be independently verified.

219 Warbler Dr, Wayne, NJ 07470 (MLS# 4053280) is a Townhouse property with 4 bedrooms, 2 full bathrooms and 1 partial bathroom. 219 Warbler Dr is currently listed for rent at $5,200 and was received on September 16, 2026. Want to learn more about 219 Warbler Dr? Do you have questions about finding other real estate for sale or rent in Wayne? You can browse all Wayne rentals or contact a Coldwell Banker agent to request more information.