This is a carousel with tiles that activate property listing cards. Use the previous and next buttons to navigate.
1/47
$1,399,000 Just Listed
This is a carousel with tiles that activate property listing cards. Use the previous and next buttons to navigate.
1/47
Property Description
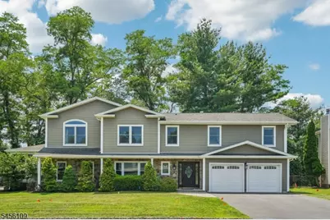
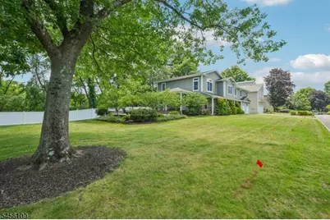
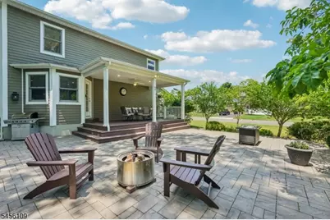
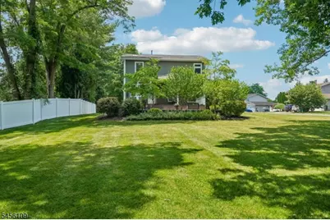
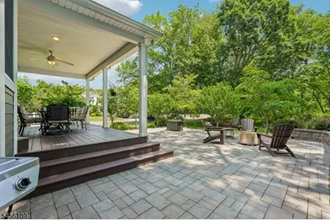
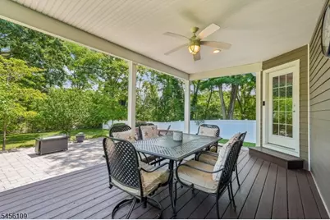
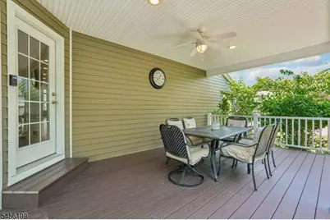
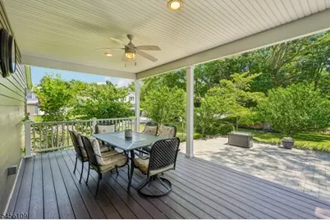
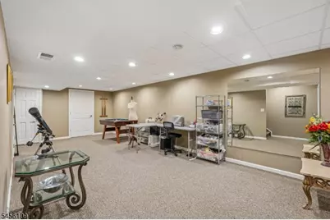
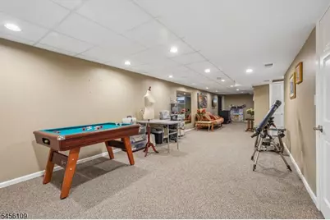
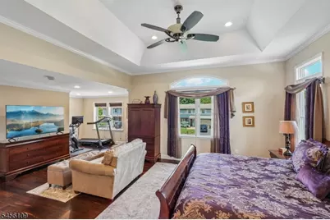
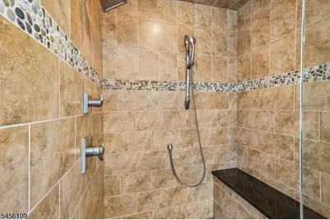
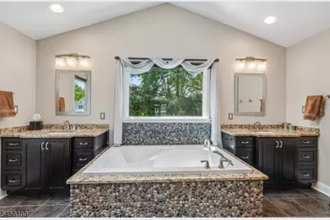
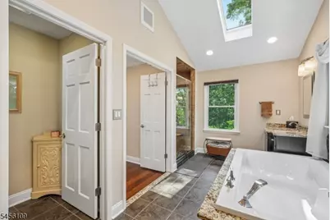
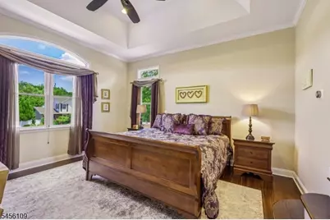
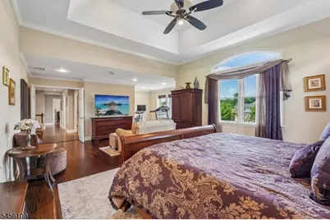
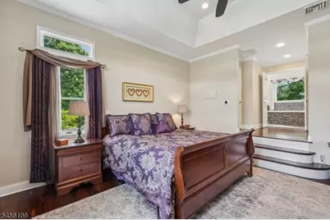
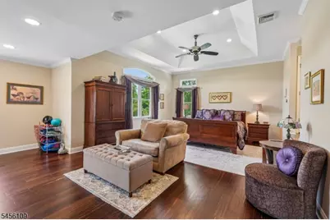
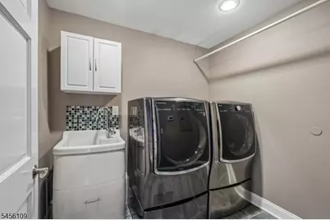
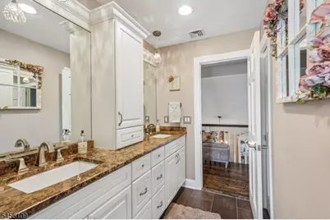
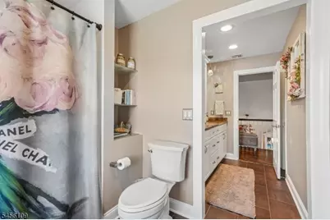
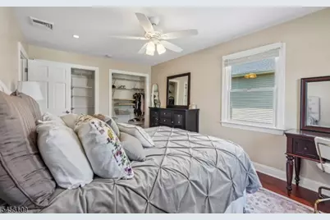
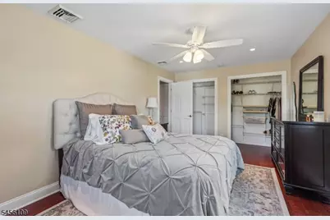
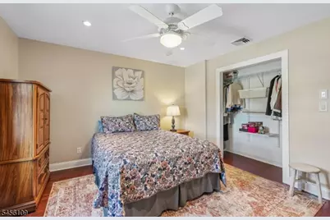
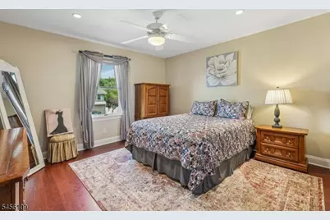
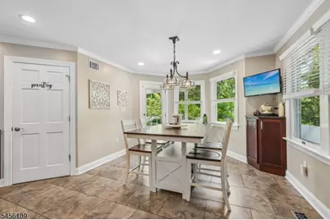
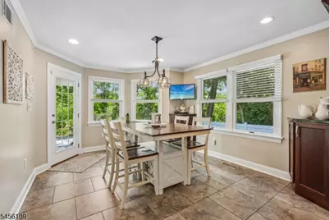
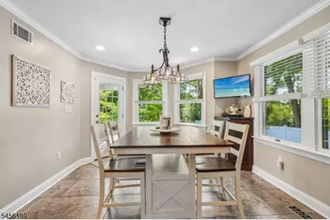
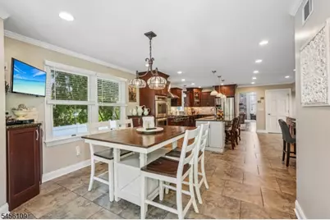
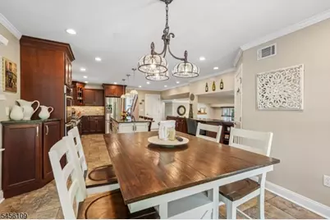
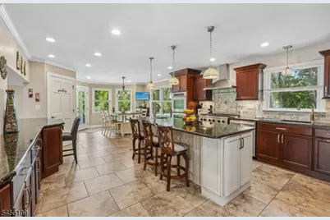
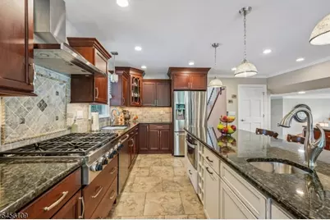
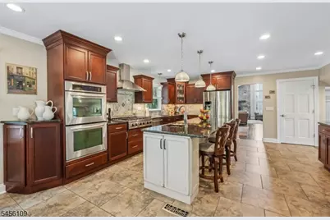
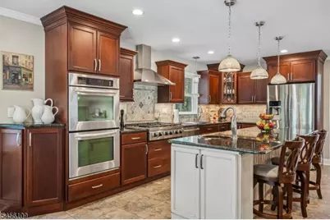
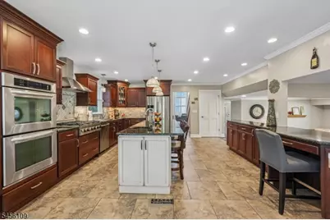
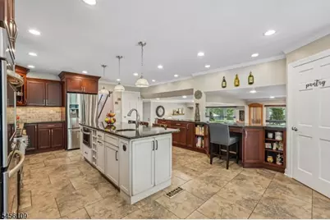
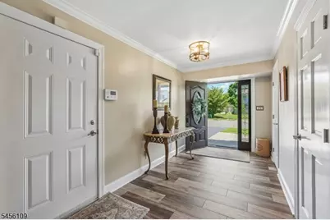
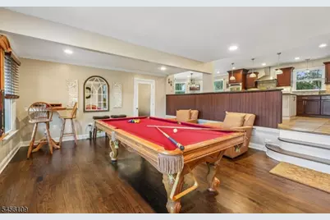
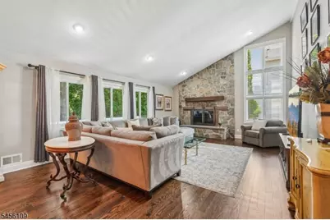
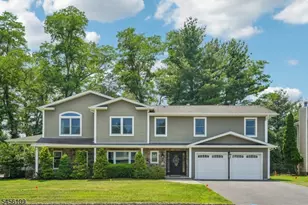
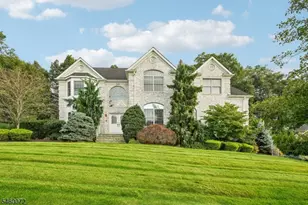
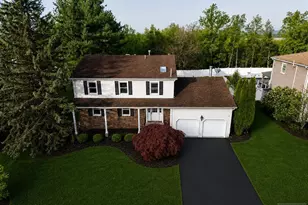
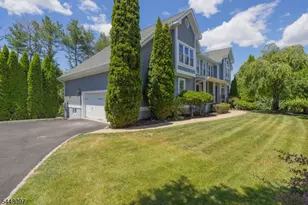
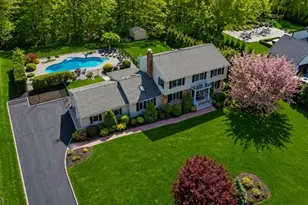
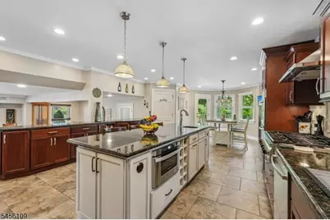
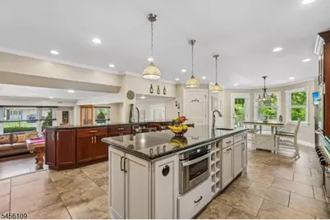
Welcome home to this spacious 4-bedroom, 2.1-bath, 3,400 sq ft Colonial in Wayne's desirable Pointview Estates, located on a cul-de-sac where members of this community can play tennis and walk around the peaceful water fountain lake. A large foyer welcomes your guests with a warm, homey feeling. On the first level, a living/dining room with floor-to-ceiling windows invites you to cozy up to an oversized cobblestone wood-burning fireplace, perfect for the upcoming fall and winter months. The unbelievably huge eat-in kitchen boasts abundant oak cabinetry, granite countertops, an oversized center island, and a long high-top bar with seating that overlooks the family room. Natural light shines in from the surrounding windows of the eat-in area. A covered deck with fan is your versatile outdoor space, offering protection for year-round enjoyment. Upstairs: 3 spacious bedrooms, top-floor laundry, and an extended primary suite with a sitting area, bonus nook, cathedral ceilings, and a spa bath with sit-down shower, double sinks, jacuzzi tub, and separate water closet, plus an oversized walk-in closet with a hidden second room. Finished basement, 2-car garage, patio, and private grounds complete this home. All you need is a key and to call it home.
Full Property Details
Full Property Details for 23 Chicopee Dr
General
- Price: $1,399,000
- HOA FEE: $25/month
- HOA FEE FREQ.: Annually
- Taxes: $21,286 (2025)
- Status: Active
- Type: Single Family
- Source: Garden_State
- MLS ID: 4053943
- Updated: Today (9/20/2026)
- Added to Site: Today
Interior
- Number of Rooms: 9
- 2nd Floor/Level 2: 4 Or More Bedrooms, Bath Main, Bath(s) Other, Laundry Room
- 1st Floor/Level 1: Kitchen, LivDinRm
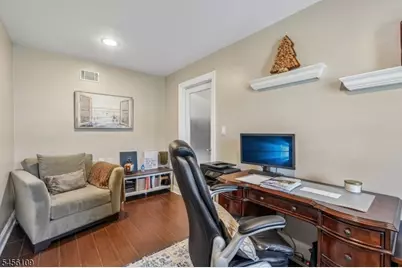
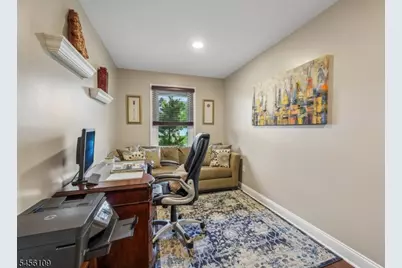
- Street Level: Vestibul, Family Room, GarEnter, Office
- Lower Level: Leisure, Storage Room, Utility Room
- Interior Features: Blinds, Carbon Monoxide Detector, Cathedral Ceiling, Drapes, High Ceilings, Smoke Detector, SoakTub, Stall Shower and Tub, Walk-In Closet, Window Treatments
- Number of Fireplaces: 1
- Fireplace(s): Living Room, Wood-Burning
- Appliances: Carbon Monoxide Detector, Dishwasher, Dryer, Instant Hot Water, Microwave, Gas Range and Oven, Refrigerator, Washer
- Flooring: Tile, Wood
Rooms
Bathrooms
- Total Bathrooms: 3
- Full Bathrooms: 2
- Half Bathrooms: 1
Bedrooms
- Total Bedrooms: 4
- Primary Bedroom: Full Bath, Sitting Room, Walk-In Closet
- Bedroom 1: Second
- Bedroom 2: Second
- Bedroom 3: Second
- Bedroom 4: Second
Other Rooms
- Living Room: First
- Family Room: Ground
- Kitchen: Breakfast Bar, Center Island, Eat-In Kitchen, Pantry, First
- Dining Room: Formal Dining Room, First
- Den: Ground
- Laundry Room: Second
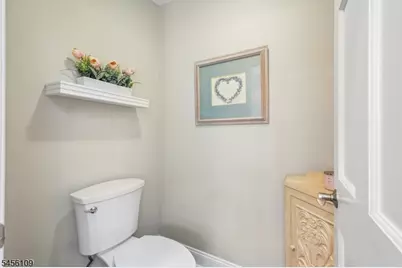
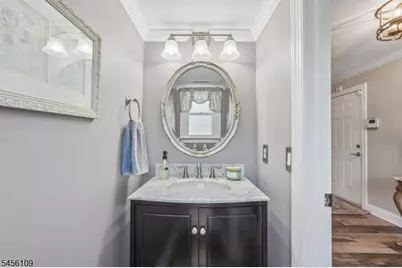
- PowderRm: Ground
- Bathroom: Second
Additional Information
- Shared Amenities: Billiards Room, Lake Privileges, Tennis Courts
Exterior
- Exterior Features: Deck, Patio, Sidewalk, Underground Lawn Sprinkler
- Color: Tan
Parking
- Garage: Yes
- Garage Spaces: 2
- Uncovered Spaces: 4
- Garage Description: Attached Garage, Garage Door Opener, InEntrnc
Location
- County: Passaic
- Subdivision: Point View Estates
- Driving Directions: Valley Rd to Point View Parkway to Chicopee
Heating & Cooling
- Cooling Type: Central Air Conditioning
- Heating Type: Forced Hot Air, Multi-Zone
- Heating Fuel: Natural Gas
- Water Heater: Gas
Utilities
- Sewer: Public Available
- Water: Public Water
- Utility Description: See Remarks
Structural Information
- Architectural Style: Colonial, Split Level, Colonial
- Basement: Yes
- Basement Desc.: Finished-Partially
- Roof: Asphalt Shingles
- Year Built: 1984
Lot Features
- Lot Size (Acres): 0.32
- Lot Size: .317 AC
- Driveway/Sidewalk: Blacktop
- Lot Description: Irregular Lot
Financial Considerations
- Association Fee: $300
- Assoc Fee Freq.: Annually
- Assessment Amount: $354,900
- Land Assmt: $136,200
- Tax Amount: $21,286
- Tax Year: 2025
Disclosures and Reports
- Ownership: Fee Simple
- Disclosures: Yes
- APN: 2514-04100-0000-00006-0000-
- Block: 4100
- Lot Number: 6
Listed by Howard Hanna Rand Realty

Get Pre-Approved Today
Price & Sales History for 23 Chicopee Dr
Date
Details
Price
Change
Source
9/20/2026
Listed
$1,399,000
60.8%
MLS
12/19/2022
Sold
$870,000
—
Public Record
Disclaimer: Historical sales information is derived from public records provided by the county offices. Information is not guaranteed and should be independently verified.
Tax History
Tax History for 23 Chicopee Dr
Year
Property Taxes
Change
Tax Assessment
Change
2025
$21,287
5%
$354,900
—
2023
$20,293
2%
$354,900
1%
2022
$19,846
—
$351,000
—
2021
$19,824
34%
$351,000
—
2021
$14,846
-23%
$351,000
—
2019
$19,354
1%
$351,000
—
2018
$19,182
1%
$351,000
—
2017
$19,007
1%
$351,000
—
2016
$18,740
1%
$351,000
—
2015
$18,515
8%
$351,000
1%
2013
$17,141
—
$346,000
—
Disclaimer: Historical tax information is derived from public records provided by the county offices. Information is not guaranteed and should be independently verified.
Estimate the Cost
Estimate the Cost for 23 Chicopee Dr
23 Chicopee Dr, Wayne, NJ 07470 (MLS# 4053943) is a Single Family property with 4 bedrooms, 2 full bathrooms and 1 partial bathroom. 23 Chicopee Dr is currently listed for $1,399,000 and was received on September 20, 2026. Want to learn more about 23 Chicopee Dr? Do you have questions about finding other Single Family real estate for sale in Wayne? You can browse all Wayne real estate or contact a Coldwell Banker agent to request more information.