This is a carousel with tiles that activate property listing cards. Use the previous and next buttons to navigate.
1/33
$869,000 Coming Soon
This is a carousel with tiles that activate property listing cards. Use the previous and next buttons to navigate.
1/33
Property Description
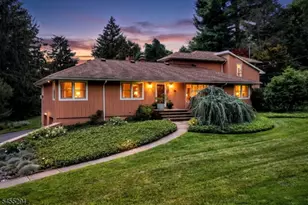
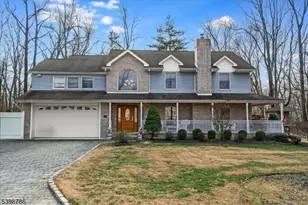
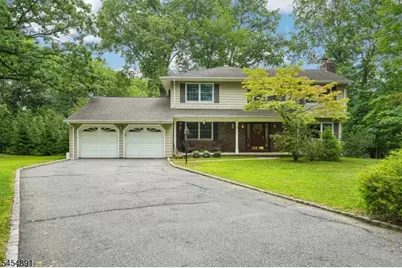
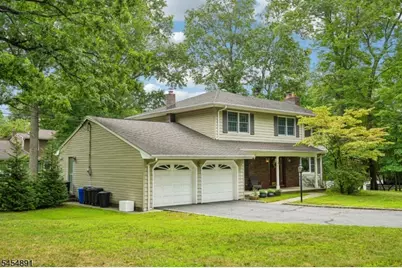
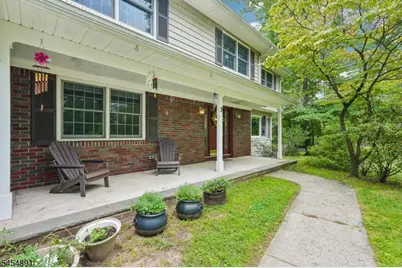
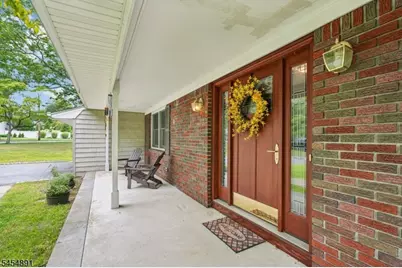
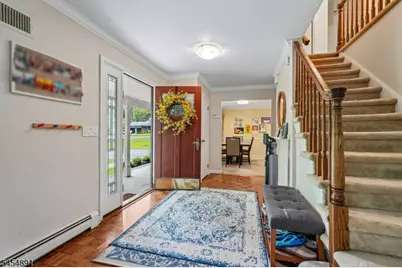
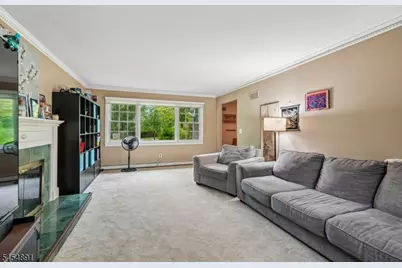
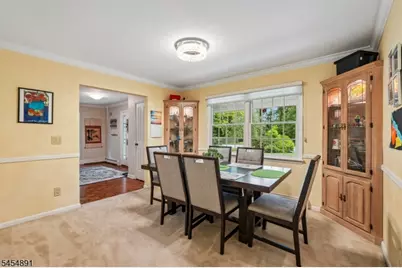
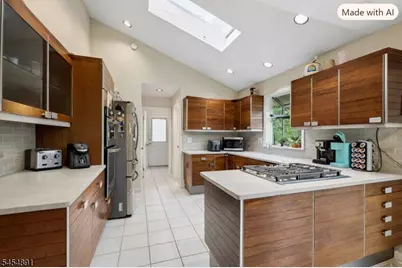
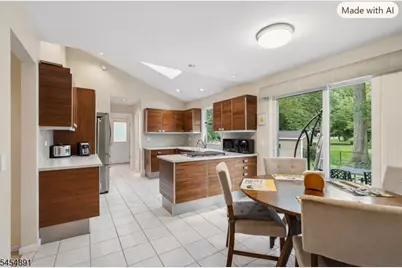
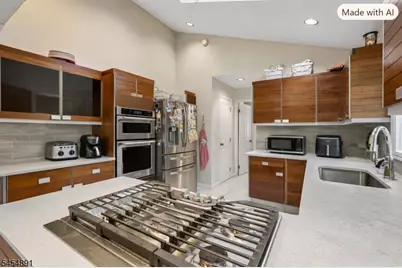
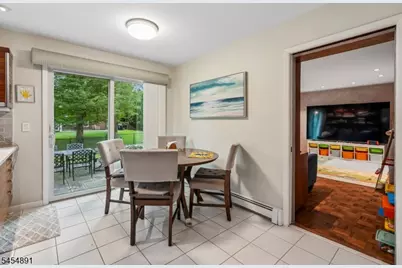
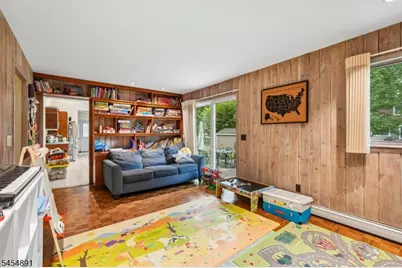
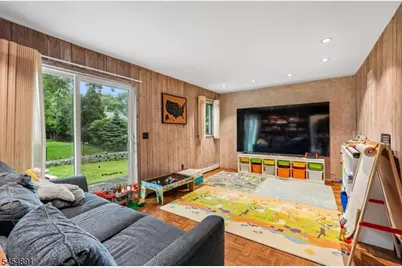
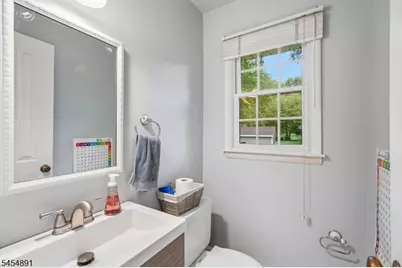
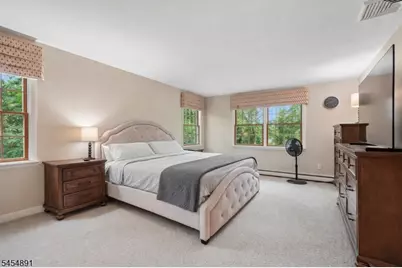
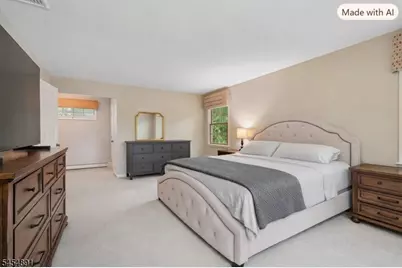
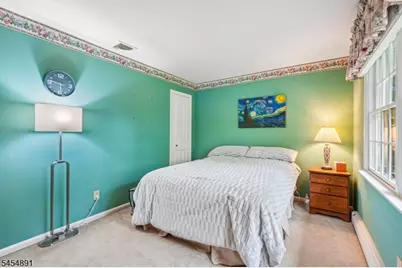
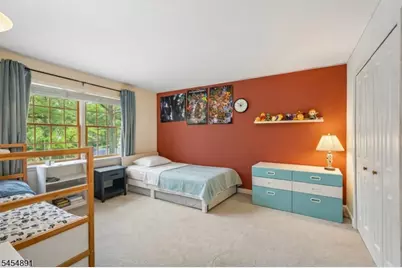
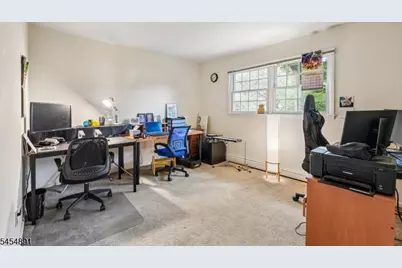
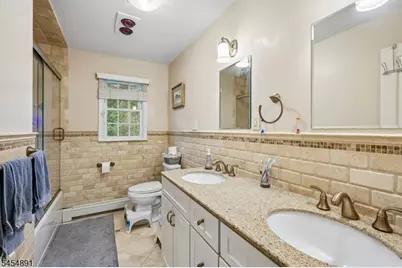
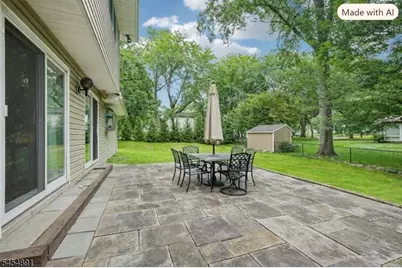
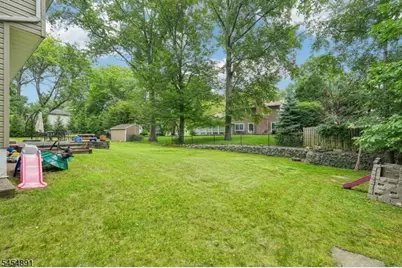
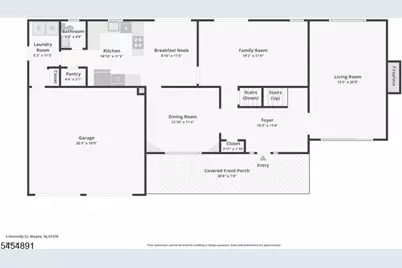
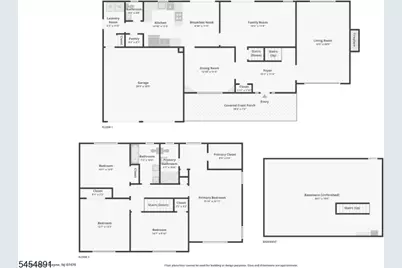
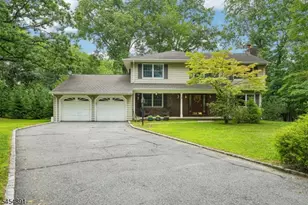
Welcome home to this well-maintained 4-bedroom, 2.5-bath Colonial nestled on a wooded lot on a quiet street in the heart of Wayne. A covered front porch welcomes you home, offering a peaceful spot to enjoy morning coffee or greet guests. The inviting entry foyer leads to the spacious living room to the right, where large windows fill the space with natural light and a fireplace creates a warm setting for relaxation and conversation. To the left, the dining room provides a tasteful backdrop for intimate meals and entertaining. A large cased opening leads to the eat-in kitchen featuring custom cabinetry, quartz countertops, stainless steel appliances, skylights and separate dining area. Behind the kitchen, the den features custom built-ins and offers a wonderful space for socializing or unwinding. The laundry room and powder room complete the first floor. Upstairs, the primary bedroom offers a walk-in closet and en suite, along with three additional bedrooms and a full bathroom. From the kitchen and the den sliding glass doors open to the rear deck overlooking the expansive, fully fenced wooded backyard, a private outdoor retreat perfect for grilling, al fresco dining, entertaining or simply enjoying the peaceful natural setting. A patio provides additional outdoor space. The unfinished basement offers ample storage and potential for future living space. A 2-car attached garage and generous driveway add convenience. Ideally located near NYC transportation, shopping and dining.
Full Property Details
Full Property Details for 3 Kennedy Ct
General
- Price: $869,000
- Taxes: $18,455 (2025)
- Status: Coming Soon
- Type: Single Family
- Source: Garden_State
- MLS ID: 4049148
- Updated: Today (8/27/2026)
- Added to Site: Today
Interior
- Number of Rooms: 10
- 2nd Floor/Level 2: 4 Or More Bedrooms, Bath Main, Bath(s) Other
- 1st Floor/Level 1: Den, Dining Room, Foyer, GarEnter, Kitchen, Laundry Room, Living Room, Powder Room
- Lower Level: Storage Room, Utility Room
- Interior Features: Carbon Monoxide Detector, High Ceilings, Skylight, Smoke Detector, Stall Shower, Tub Shower
- Number of Fireplaces: 1
- Fireplace(s): Living Room
- Appliances: Cooktop - Gas, Dishwasher, Refrigerator, Wall Oven(s) - Gas
- Flooring: Carpeting, Tile, Wood
Rooms
Bathrooms
- Total Bathrooms: 3
- Full Bathrooms: 2
- Half Bathrooms: 1
Bedrooms
- Total Bedrooms: 4
- Primary Bedroom: Full Bath, Walk-In Closet
- Bedroom 1: Second
- Bedroom 2: Second
- Bedroom 3: Second
- Bedroom 4: Second
Other Rooms
- Living Room: First
- Kitchen: Eat-In Kitchen, First
- Dining Room: Formal Dining Room, First
- Den: First
- Foyer: First
- Laundry Room: First
- PowderRm: First
- Bathroom: Second
Exterior
- Exterior Features: Patio
Parking
- Garage: Yes
- Garage Spaces: 2
- Uncovered Spaces: 6
- Garage Description: Attached Garage
Location
- County: Passaic
- Driving Directions: Black Oak Ridge Road to Braemar Drive to Sisco Street to Ellicott Lane to Kennedy Court
School Information
- Elementary School: THEUNIS DEY
- Middle School: SCH-COLFAX
- High School: WAYNE HILLS
Heating & Cooling
- Cooling Type: Central Air Conditioning
- Heating Type: Forced Hot Air
- Heating Fuel: Natural Gas
Utilities
- Sewer: Public Sewer
- Water: Public Water
- Utility Description: Electric, Natural Gas
Structural Information
- Architectural Style: Colonial
- Basement: Yes
- Basement Desc.: Full, Unfinished
- Roof: Asphalt Shingles
- Year Built: 1972
Lot Features
- Lot Size (Acres): 0.42
- Lot Size: .421 AC
- Driveway/Sidewalk: 2 Car Width, Blacktop, Driveway-Exclusive, Off-Street Parking
- Lot Description: Wooded Lot
Financial Considerations
- Assessment Amount: $307,700
- Land Assmt: $148,300
- Tax Amount: $18,455
- Tax Year: 2025
Disclosures and Reports
- Ownership: Fee Simple
- Disclosures: Yes
- APN: 2514-02414-0000-00007-0000-
- Block: 2414
- Lot Number: 7
Listed by Howard Hanna Rand Realty
Get Pre-Approved Today
Schools
Schools serving 3 Kennedy Ct
School District:Wayne Township School District
| Name | Grades | Distance |
|---|---|---|
Theunis Dey Elementary School 55 Webster Drive, Wayne, NJ 07470 | K-5 | 0.5 mi |
Schuyler Colfax Mid School 1500 Hamburg Turnpike, Wayne, NJ 07470 | 6-8 | 1 mi |
Wayne Hills High School 272 Berdan Avenue, Wayne, NJ 07470 | 9-12 | 1.6 mi |
Disclaimer:
School attendance boundaries provided by ATTOM Data Solutions and are for reference only. Contact the school directly to verify enrollment eligibility.
Price & Sales History for 3 Kennedy Ct
Date
Details
Price
Change
Source
8/27/2026
Listed
$869,000
46.05%
MLS
8/06/2020
Sold
$595,000
—
Public Record
Disclaimer: Historical sales information is derived from public records provided by the county offices. Information is not guaranteed and should be independently verified.
Tax History
Tax History for 3 Kennedy Ct
Year
Property Taxes
Change
Tax Assessment
Change
2025
$18,456
6%
$307,700
—
2022
$17,397
—
$307,700
—
2021
$17,379
34%
$307,700
—
2021
$13,015
-23%
$307,700
—
2018
$16,816
-1%
$307,700
—
2019
$16,967
2%
$307,700
—
2017
$16,662
1%
$307,700
—
2016
$16,428
1%
$307,700
—
2015
$16,231
6%
$307,700
—
2013
$15,243
—
$307,700
—
Disclaimer: Historical tax information is derived from public records provided by the county offices. Information is not guaranteed and should be independently verified.
Estimate the Cost
Estimate the Cost for 3 Kennedy Ct
3 Kennedy Ct, Wayne, NJ 07470 (MLS# 4049148) is a Single Family property with 4 bedrooms, 2 full bathrooms and 1 partial bathroom. 3 Kennedy Ct is currently listed for $869,000 and was received on August 27, 2026. Want to learn more about 3 Kennedy Ct? Do you have questions about finding other Single Family real estate for sale in Wayne? You can browse all Wayne real estate or contact a Coldwell Banker agent to request more information.