This is a carousel with tiles that activate property listing cards. Use the previous and next buttons to navigate.
$849,000 Just Listed
Get directions
View more dates
Join us at 31 Surrey Dr on:
- Open House: 12:00 PM - 2:00 PM
Saturday 8/8 12:00 PM - 2:00 PM
31 Surrey Dr,Wayne, NJ 0747031 Surrey DrWayneNJ07470 - Open House: 12:00 PM - 2:00 PM
Sunday 8/9 12:00 PM - 2:00 PM
31 Surrey Dr,Wayne, NJ 0747031 Surrey DrWayneNJ07470
This is a carousel with tiles that activate property listing cards. Use the previous and next buttons to navigate.
Full Property Details for 31 Surrey Dr
General
- Price: $849,000
- Taxes: $13,645 (2025)
- Status: Active
- Type: Single Family
- Source: Garden_State
- MLS ID: 4044416
- Updated: 8/3/2026
- Added to Site: 2 day(s) ago
Interior
- Number of Rooms: 13
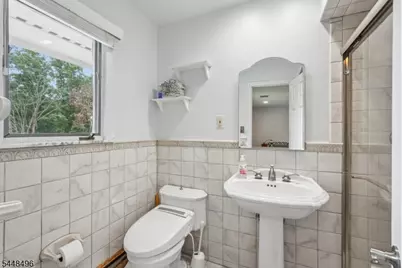
- 1st Floor/Level 1: Bedroom 4+, Main Bath, Other Bath, Dining Room, Kitchen, LivDinRm
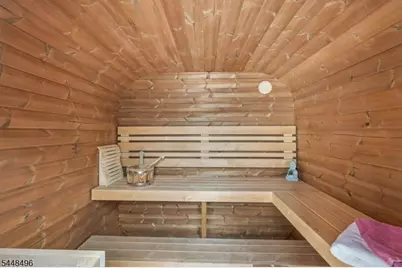
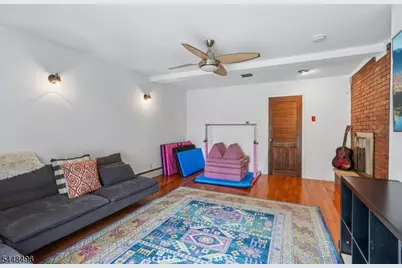
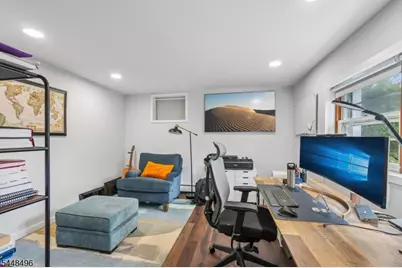
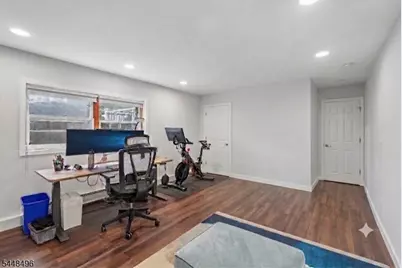
- Street Level: Main Bath, Family Room, GarEnter, Laundry Room, Office, Sauna, Walkout, Workshop
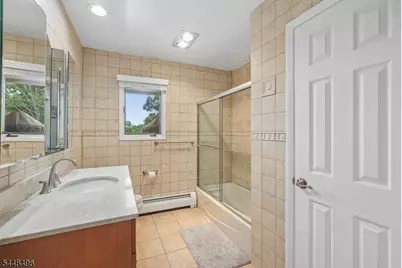
- Interior Features: Blinds, Carbon Monoxide Detector, Smoke Detector, Stall Shower and Tub, Walk-In Closet
- Number of Fireplaces: 2
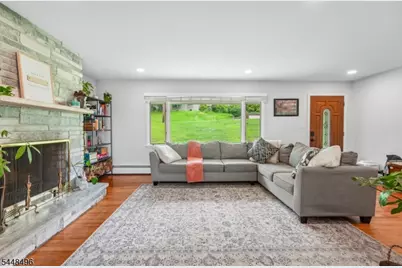
- Fireplace(s): Family Room, Living Room, Wood-Burning
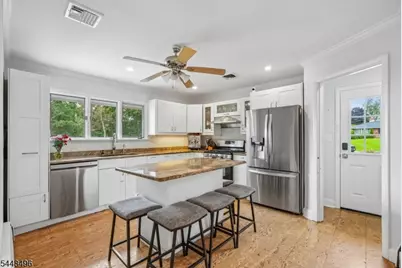
- Appliances: Carbon Monoxide Detector, Dishwasher, Dryer, Microwave, Gas Range and Oven, Washer
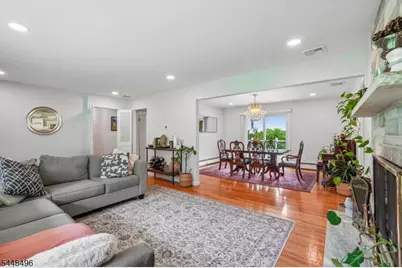
- Flooring: Wood
Rooms
Bathrooms
- Total Bathrooms: 3
- Full Bathrooms: 3
Bedrooms
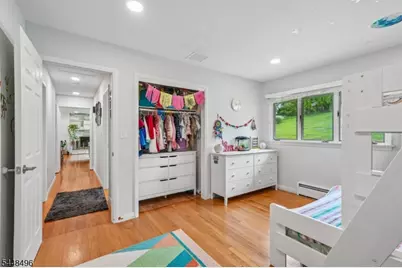
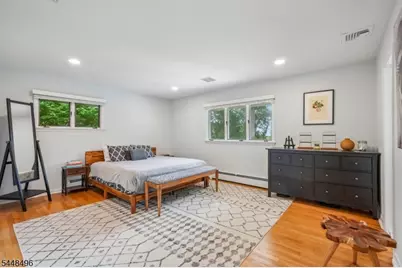
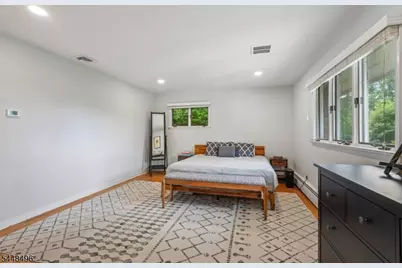
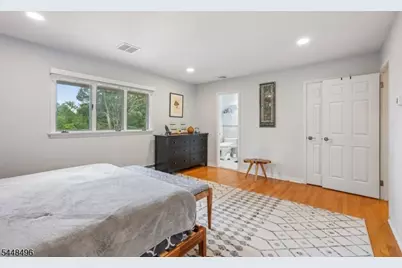
- Total Bedrooms: 4
- Primary Bedroom: Full Bath
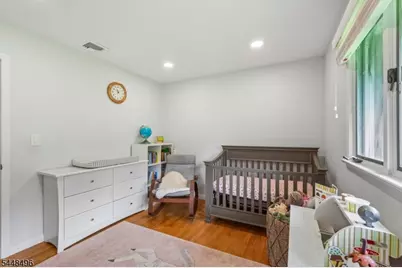
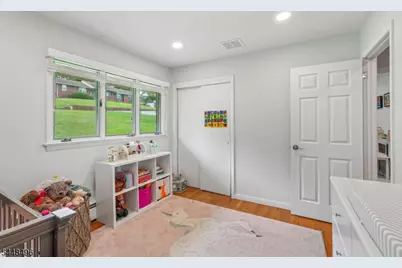
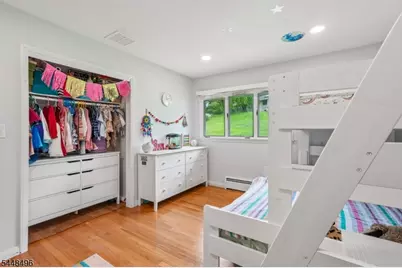
- Bedroom 1: 16 x 14, First
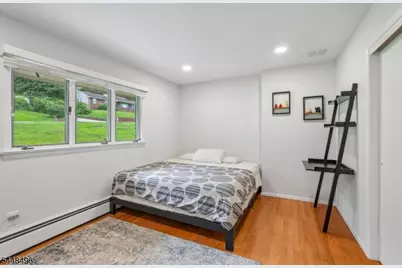
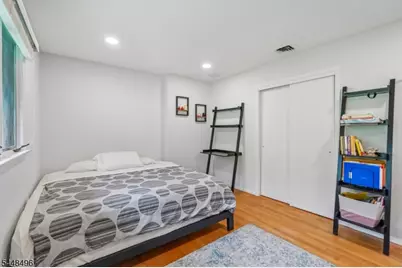
- Bedroom 2: 11 x 13, First
- Bedroom 3: 12 x 10, First
- Bedroom 4: 14 x 10, First
Other Rooms
- Living Room: 22 x 13, First
- Family Room: Ground
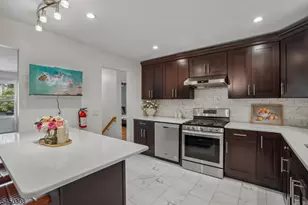
- Kitchen: Center Island, Eat-In Kitchen, 17 x 14, First
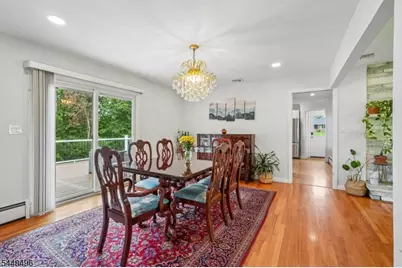
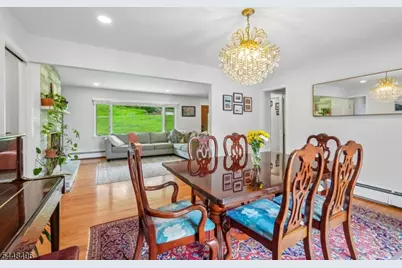
- Dining Room: Living/Dining Combo, 15 x 12, First
- Laundry Room: 14 x 7, Ground
- FamilyRm: 17 x 18, Ground
- Office: 22 x 12, Ground
- Workshop: 26 x 14, Ground
Additional Information
- Shared Amenities: Sauna
Exterior
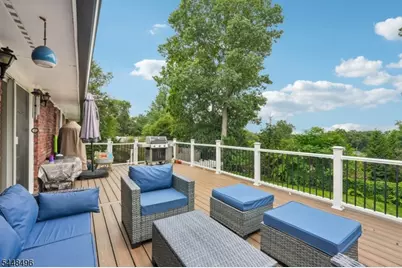
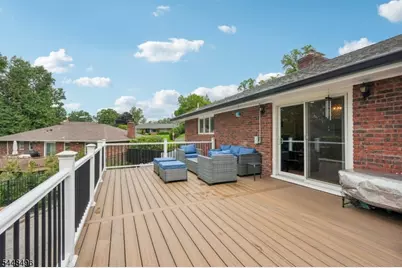
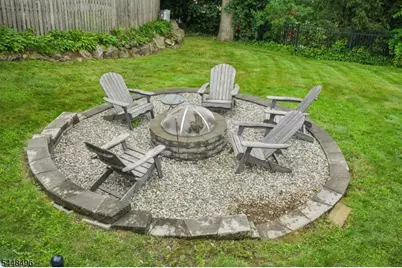
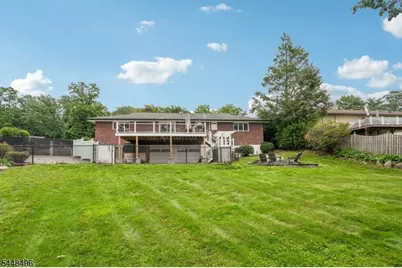
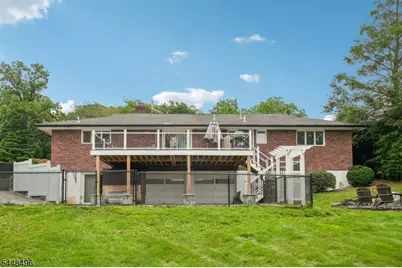
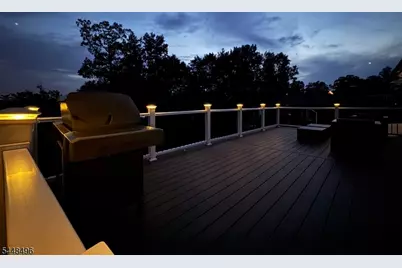
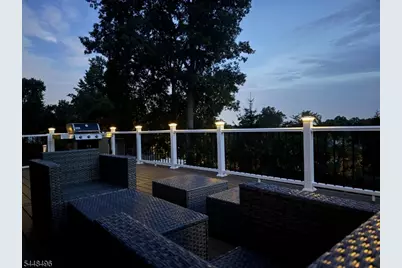
- Exterior Features: Deck, Patio, FencPriv, Sprinklr, FencVnyl
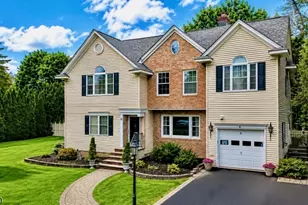
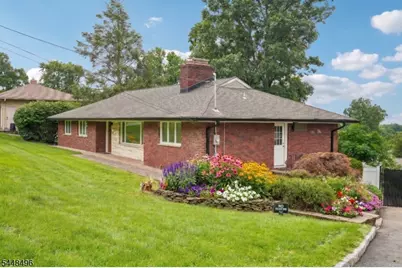
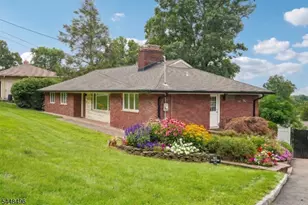
- Color: red brick
Parking
- Garage: Yes
- Garage Spaces: 2
- Uncovered Spaces: 6
- Garage Description: Attached Garage, Garage Door Opener, See Remarks
Location
- County: Passaic
- Driving Directions: Hamburg Turnpike to Surrey
Community
- Pets Allowed: Yes
Heating & Cooling
- Cooling Type: Central Air Conditioning
- Heating Type: 1 Unit, Baseboard - Hotwater
- Heating Fuel: Natural Gas
- Water Heater: Gas
Utilities
- Sewer: Public Sewer
- Water: Public Water
- Utility Description: Electric, Natural Gas
Structural Information
- Architectural Style: Ranch, Raised Ranch, Ranch
- Basement: Yes
- Basement Desc.: Finished, Walk-Out
- Roof: Asphalt Shingles
- Square Feet: 1,814
- Year Built: 1968
Lot Features
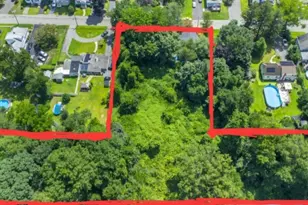
- Lot Size (Acres): 0.35
- Lot Size: .346 AC
- Driveway/Sidewalk: 2 Car Width, Blacktop
- Lot Description: Cul-De-Sac, Mountain View, Skyline View
Financial Considerations
- Assessment Amount: $228,800
- Land Assmt: $114,000
- Tax Amount: $13,645
- Tax Year: 2025
Disclosures and Reports
- Ownership: Fee Simple
- Disclosures: Yes
- APN: 2514-03305-0000-00023-0000-
- Block: 3305
- Lot Number: 23
Listed by Howard Hanna Rand Realty
Schools serving 31 Surrey Dr
| Name | Grades | Distance |
|---|---|---|
Albert P. Terhune Elementary School 40 Geoffrey Way, Wayne, NJ 07470 | K-5 | 0.4 mi |
Schuyler Colfax Mid School 1500 Hamburg Turnpike, Wayne, NJ 07470 | 6-8 | 0.3 mi |
Wayne Hills High School 272 Berdan Avenue, Wayne, NJ 07470 | 9-12 | 1.1 mi |
Price & Sales History for 31 Surrey Dr
Tax History for 31 Surrey Dr
Estimate the Cost for 31 Surrey Dr
31 Surrey Dr, Wayne, NJ 07470 (MLS# 4044416) is a Single Family property with 4 bedrooms and 3 full bathrooms. 31 Surrey Dr is currently listed for $849,000 and was received on August 03, 2026. Want to learn more about 31 Surrey Dr? Do you have questions about finding other Single Family real estate for sale in Wayne? You can browse all Wayne real estate or contact a Coldwell Banker agent to request more information.