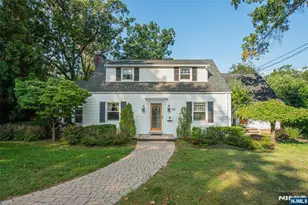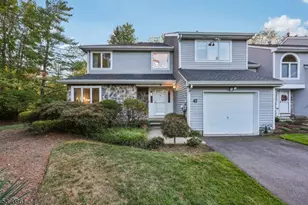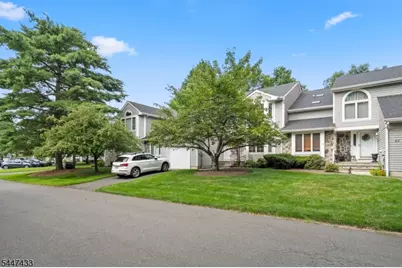
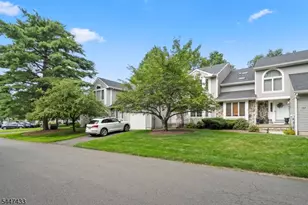
This is a carousel with tiles that activate property listing cards. Use the previous and next buttons to navigate.
1/26
$619,000 Just Listed
This is a carousel with tiles that activate property listing cards. Use the previous and next buttons to navigate.
1/26
Property Description
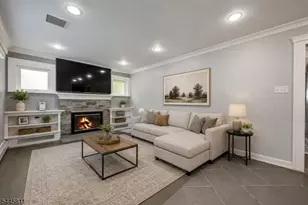
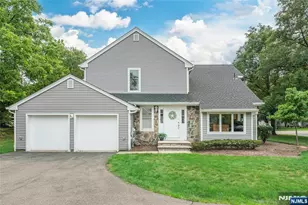
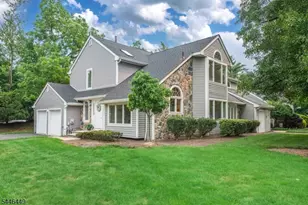
Welcome to this beautifully updated, move-in-ready 3-bedroom, 2.5-bath townhouse in the highly desirable French Hill Estates. The bright and inviting main level features an open-concept layout with a welcoming foyer, dining area, a recently updated kitchen, newly installed flooring, and a spacious living room anchored by a cozy fireplace, perfect for both everyday living and entertaining. Upstairs, the primary suite features a sitting area, walk-in closets, and a private en-suite bath. Two additional generously sized bedrooms, a full bath, and a conveniently located second-floor laundry room complete the upper level, offering comfort, functionality, and everyday convenience. The thoughtful updates throughout make this home truly turnkey. A standout feature is the unfinished basement with high ceilings, offering exceptional potential for future living space, a home gym, recreation room, or additional storage. Step outside through sliding glass doors to a private deck, ideal for summer barbecues, outdoor dining, or simply relaxing and enjoying the outdoors. Conveniently located near shopping, dining, major highways, and everyday amenities, this home combines space, comfort, and opportunity in one of the area's most sought-after communities.
Full Property Details
Full Property Details for 35 Mulford Dr
General
- Price: $619,000
- HOA FEE: $702/month
- Taxes: $14,431 (2025)
- Status: Active
- Type: Townhouse
- Source: Garden_State
- MLS ID: 4041353
- Updated: 7/17/2026
- Added to Site: 1 day(s) ago
Interior
- Number of Rooms: 8
- 2nd Floor/Level 2: 3 Bedrooms, Bath Main, Bath(s) Other, Laundry Room
- 1st Floor/Level 1: Dining Room, Foyer, GarEnter, InsdEntr, Kitchen, Living Room, Powder Room
- Interior Features: Blinds, Carbon Monoxide Detector, Skylight, Smoke Detector, Stall Shower, Tub Shower, Walk-In Closet
- Number of Fireplaces: 1
- Fireplace(s): Wood-Burning
- Appliances: Carbon Monoxide Detector, Dishwasher, Dryer, Microwave, Gas Range and Oven, Refrigerator, Washer
- Flooring: Laminate, Stone, Tile
Rooms
Bathrooms
- Total Bathrooms: 3
- Full Bathrooms: 2
- Half Bathrooms: 1
Bedrooms
- Total Bedrooms: 3
- Primary Bedroom: Full Bath, Sitting Room, Walk-In Closet
- Bedroom 1: Second
- Bedroom 2: Second
- Bedroom 3: Second
Other Rooms
- Living Room: First
- Kitchen: Center Island, Eat-In Kitchen, Pantry, Separate Dining Area, First
- Dining Room: Formal Dining Room, First
- Foyer: First
- PowderRm: First
Exterior
- Exterior Features: Deck
Parking
- Garage: Yes
- Garage Spaces: 1
- Uncovered Spaces: 1
- Garage Description: Attached Garage, Garage Door Opener, InEntrnc
Location
- County: Passaic
- Subdivision: French Hill Estates
- Driving Directions: Riverview Drive to French Hill Estates
Community
- Community Living: Yes
- Assoc. Fees Include: Maintenance-Common Area
- Pets Allowed: Yes
Heating & Cooling
- Cooling Type: 1 Unit, Central Air Conditioning
- Heating Type: 1 Unit, Baseboard - Hotwater
- Heating Fuel: Electric, Natural Gas
- Water Heater: Gas
Utilities
- Sewer: Public Sewer
- Water: Public Water
- Utility Description: Natural Gas
Structural Information
- Architectural Style: Townhouse-Interior, Multi Floor Unit, Townhouse-Interior
- Basement: Yes
- Basement Desc.: Full, Unfinished
- Roof: Asphalt Shingles
- Year Built: 1987
- Remodeled/Updated: 2026
Lot Features
- Lot Size (Acres): 0.06
- Lot Size: .062 AC
- Driveway/Sidewalk: 1 Car Width, Blacktop, Driveway-Exclusive
- Lot Description: Wooded Lot
Financial Considerations
- Association Fee: $702
- Assoc Fee Freq.: Monthly
- Assessment Amount: $240,600
- Land Assmt: $60,000
- Tax Amount: $14,431
- Tax Year: 2025
Disclosures and Reports
- Ownership: Condominium
- Exclusions: fridge w/o water dispenser, smaller washer, kimchi fridge, dehumidifier
- APN: 2514-01012-0000-00057-0000-
- Block: 1012
- Lot Number: 57
Listed by Exp Realty, Llc
Get Pre-Approved Today
Schools
Schools serving 35 Mulford Dr
School District:Wayne Township School District
| Name | Grades | Distance |
|---|---|---|
Randall Carter Elementary School 531 Alps Road, Wayne, NJ 07470 | K-5 | 0.6 mi |
George Washington Middle School, Wayne, NJ 68 Lenox Road, Wayne, NJ 07470 | 6-8 | 2 mi |
Wayne Valley High School 551 Valley Road, Wayne, NJ 07470 | 9-12 | 1 mi |
Disclaimer:
School attendance boundaries provided by ATTOM Data Solutions and are for reference only. Contact the school directly to verify enrollment eligibility.
Price & Sales History for 35 Mulford Dr
Date
Details
Price
Change
Source
7/17/2026
Listed
$619,000
19.04%
MLS
4/23/2025
Sold
$520,000
—
Public Record
Disclaimer: Historical sales information is derived from public records provided by the county offices. Information is not guaranteed and should be independently verified.
Tax History
Tax History for 35 Mulford Dr
Year
Property Taxes
Change
Tax Assessment
Change
2025
$14,431
5%
$240,600
—
2023
$13,758
1%
$240,600
—
2022
$13,604
18%
$240,600
—
2022
$11,504
-9%
$240,600
—
2021
$12,632
37%
$240,600
—
2021
$9,220
-30%
$240,600
—
2018
$13,149
-1%
$240,600
—
2019
$13,267
2%
$240,600
—
2017
$13,028
1%
$240,600
—
2016
$12,846
1%
$240,600
—
2015
$12,692
6%
$240,600
—
2013
$11,919
—
$240,600
—
Disclaimer: Historical tax information is derived from public records provided by the county offices. Information is not guaranteed and should be independently verified.
Estimate the Cost
Estimate the Cost for 35 Mulford Dr
35 Mulford Dr, Wayne, NJ 07470 (MLS# 4041353) is a Townhouse property with 3 bedrooms, 2 full bathrooms and 1 partial bathroom. 35 Mulford Dr is currently listed for $619,000 and was received on July 17, 2026. Want to learn more about 35 Mulford Dr? Do you have questions about finding other Townhouse real estate for sale in Wayne? You can browse all Wayne real estate or contact a Coldwell Banker agent to request more information.