This is a carousel with tiles that activate property listing cards. Use the previous and next buttons to navigate.
1/48
$1,900,000 Just Listed
This is a carousel with tiles that activate property listing cards. Use the previous and next buttons to navigate.
1/48
Property Description
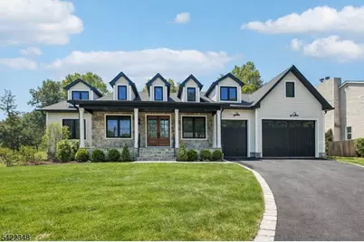
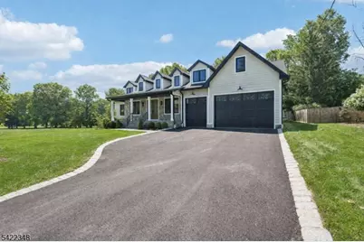
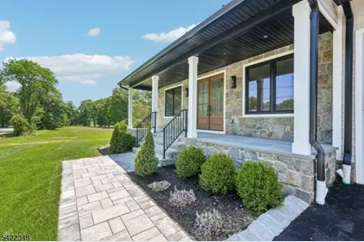
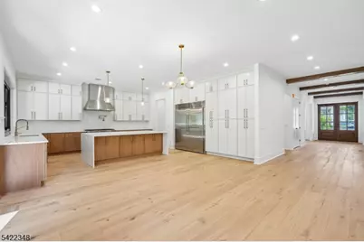
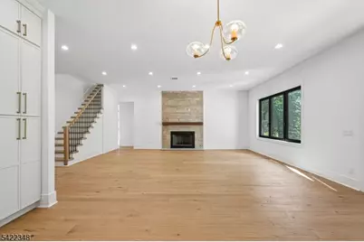
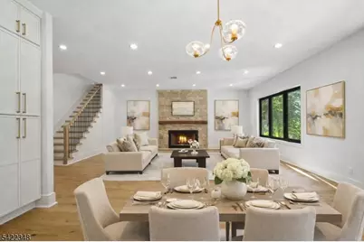
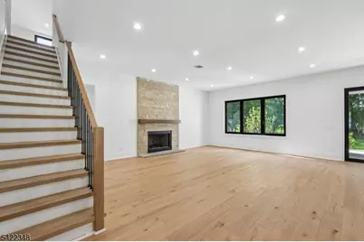
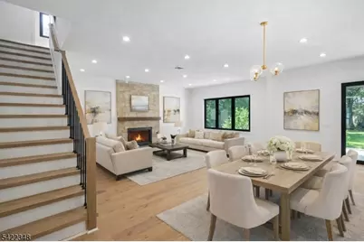
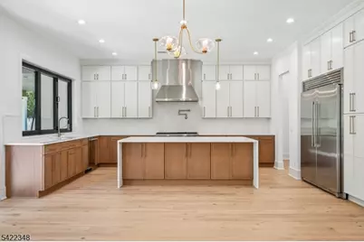
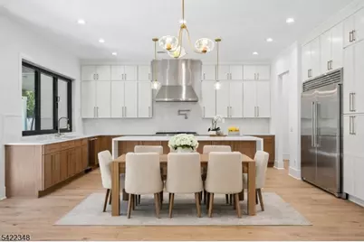
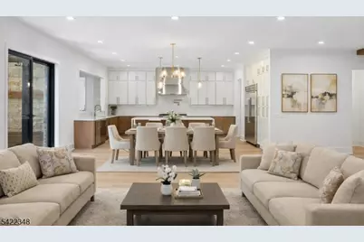
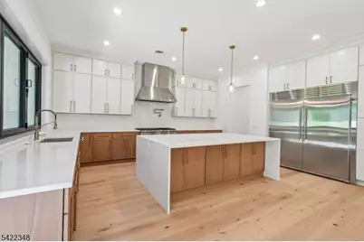
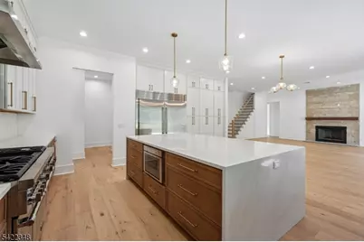
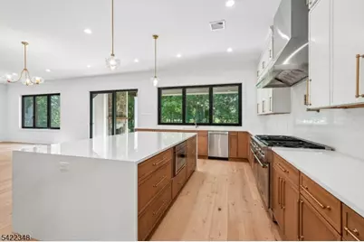
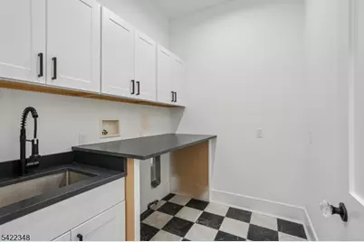
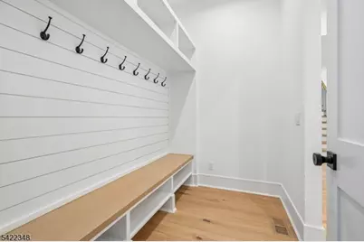
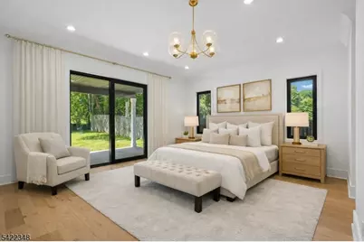
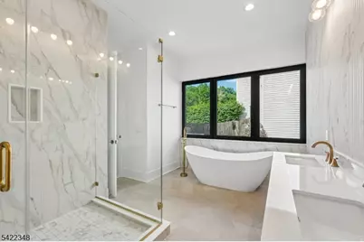
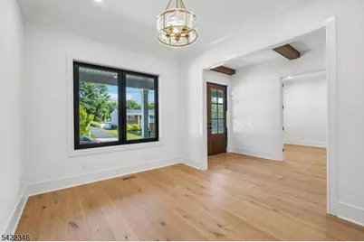
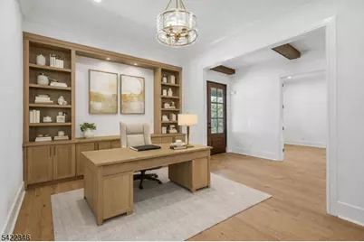
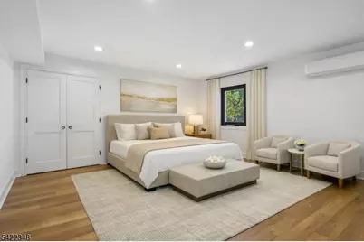
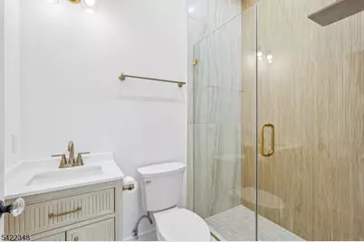
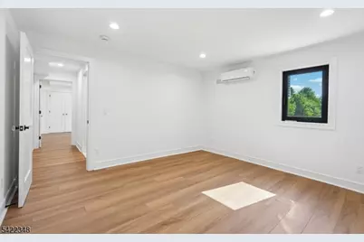
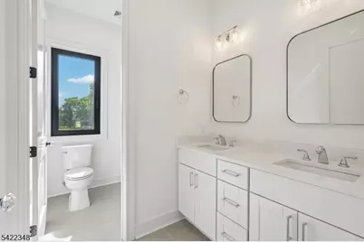
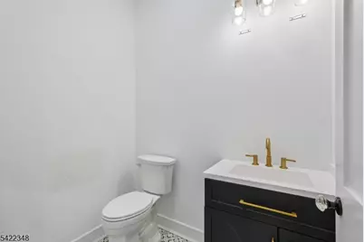
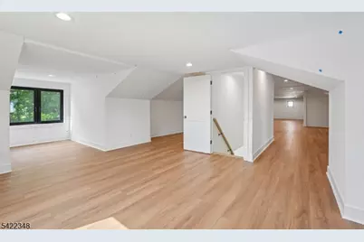
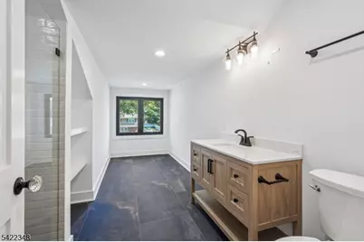
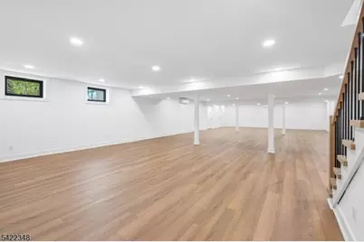
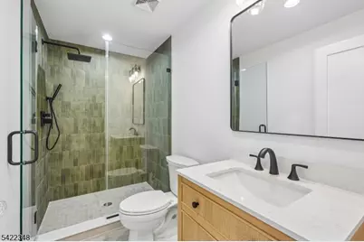
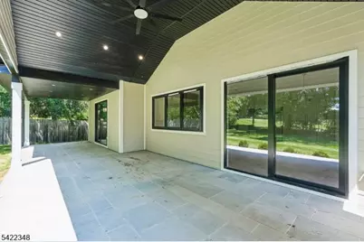
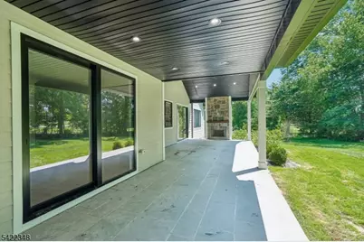
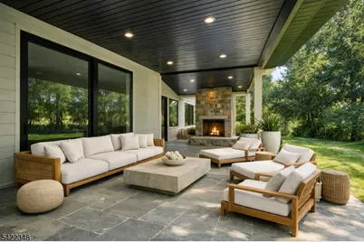
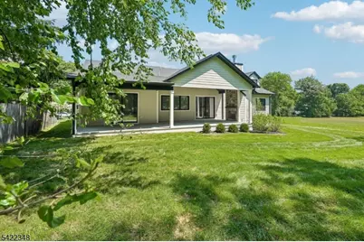
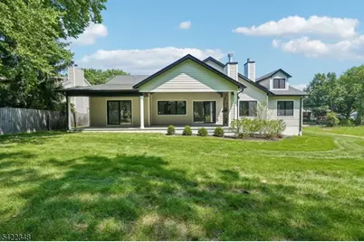
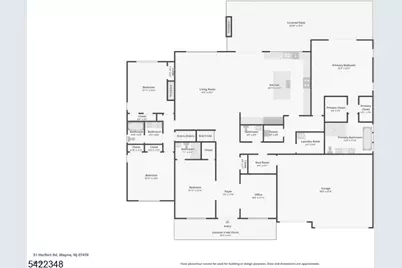
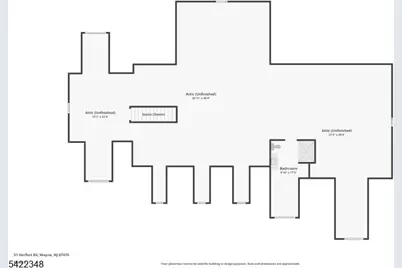
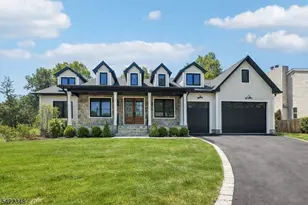
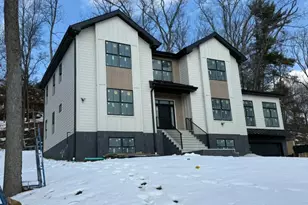
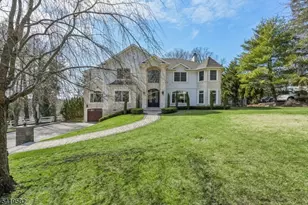
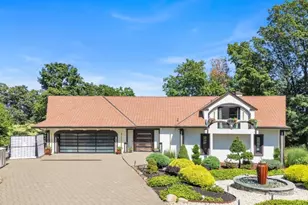
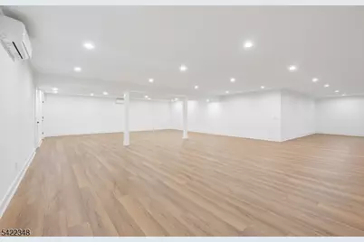
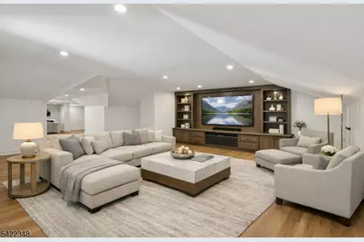
Welcome to elevated living in this stunning new construction 6-bedroom, 5.5-bathroom Ranch set in desirable Herfort Heights, backing to the scenic Preakness Hills Golf Course. Designed with both comfort and sophistication in mind, this home features soaring 10' ceilings and rich hardwood floors throughout, creating a bright and open atmosphere. An inviting foyer introduces a thoughtfully designed layout, including a private study and a first-floor princess suite with a walk-in closet and en suite bath. The expansive family room, anchored by a cozy fireplace, flows seamlessly into the chef's kitchen complete with custom cabinetry, high-end stainless steel appliances and finishes, large center island, and dedicated dining area ideal for everyday living and effortless entertaining. The primary suite offers a peaceful retreat with a spacious walk-in closet, spa-like bath, and direct access to the rear deck. Two additional bedrooms and full bath complete the main level. Upstairs, a versatile bonus space provides endless possibilities plus a bedroom and full bath complete the level. The fully finished basement expands your living space with two bedrooms, a full bath, and an entertainment area. Outdoors, enjoy a beautifully designed patio with a built-in stone fireplace, perfect for entertaining and al fresco dining all set against picturesque golf course views. Complete with a 3-car garage and ample parking, this home delivers luxury, flexibility, and a true lifestyle experience.
Full Property Details
Full Property Details for 51 Herfort Rd
General
- Price: $1,900,000
- Taxes: $6,837 (2025)
- Status: Active
- Type: Single Family
- Source: Garden_State
- MLS ID: 4038729
- Updated: Today (7/6/2026)
- Added to Site: Today
Interior
- Number of Rooms: 11
- 2nd Floor/Level 2: 1 Bedroom, Bath(s) Other, Family Room
- 1st Floor/Level 1: Bedroom 4+, Main Bath, Other Bath, Family Room, Foyer, GarEnter, Kitchen, Laundry Room, MudRoom, Office, Powder Room
- Lower Level: 2 Bedrooms, Bath(s) Other, Rec Room, Storage Room
- Interior Features: Beam Ceilings, High Ceilings, SoakTub, Stall Shower, Walk-In Closet
- Number of Fireplaces: 2
- Fireplace(s): Family Room, Gas Fireplace
- Appliances: Dishwasher, Microwave, Gas Range and Oven, Refrigerator
- Flooring: Tile, Wood
Rooms
Bathrooms
- Total Bathrooms: 6
- Full Bathrooms: 5
- Half Bathrooms: 1
Bedrooms
- Total Bedrooms: 6
- Primary Bedroom: 1st Floor, Full Bath, Walk-In Closet
- Bedroom 1: First
- Bedroom 2: First
- Bedroom 3: First
- Bedroom 4: First
Other Rooms
- Living Room: First
- Family Room: First
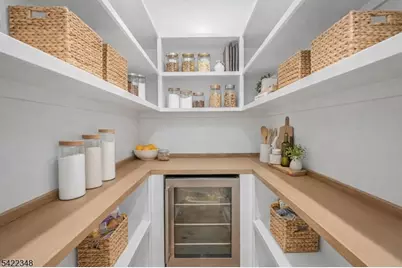
- Kitchen: Center Island, Eat-In Kitchen, Pantry, Separate Dining Area, First
- Den: Second
- Bedroom: Basement
- Bedroom: Basement
- Bedroom: Second
- Office: First
- Suite: Bedroom 2, FamilyRm, Full Bath
Exterior
- Exterior Features: Patio
Parking
- Garage: Yes
- Garage Spaces: 3
- Uncovered Spaces: 4
- Garage Description: Attached Garage
Location
- County: Passaic
- Subdivision: Herfort Heights
- Driving Directions: Alps Road to Herfort Road
School Information
- Elementary School: FALLON
- Middle School: ANTHONY WAYNE
- High School: WAYNE VALLEY
Heating & Cooling
- Cooling Type: Central Air Conditioning
- Heating Type: Forced Hot Air
- Heating Fuel: Natural Gas
Utilities
- Sewer: Public Sewer
- Water: Public Water
- Utility Description: Electric, Natural Gas
Structural Information
- Architectural Style: Ranch
- Basement: Yes
- Basement Desc.: Finished, Full
- Roof: Asphalt Shingles
- Year Built: 2025
Lot Features
- Lot Size (Acres): 0.41
- Lot Size: .411 AC
- Driveway/Sidewalk: 2 Car Width
- Lot Description: Backs to Golf Course, Level Lot
Financial Considerations
- Assessment Amount: $114,000
- Land Assmt: $114,000
- Tax Amount: $6,837
- Tax Year: 2025
Disclosures and Reports
- Ownership: Fee Simple
- APN: 2514-02205-0000-00083-0000-
- Block: 2205
- Lot Number: 83
Listed by Howard Hanna Rand Realty

Get Pre-Approved Today
Schools
Schools serving 51 Herfort Rd
School District:Wayne Township School District
| Name | Grades | Distance |
|---|---|---|
Fallon Elementary School 51 Clifford Drive, Wayne, NJ 07470 | K-5 | 1.1 mi |
Anthony Wayne Middle School 201 Garside Avenue, Wayne, NJ 07470 | 6-8 | 1.5 mi |
Wayne Valley High School 551 Valley Road, Wayne, NJ 07470 | 9-12 | 1.2 mi |
Disclaimer:
School attendance boundaries provided by ATTOM Data Solutions and are for reference only. Contact the school directly to verify enrollment eligibility.
Price & Sales History for 51 Herfort Rd
Date
Details
Price
Change
Source
7/06/2026
Listed
$1,900,000
442.86%
MLS
3/18/2025
Sold
$350,000
—
Public Record
Disclaimer: Historical sales information is derived from public records provided by the county offices. Information is not guaranteed and should be independently verified.
Tax History
Tax History for 51 Herfort Rd
Year
Property Taxes
Change
Tax Assessment
Change
2024
$6,778
4%
$114,000
—
2023
$6,519
1%
$114,000
—
2022
$6,446
—
$114,000
—
2021
$6,439
34%
$114,000
—
2021
$4,822
-23%
$114,000
—
2018
$6,230
1%
$114,000
—
2017
$6,173
1%
$114,000
—
2016
$6,086
1%
$114,000
—
2015
$6,014
-4%
$114,000
—
2019
$6,286
11%
$114,000
—
2013
$5,648
—
$114,000
—
Disclaimer: Historical tax information is derived from public records provided by the county offices. Information is not guaranteed and should be independently verified.
Estimate the Cost
Estimate the Cost for 51 Herfort Rd
51 Herfort Rd, Wayne, NJ 07470 (MLS# 4038729) is a Single Family property with 6 bedrooms, 5 full bathrooms and 1 partial bathroom. 51 Herfort Rd is currently listed for $1,900,000 and was received on July 06, 2026. Want to learn more about 51 Herfort Rd? Do you have questions about finding other Single Family real estate for sale in Wayne? You can browse all Wayne real estate or contact a Coldwell Banker agent to request more information.