

This is a carousel with tiles that activate property listing cards. Use the previous and next buttons to navigate.
1/50
$748,000
This is a carousel with tiles that activate property listing cards. Use the previous and next buttons to navigate.
1/50
Property Description
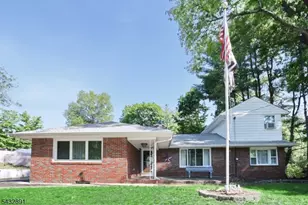
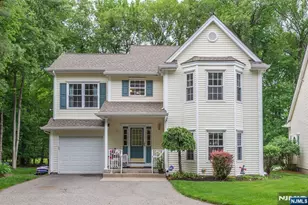
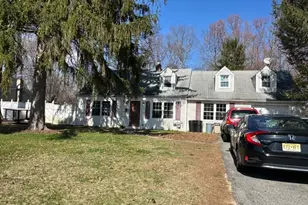
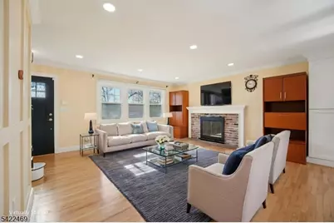
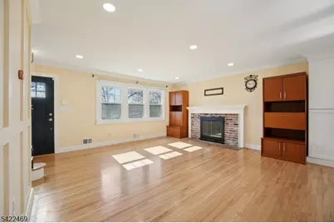
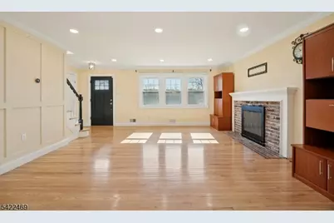
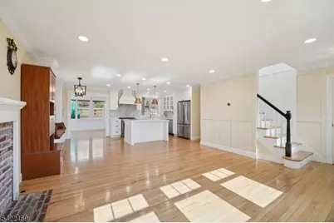
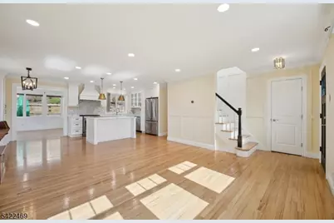
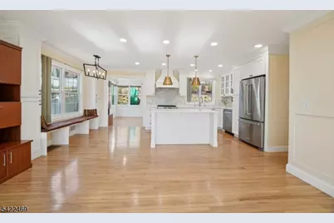
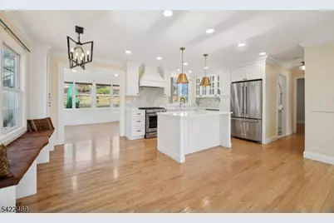
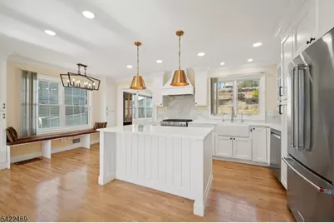
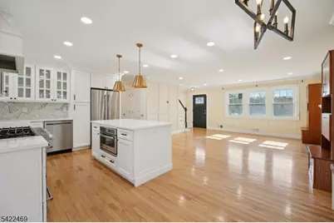
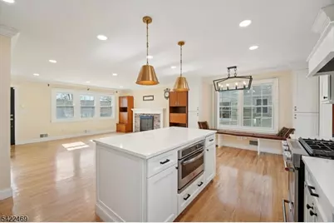
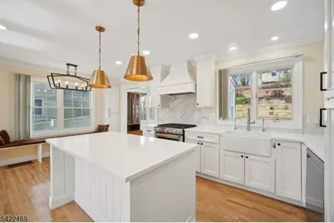
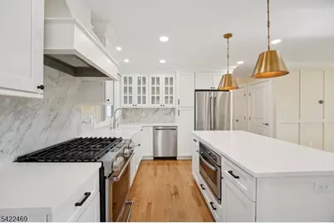
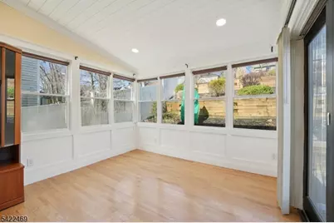
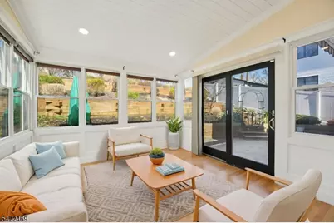
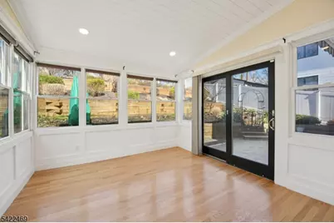
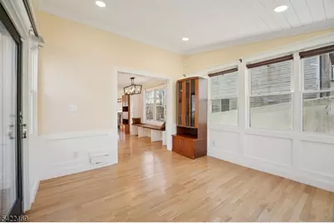
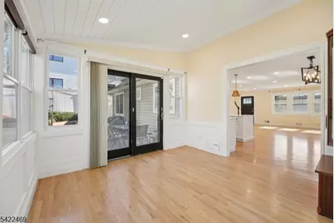
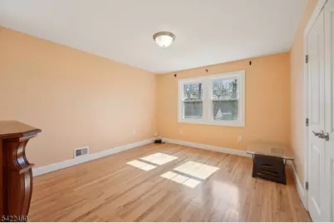
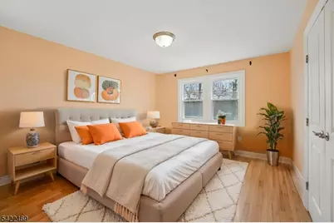

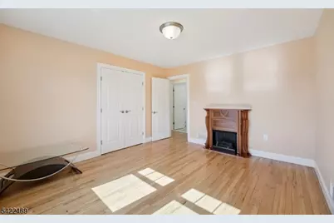
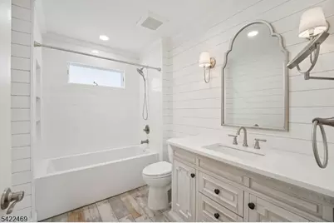
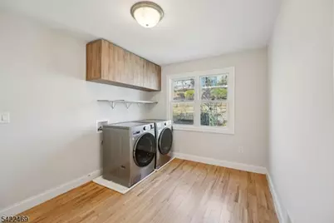
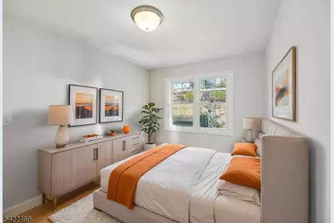
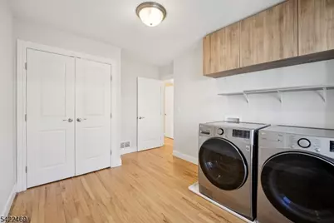
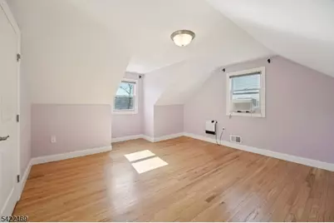
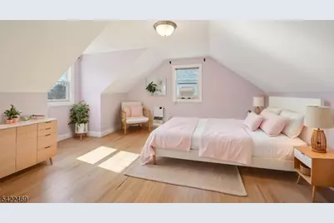
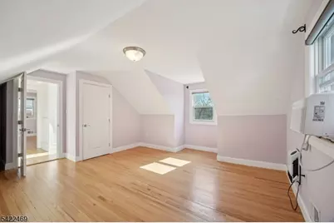
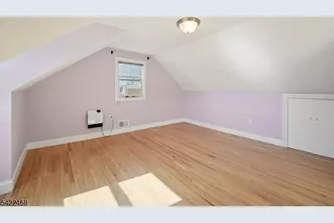
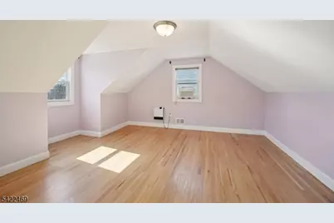
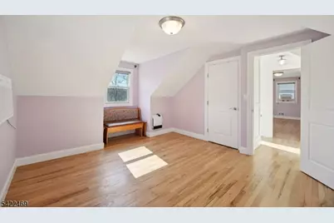
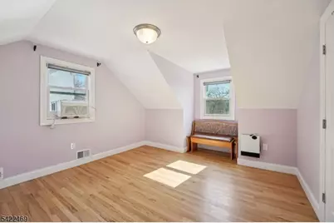
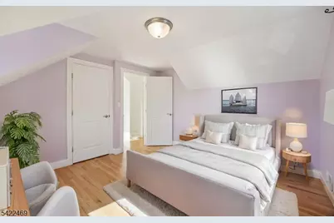
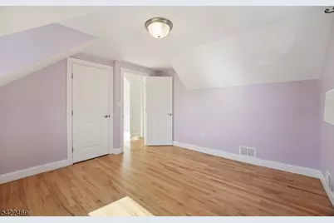
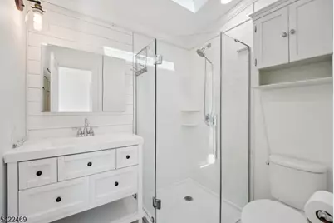
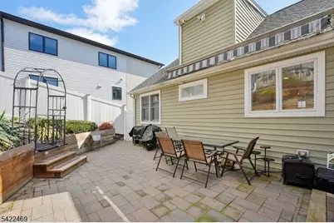
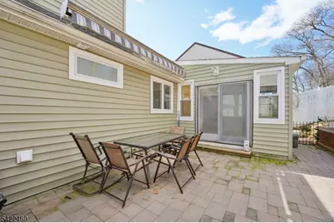
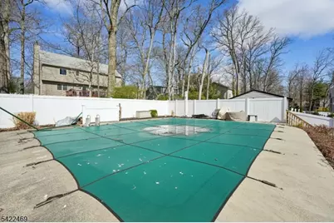
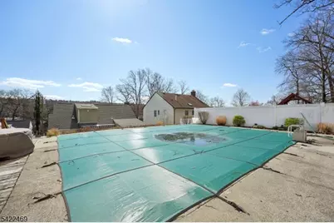
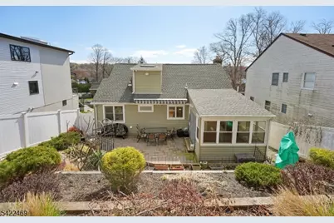
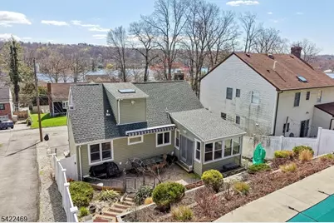
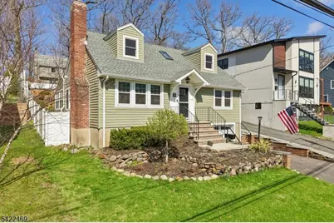
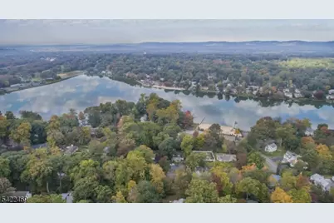
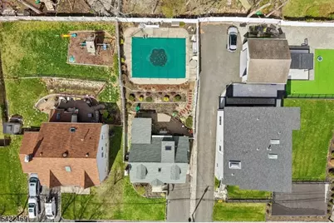
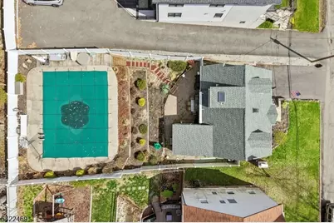
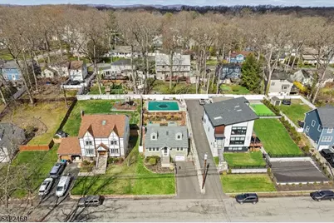
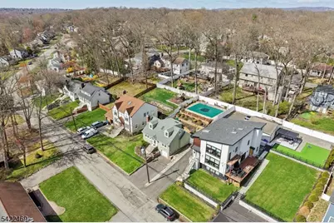
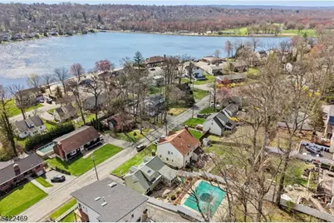
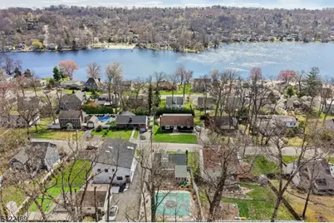
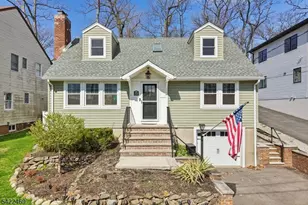
Beautifully updated home in the sought after Packanack Lake community, stylish open floor plan with newer modern upgrades, amazing lifestyle, including pool and lake living- Welcome home! Features include: a desirable open-concept formal LR w/ fireplace, spacious DR & a newer Kit with high-end appliances, upgraded cabinets and countertops, + a large center island. 4-seasons sunroom offers a bright, sun-filled room with many options for living based on your needs. 1st floor also includes: newer full BTH and 2 nicely sized BRs (1 currently used as laundry rm - W/D can be moved to BSMT - hook-ups already in place). 2nd FL includes: newer full BTH with cathedral ceilings and skylights, + 2 additional lge BRs. Step outside to your private retreat: large patio, a heated saltwater inground pool & lake views create a resort-like setting right at home. Wonderful for a party with your friends or a relaxing quiet evening at home, this home is perfect for entertaining all year long. Add'tl attributes: Recessed lighting, HDWD Flrs throughout, lge ready-to-finish BSMT w/ storage, 1-car gar, updated charming exterior, newer fence. Everything is very well maintained. Enjoy your perfect lifestyle with all that Packanack Lake has to offer: Swimming, beaches, park, community activities, boating, with golf and tennis available. Great Location: top rated schools, minutes to lake, restaurants, shopping, Trader Joe's, Whole Foods, major highways, town library and NJ Transit Bus and Train Center.
Full Property Details
Full Property Details for 59 Oakwood Dr
General
- Price: $748,000
- Taxes: $14,287 (2025)
- Status: Active
- Type: Single Family
- Source: Garden_State
- MLS ID: 4019155
- Updated: 4/27/2026
- Added to Site: 48 day(s) ago
Interior
- Number of Rooms: 8
- 2nd Floor/Level 2: 2 Bedrooms, Bath(s) Other
- 1st Floor/Level 1: Bedroom 2, Other Bath, Kitchen, LivDinRm, Sunroom
- Lower Level: Storage Room, Utility Room
- Interior Features: Carbon Monoxide Detector, Security System, Smoke Detector, Stall Shower, Tub Shower
- Number of Fireplaces: 1
- Fireplace(s): Gas Fireplace
- Appliances: Dishwasher, Dryer, Gas Range and Oven, Refrigerator, Washer, Water Softener (Owned)
- Flooring: Tile, Wood
Rooms
Bathrooms
- Total Bathrooms: 2
- Full Bathrooms: 2
Bedrooms
- Total Bedrooms: 4
- Primary Bedroom: 1st Floor
Other Rooms
- Kitchen: Center Island
- Dining Room: Living/Dining Combo
Additional Information
- Shared Amenities: Club House, Jogging/Biking Path, Lake Privileges, Playground, Tennis Courts
- Pool: Yes
- Pool Description: Heated, In-Ground Pool
Exterior
- Exterior Features: Patio, FencVnyl
Parking
- Garage: Yes
- Garage Spaces: 1
- Uncovered Spaces: 2
- Garage Description: Attached Garage
Location
- County: Passaic
- Subdivision: Packanack Lake
- Driving Directions: Ratzer Rd to Oakwood Dr
Community
- Assoc. Fees Include: See Remarks
Heating & Cooling
- Cooling Type: Central Air Conditioning
- Heating Type: Forced Hot Air
- Heating Fuel: Natural Gas
Utilities
- Sewer: Public Sewer
- Water: Public Water
- Utility Description: Natural Gas
Structural Information
- Architectural Style: Cape Cod
- Basement: Yes
- Basement Desc.: Unfinished
- Roof: Asphalt Shingles
- Year Built: 1961
Lot Features
- Lot Size (Acres): 0.14
- Lot Size: .145 AC
- Driveway/Sidewalk: 1 Car Width
- Lot Description: Lake/Water View
Financial Considerations
- Assoc Fee Freq.: Annually
- Other Fee Freq.: One Time
- Assessment Amount: $238,200
- Land Assmt: $106,600
- Tax Amount: $14,287
- Tax Year: 2025
Disclosures and Reports
- Ownership: Fee Simple
- Disclosures: Yes
- APN: 2514-01726-0000-00006-0000-
- Block: 1726
- Lot Number: 6
Buyer's Brokerage Compensation: Contact Listing Agent
Not binding unless confirmed by separate agreement among applicable parties.
Get Pre-Approved Today
Schools
Schools serving 59 Oakwood Dr
School District:Wayne Township School District
| Name | Grades | Distance |
|---|---|---|
Packanack Elementary School 190 Oakwood Drive, Wayne, NJ 07470 | K-5 | 0.7 mi |
George Washington Middle School, Wayne, NJ 68 Lenox Road, Wayne, NJ 07470 | 6-8 | 0.6 mi |
Wayne Valley High School 551 Valley Road, Wayne, NJ 07470 | 9-12 | 1.5 mi |
Disclaimer:
School attendance boundaries provided by ATTOM Data Solutions and are for reference only. Contact the school directly to verify enrollment eligibility.
Price & Sales History for 59 Oakwood Dr
Date
Details
Price
Change
Source
4/27/2026
Price Reduced
$748,000
-5.56%
MLS
4/08/2026
Listed
$792,000
32%
MLS
2/19/2021
Sold
$600,000
—
Public Record
Disclaimer: Historical sales information is derived from public records provided by the county offices. Information is not guaranteed and should be independently verified.
Tax History
Tax History for 59 Oakwood Dr
Year
Property Taxes
Change
Tax Assessment
Change
2024
$14,163
5%
$238,200
—
2022
$13,468
—
$238,200
—
2021
$13,454
13%
$238,200
13%
2020
$11,876
34%
$211,200
—
2021
$8,869
-24%
$211,200
—
2019
$11,646
1%
$211,200
—
2018
$11,542
1%
$211,200
—
2017
$11,436
1%
$211,200
—
2016
$11,276
1%
$211,200
—
2015
$11,141
6%
$211,200
—
2013
$10,463
—
$211,200
—
Disclaimer: Historical tax information is derived from public records provided by the county offices. Information is not guaranteed and should be independently verified.
Estimate the Cost
Estimate the Cost for 59 Oakwood Dr
59 Oakwood Dr, Wayne, NJ 07470 (MLS# 4019155) is a Single Family property with 4 bedrooms and 2 full bathrooms. 59 Oakwood Dr is currently listed for $748,000 and was received on April 08, 2026. This property is listed by Karen Peters from our Wayne Office.Want to learn more about 59 Oakwood Dr? Do you have questions about finding other Single Family real estate for sale in Wayne? You can browse all Wayne real estate or contact a Coldwell Banker agent to request more information.