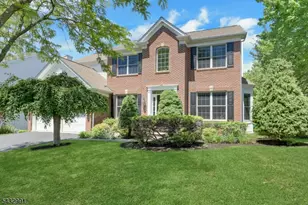
Full Property Details for 87 Jackson Ave
General
- Price: $3,500,000
- Taxes: $30,931 (2025)
- Status: Active
- Type: Single Family
- Source: Garden_State
- MLS ID: 4059874
- Updated: 10/19/2026
- Added to Site: 3 day(s) ago
Interior
- Number of Rooms: 17
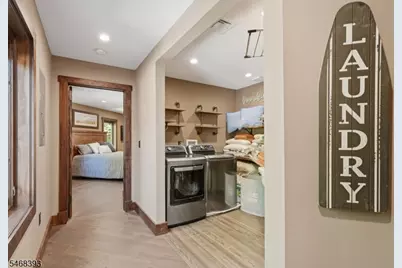
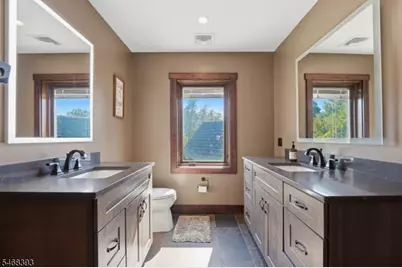
- 2nd Floor/Level 2: Bedroom 4+, Main Bath, Other Bath, GarEnter, Laundry Room
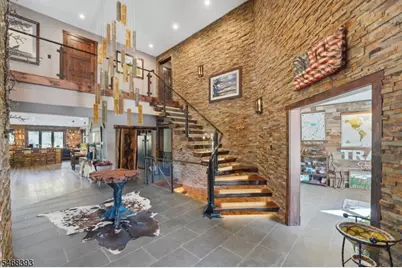
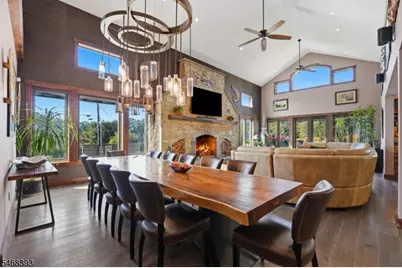
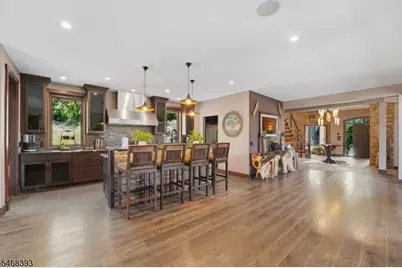
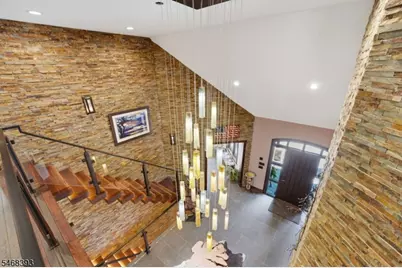
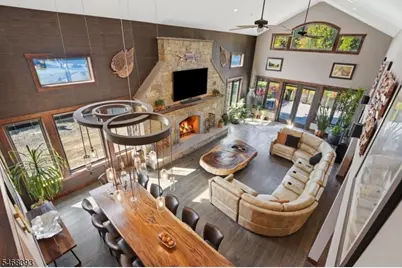
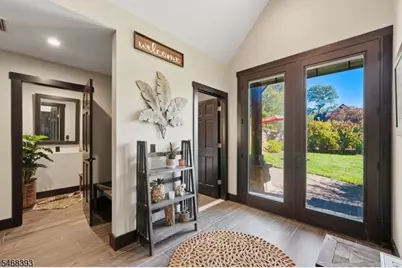
- 1st Floor/Level 1: Bedroom 1, Other Bath, Dining Room, Family Room, Foyer, Kitchen, Laundry Room, Living Room, LivDinRm, Office, OutEntrn, Pantry
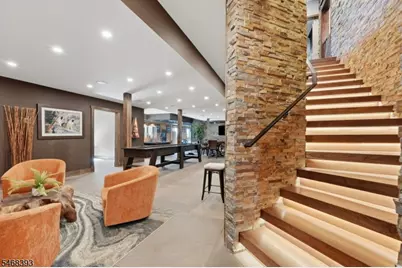
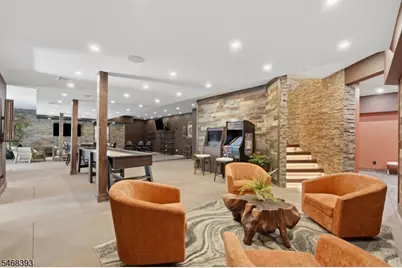
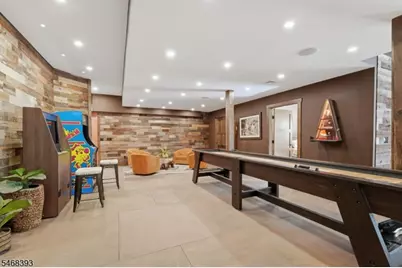
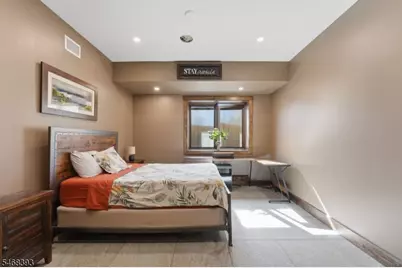
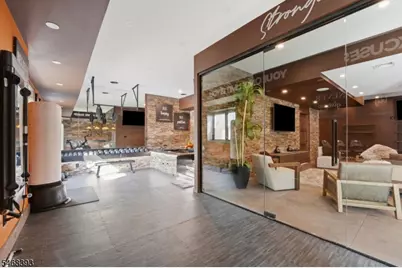
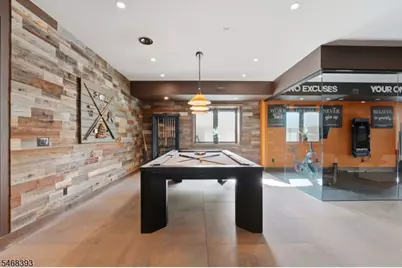
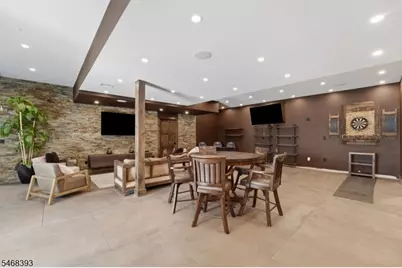
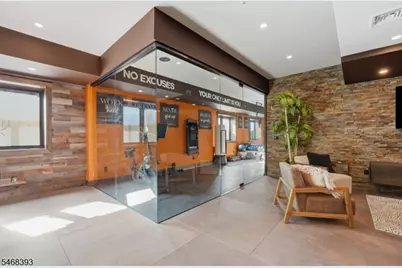
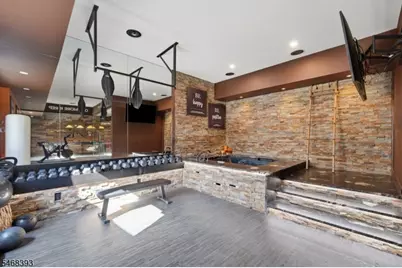
- Lower Level: Bedroom 1, Other Bath, Exercise Room, GameRoom, Media Room, Storage Room, Utility Room
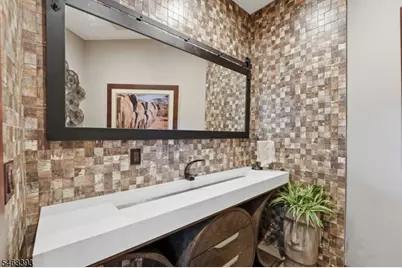
- Interior Features: Wet Bar, Blinds, Cathedral Ceiling, High Ceilings, Jacuzzi-Type Tub, Walk-In Closet, Window Treatments
- Number of Fireplaces: 3
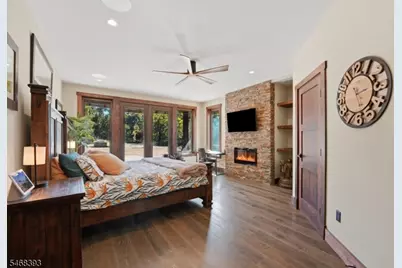
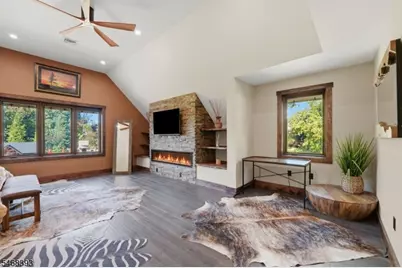
- Fireplace(s): Bedroom 1, Bedroom 2, Living Room
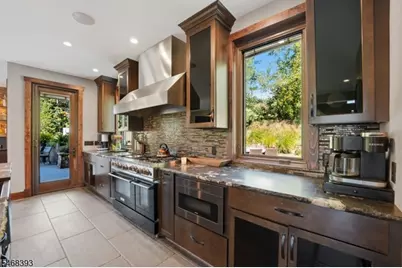
- Appliances: Cooktop - Gas, Dishwasher, Dryer, Freezer-Freestanding, Generator-Built-In, Hot Tub, Kitchen Exhaust Fan, Microwave, Gas Range and Oven, Refrigerator, Washer, Wine Refrigerator
- Flooring: Wood
Rooms
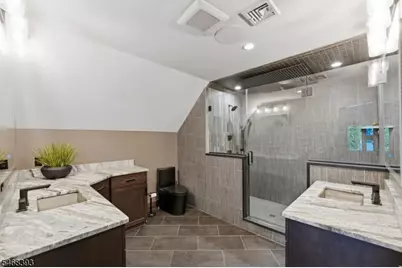
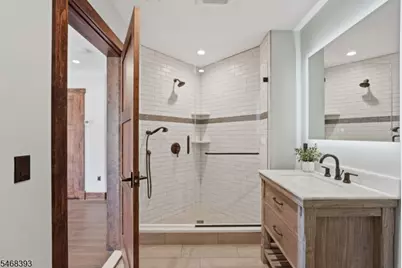
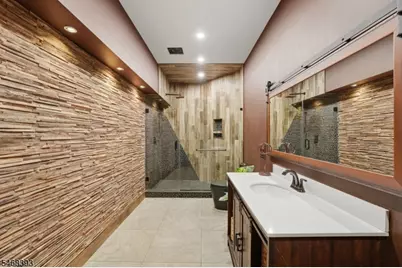
- Total Bathrooms: 7
- Full Bathrooms: 6
- Half Bathrooms: 1
- Total Bedrooms: 6
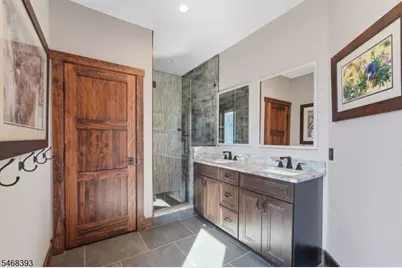
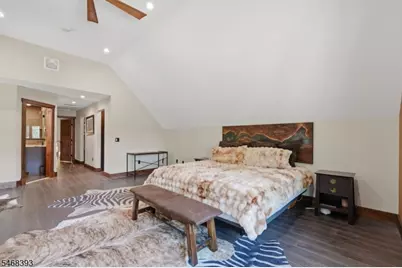
- Primary Bedroom: Full Bath, Walk-In Closet
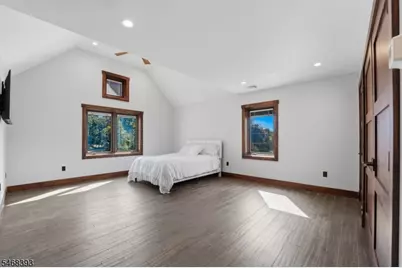
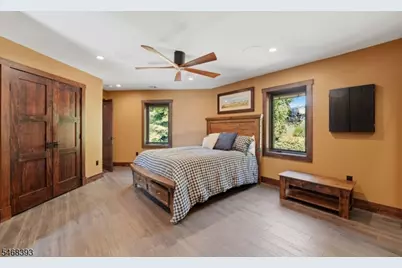
- Bedroom 1: 19 x 23, First
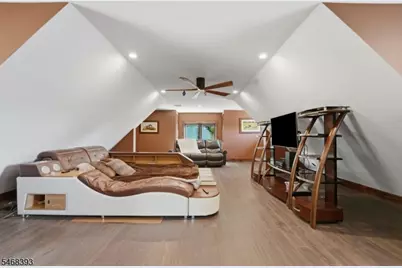
- Bedroom 2: 20 x 34, Second
- Bedroom 3: 18 x 21, Second
- Bedroom 4: 14 x 23, Second
- Living Room: 19 x 25, First
- Kitchen: Breakfast Bar, Center Island, Eat-In Kitchen, Pantry, Separate Dining Area, 20 x 34, First
- Dining Room: 18 x 12, First
- Den: 15 x 15, First
- Bedroom: 23 x 39, Second
- Game Room: 39 x 48, Basement
- Exercise Room: 17 x 25, Basement
- Media Room: 23 x 27, Basement
Additional Information
- Shared Amenities: Billiards Room, Exercise Room, Jogging/Biking Path, Kitchen Facilities, Pool-Outdoor, Storage Area
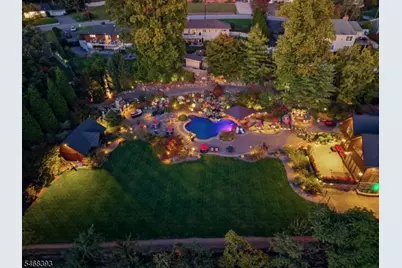
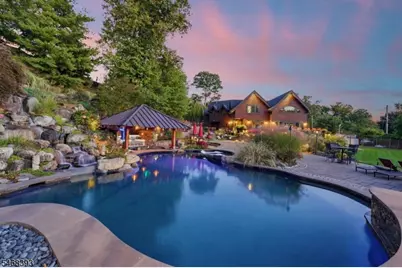
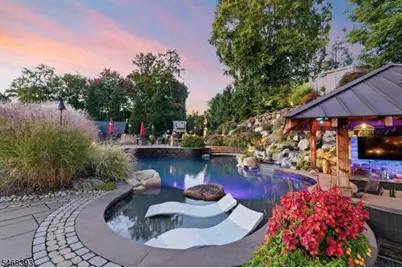
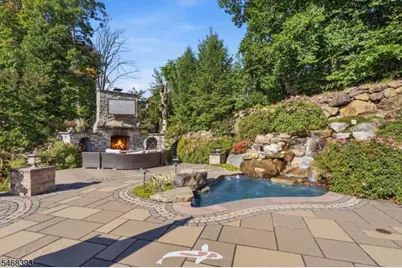
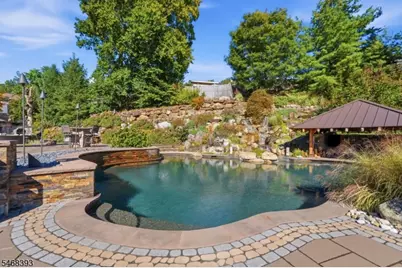
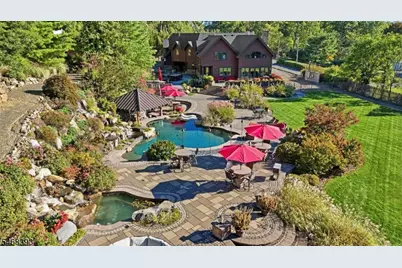
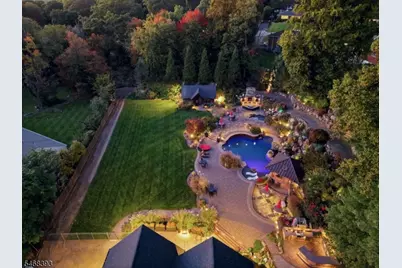
- Pool: Yes
- Pool Description: Gunite, Heated, Indoor Pool, Outdoor Pool
Exterior
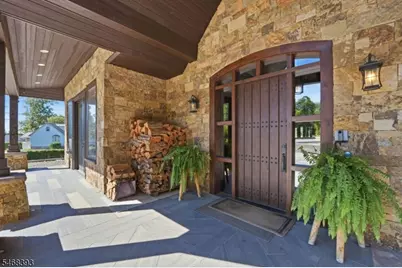
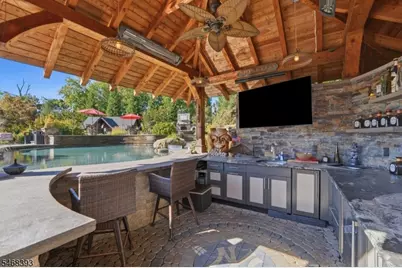
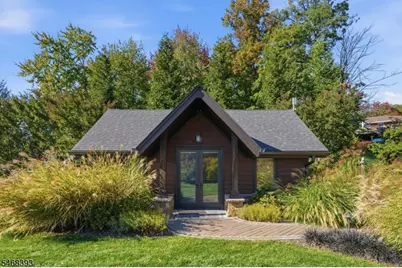
- Exterior Features: Barbecue, Deck, DogRun, EnclPrch, HotTub, OpenPrch, OutBld/s, OutDrKit, Patio, Pergola, Storage, FencVnyl
Parking
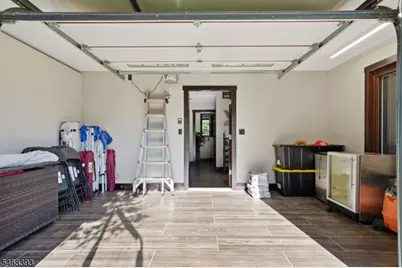
- Garage: Yes
- Garage Spaces: 3
- Uncovered Spaces: 10
- Garage Description: Attached Garage, Garage Door Opener, InEntrnc, Oversize Garage, See Remarks
Location
- County: Passaic
- Driving Directions: corner of Harmony Ln & Jackson Ave
School Information
- Elementary School: AP TERHUNE
- Middle School: SCH-COLFAX
- High School: WAYNE HILLS
Community
Heating & Cooling
- Cooling Type: Central Air Conditioning, Multi-Zone Cooling
- Heating Type: Forced Hot Air, Multi-Zone
- Heating Fuel: Natural Gas
- Water Heater: Gas
Utilities
- Sewer: Public Sewer
- Water: Public Water
- Utility Description: Natural Gas
Structural Information
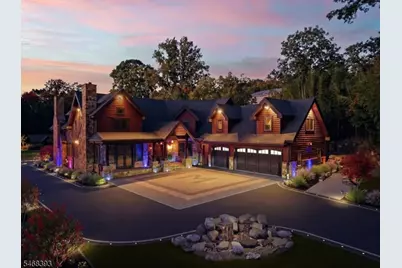
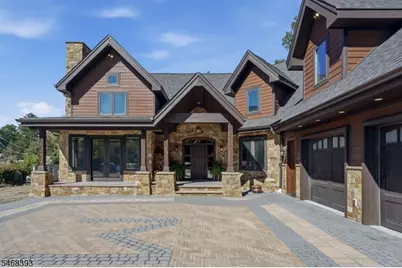
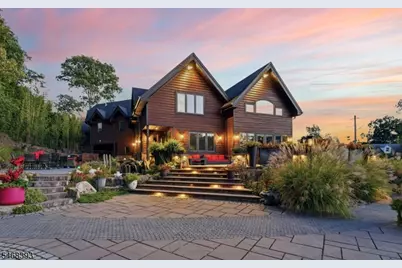
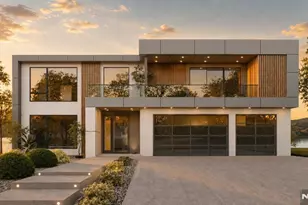
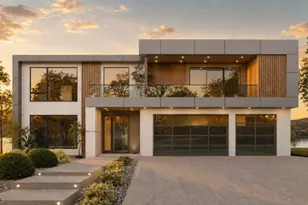
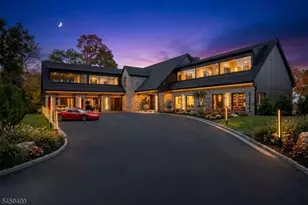
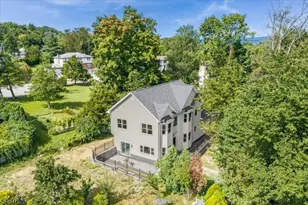
- Architectural Style: Contemporary
- Basement: Yes
- Basement Desc.: Finished, Full
- Roof: Asphalt Shingles
- Square Feet: 5,536
- Year Built: 2019
Lot Features
- Lot Size (Acres): 1.5
- Lot Size: 65340
- Driveway/Sidewalk: Additional Parking, Concrete Strip, Parking Lot-Exclusive, Paver Block, See Remarks
- Lot Description: Irregular Lot
Financial Considerations
- Assessment Amount: $515,700
- Land Assmt: $93,700
- Tax Amount: $30,931
- Tax Year: 2025
Disclosures and Reports
- Ownership: Fee Simple
- Exclusions: all personal items
- APN: 2514-03305-0000-00031-0000-
- Block: 3305
- Lot Number: 31
Listed by Serhant New Jersey Llc