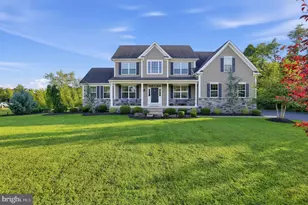
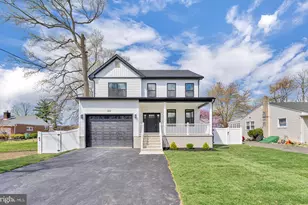
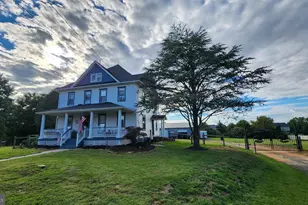
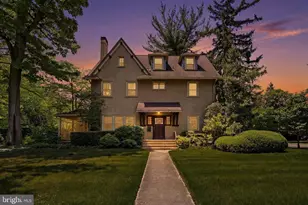
Full Property Details for 401 E Cherry St
General
- Price: $724,900
- Taxes: $18,551 (2025)
- Status: Active
- Type: Single Family
- Source: BrightMLSPhilly
- MLS ID: NJGL2078206
- Updated: 9/10/2026
- Added to Site: 7 day(s) ago
Interior
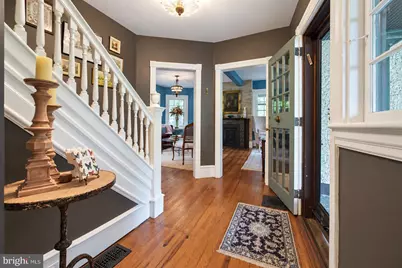
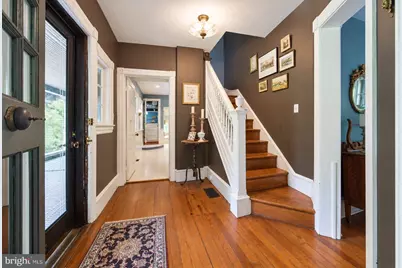
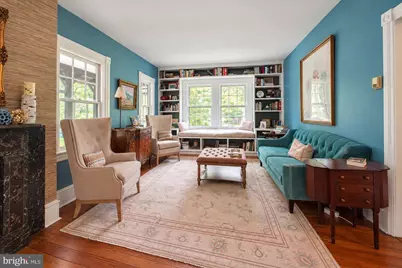
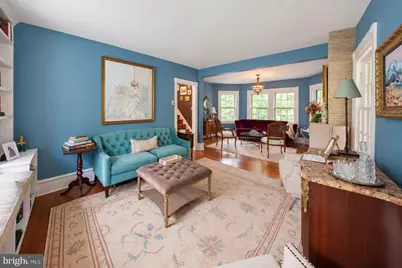
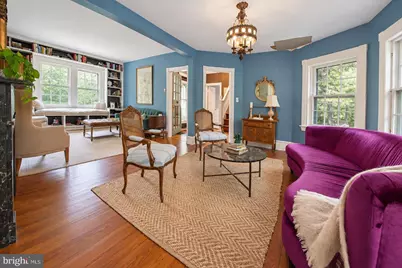
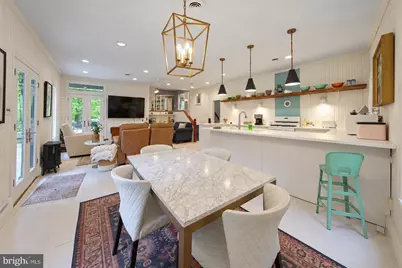
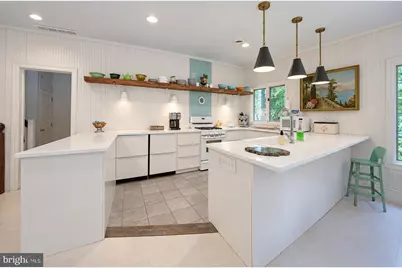
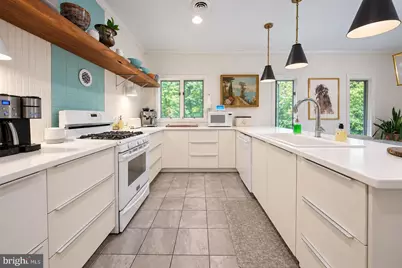
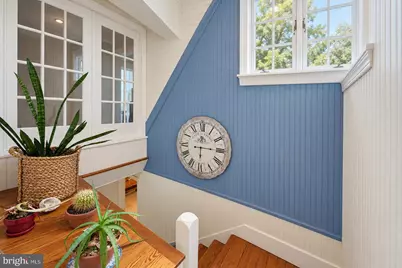
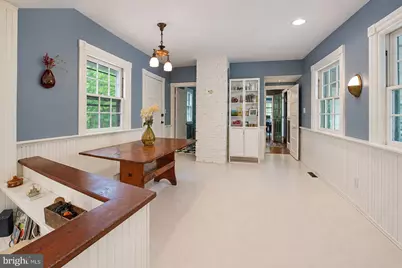
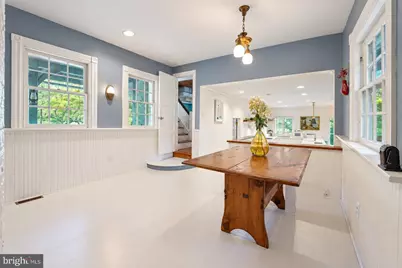
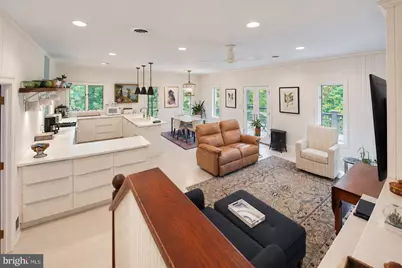
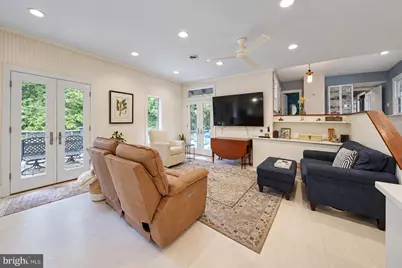
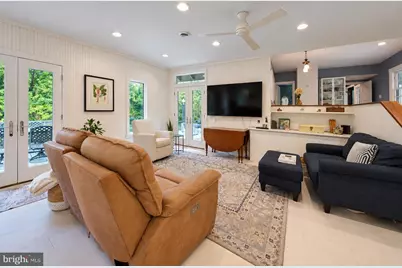
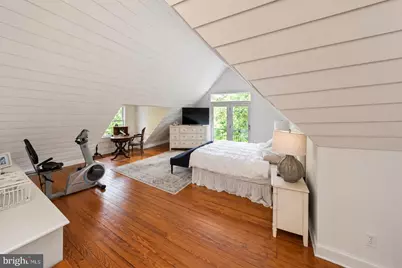
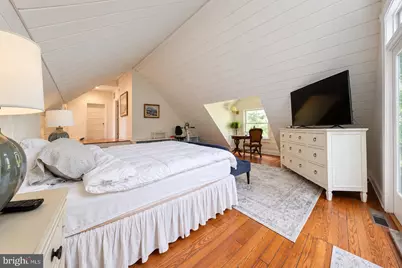
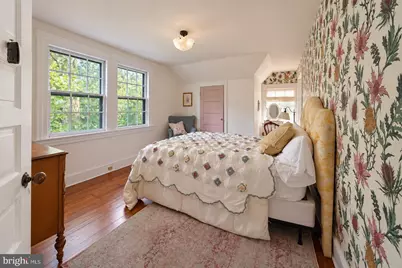
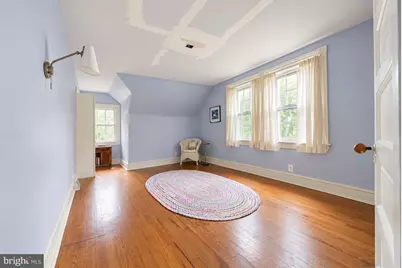
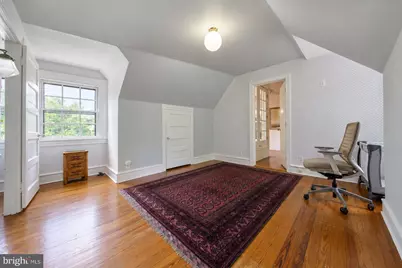
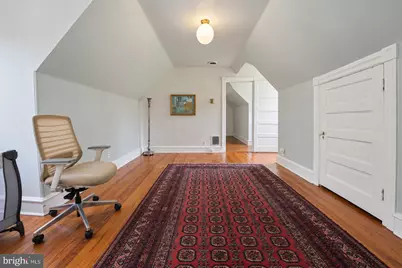
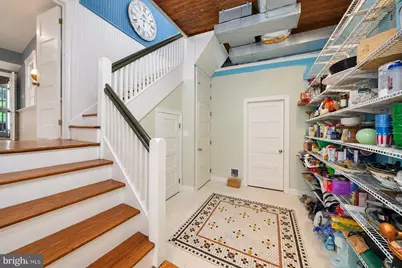
- Rooms/Areas: Living Room, Dining Room, Primary Bedroom, Bedroom 2, Bedroom 3, Kitchen, Family Room, Foyer, Study
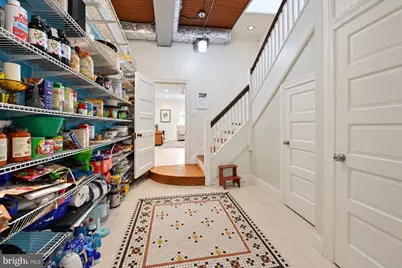
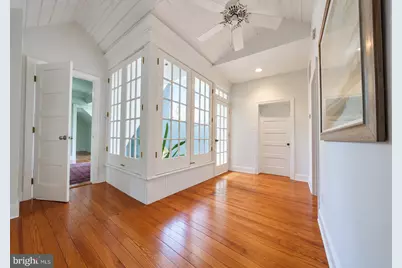
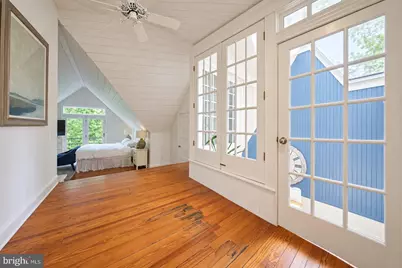
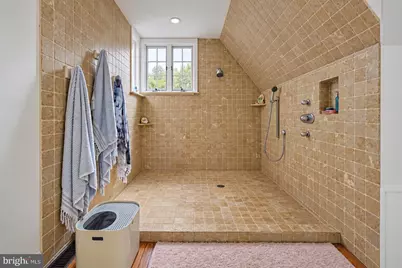
- Interior Features: Attic, Bathroom - Stall Shower, Breakfast Area, Butlers Pantry, Combination Kitchen/Dining, Crown Moldings, Family Room Off Kitchen, Floor Plan - Traditional, Kitchen - Eat-In, Pantry, Stain/Lead Glass, Walk-in Closet(s), Window Treatments, Wood Floors
- Fireplace: Yes
- Number of Fireplaces: 1
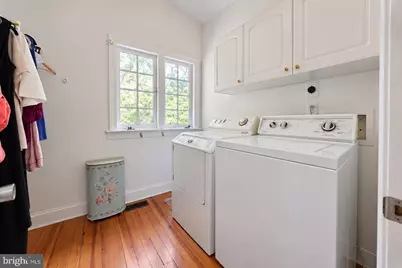
- Appliances: Dishwasher, Disposal, Dryer, Oven - Self Cleaning, Refrigerator, Washer
- Flooring: Carpet, Ceramic Tile, Hardwood, Luxury Vinyl Plank, Tile/Brick
Rooms
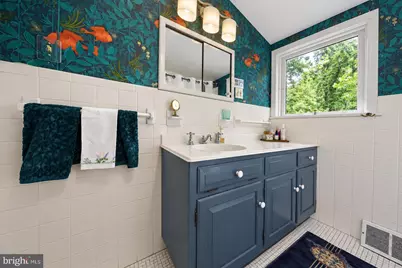
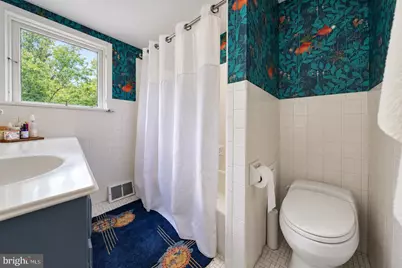
- Total Bathrooms: 3
- Full Bathrooms: 2
- Half Bathrooms: 1
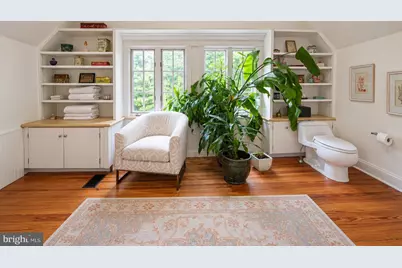
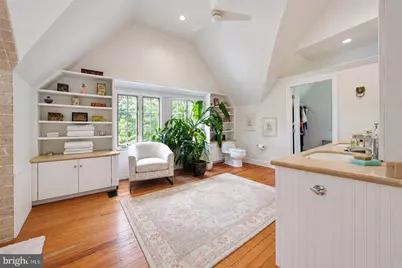
- Upper Floor Baths: 2
- Upper - Full Baths: 2
- Main Floor Baths: 1
- Main - 1/2 Baths: 1
- Total Bedrooms: 3
- Bedrooms Upper: 3
Exterior
- Exterior Features: Exterior Lighting
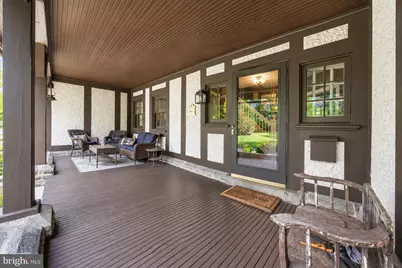
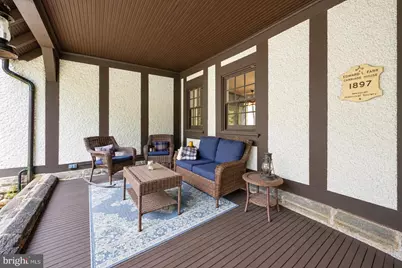
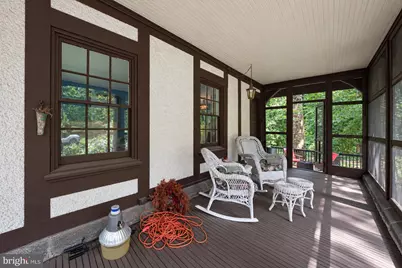
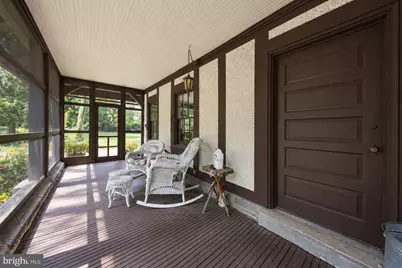
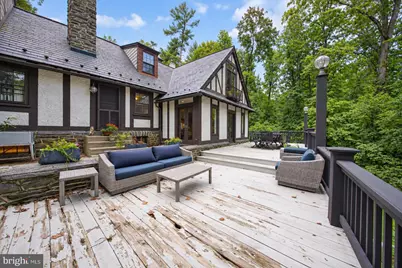
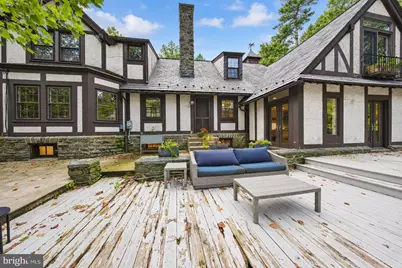
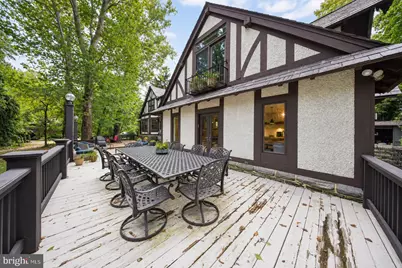
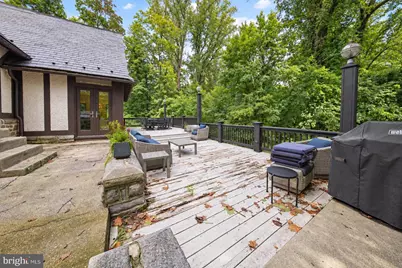
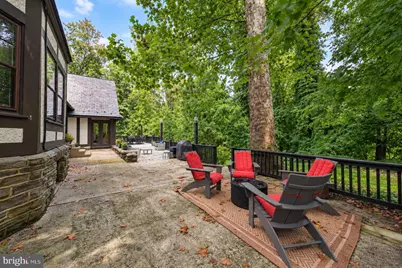
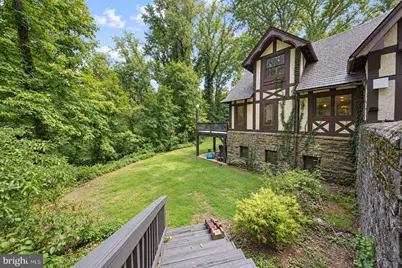
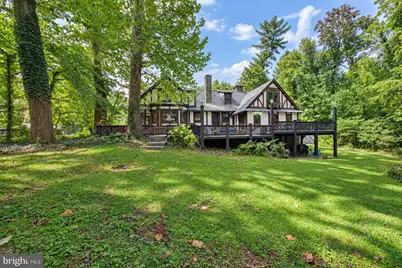
- Porch/Patio/Deck: Deck(s), Porch(es), Screened
Parking
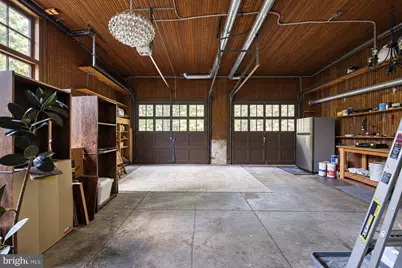
- Garage: Yes
- Garage Spaces: 1
- Total Spaces: 1
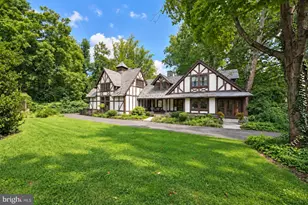
- Parking Features: Gravel Driveway
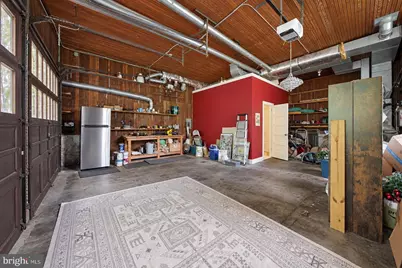
- Parking Type: Detached Garage
- Garage Description: Garage - Front Entry
Location
- Area: Wenonah Boro (20819)
- Municipality: WENONAH BORO
- County: GLOUCESTER
- Driving Directions: Please use GPS
- Historic District: Yes
School Information
- School District: Gateway Regional Schools
Heating & Cooling
- Central air: Yes
- Cooling Type: Central A/C
- Cooling Fuel: Electric
- Heating Type: Hot Water, Radiator
- Heating Fuel: Natural Gas
- Water Heater: Natural Gas
Utilities
- Sewer: Public Sewer
- Water: Public
Structural Information
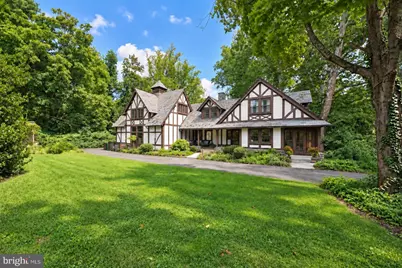
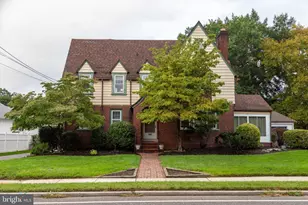
- Architectural Style: Cottage, Tudor
- Structure Type: Detached
- Construction: Cement Siding, Stone, Wood Siding
- Basement: Yes
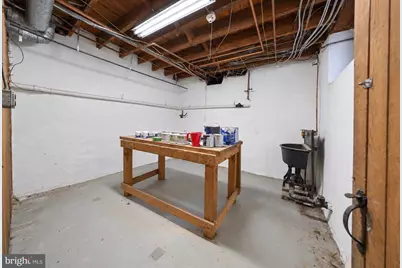
- Basement Desc.: Unfinished
- Foundation: Block, Concrete Perimeter, Stone
- Roof: Slate
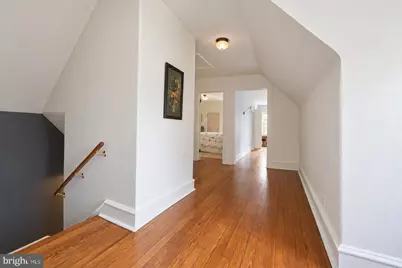
- Stories Description: Main, Upper 1
- Square Feet: 2,693
- Sq. Ft. Source: Assessor
- Living Area: 2,693 Sq. Ft.
- Finished Above Grnd: 2,693 Sq. Ft.
- Year Built: 1897
- Year Built Source: Assessor
Additional Structures
- Other Structures: Garage(s), Horse Stable
Lot Features
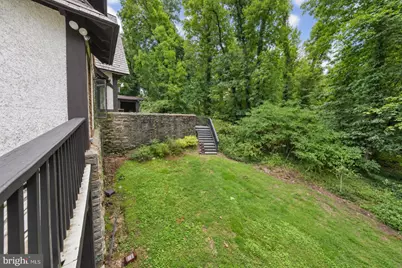
- Lot Size (Acres): 0.65
- Lot Size (Sq. Ft.): 28,135
- Lot Size Source: Assessor
- Zoning: RES
Financial Considerations
- Price Per Sq. Ft.: $269.18
- Assessment Year: 2021
- City/TownTax Freq: Annually
- County Tax Freq: Annually
- Tax w/Assessment: $414,000
- Tax Amount: $18,551
- Tax Year: 2025
- Tax Total Finished Sq. Ft.: 2693
Disclosures and Reports
- Ownership: Fee Simple
- Exclusions: Crystal light in garage, living room light capped. area rugs
- Lot Number: 00001 06
Listed by Keller Williams Realty - Marlton, Val F. Nunnenkamp Jr.