This is a carousel with tiles that activate property listing cards. Use the previous and next buttons to navigate.
1/1
$358,900
This is a carousel with tiles that activate property listing cards. Use the previous and next buttons to navigate.
1/1
Property Description
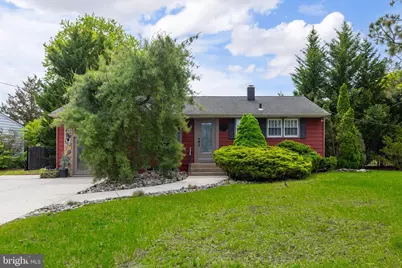
Don't miss this expanded and nicely remodeled open-concept rancher with an incredible glass Great room and private backyard oasis! Offering approximately 1,466 sq. ft., this beautifully updated two-bedroom, one-bath ranch home with separate family room and a basement, situated on an oversized corner lot directly across from Oak Valley Elementary School in desirable Deptford Township. Best of all, this stunning home is being offered fully furnished and turnkey-just bring your suitcases and move right in! Pride of ownership is evident from the moment you arrive, with the beautifully landscaped yard, upgraded roof, and oversized four-car driveway. The welcoming front entry opens through an upgraded front door into a totally transformed open-concept layout. The spacious living room is highlighted by stone tile flooring, upgraded front window with shutters, crown molding, pendant lighting over the sterno fireplace, open concept layout with columns connecting the living areas. Just a few steps down is the spacious family room featuring high ceilings, custom French doors with shutters, circle-top accent window, wainscoting and crown molding and recessed lighting. This flexible space is perfect for a family room, home office, playroom, or media area. The fully remodeled open kitchen and dining area truly impress with stone tile flooring, 42-inch raised-panel cabinetry, granite countertops, stone tile backsplash Brand-new stainless-steel appliances, recessed lighting, modern pendant lighting over the dining area. The adjoining dining area can also be used as open TV/Cable ready sitting area equipped with a TV mount. Two sets of sliders lead to the true showstopper of the home-an absolutely stunning 22' x 17' glass Great room featuring dramatic vaulted ceilings, two skylights, newer porcelain tile flooring. 10 sets of sliders, newer A-frame windows, recessed and pendant lighting, modern sleek gas fireplace set against a stone accent wall, with rustic stainless-steel farmhouse mantel and mounted TV area above the fireplace. Surrounded by mature landscaping for total privacy, this incredible indoor/outdoor space creates the ultimate year-round gathering area. The ten sets of sliders open to a breathtaking backyard oasis featuring a wrap-around patio with a paver stone seating wall, professional hardscaping, and a relaxing stacked-stone waterfall and pond. From the open kitchen to the glass Great room and seamless outdoor entertaining areas, this home was designed for hosting unforgettable gatherings, summer barbecues, and relaxing evenings with family and friends. Back inside, the updated full bathroom features tile flooring, tiled tub/shower surround, partial glass enclosure, vanity with bowl sink, full-view mirror, linen closet and Pin recessed lighting. Both bedrooms feature crown molding, window shutters, hardwood flooring (one currently has carpeting over hardwood) Another major bonus is the full poured concrete basement beneath the original home, offering excellent storage and future finishing potential. The basement includes laundry area, new washer and dryer, laundry sink, gas hot water heater and has HVAC system. Conveniently located directly across from the elementary school and close to shopping centers, restaurants, public transportation, malls, movie theaters, and everyday conveniences. Easy access to Routes 45, 55, and I-295 allows for commuting to Philadelphia within 20 minutes, Delaware within 25 minutes, The Jersey Shore within 60 minutes. This one-of-a-kind furnished home offers luxury, privacy, and incredible indoor/outdoor living-schedule your private tour today before it's gone!
Full Property Details
Full Property Details for 509 University Blvd
General
- Sold For: $358,900
- Taxes: $5,616 (2025)
- Status: Closed
- Type: Single Family
- Source: BrightMLSPhilly
- MLS ID: NJGL2072882
- Added to Site: 68 day(s) ago
Interior
- Number of Rooms: 7
- Rooms/Areas: Living Room, Dining Room, Bedroom 2, Kitchen, Family Room, Basement, Bedroom 1, Great Room, Full Bath
- Interior Features: Attic, Bathroom - Tub Shower, Ceiling Fan(s), Chair Railings, Crown Moldings, Dining Area, Entry Level Bedroom, Family Room Off Kitchen, Floor Plan - Open, Kitchen - Eat-In, Recessed Lighting, Skylight(s), Upgraded Countertops, Wainscotting, Window Treatments, Wood Floors, Carpet
- Fireplace: Yes
- Number of Fireplaces: 1
- Fireplace(s): Gas/Propane, Mantel(s)
- Appliances: Built-In Microwave, Dishwasher, Dryer, Oven/Range - Gas, Refrigerator, Stainless Steel Appliances, Washer, Water Heater
- Furnished: Yes
- Flooring: Carpet, Ceramic Tile, Hardwood, Laminated, Stone, Other
Rooms
Bathrooms
- Total Bathrooms: 1
- Full Bathrooms: 1
- Main Floor Baths: 1
- Main - Full Baths: 1
Bedrooms
- Total Bedrooms: 2
- Bedrooms Main & Up: 2
Additional Information
- Equipment: Negotiable
Exterior
- Exterior Features: Flood Lights, Stone Retaining Walls, Water Falls, Water Fountains
- Porch/Patio/Deck: Patio(s)
Parking
- Total Spaces: 4
- Parking Features: Concrete Driveway
- Parking Type: Driveway
Location
- Area: Deptford Twp (20802)
- Municipality: DEPTFORD TWP
- County: GLOUCESTER
- Subdivision: OAK VALLEY
- Cross Streets: Westminster Rd.
- Driving Directions: Route 45 to College Blvd. to left on University at the Elementary School to the first house on the right on the corner.
- Location Details: Corner Lot/Unit
School Information
- School District: Deptford Township Public Schools
- Elementary School: Oak Valley E.S.
- Middle School: Deptford
- High School: Deptford Township H.S.
Community
- Pets Allowed: Yes
- Pets: No Pet Restrictions
Heating & Cooling
- Central air: Yes
- Cooling Type: Central A/C
- Cooling Fuel: Electric
- Heating Type: Forced Air
- Heating Fuel: Natural Gas
- Water Heater: Natural Gas
Utilities
- Sewer: Public Sewer
- Water: Public
- Utility Description: Above Ground, Cable TV Available
Structural Information
- Architectural Style: Ranch/Rambler
- Structure Type: Detached
- Construction: Frame, Aluminum Siding, Glass
- Basement: Yes
- Basement Desc.: Interior Access, Partial, Space For Rooms, Unfinished
- Foundation: Concrete Perimeter
- Roof: Pitched, Shingle
- Walls/Ceilings: 9'+ Ceilings, Cathedral Ceilings, Vaulted Ceilings
- Windows: Double Pane, Vinyl Clad
- Doors: Double Entry, French, Sliding Glass
- Stories Description: Lower 1, Main
- Square Feet: 1,466
- Sq. Ft. Source: Estimated
- Living Area: 1,466 Sq. Ft.
- Finished Above Grnd: 1,466 Sq. Ft.
- Year Built: 1958
- Year Built Source: Assessor
- Property Condition: Excellent
Lot Features
- Property View: Garden/Lawn
- Lot Size (Acres): 0.29
- Lot Size (Sq. Ft.): 12,740
- Lot Size Source: Estimated
- Lot Dimensions: 78.00 x 130 x 98 x 110 IRREG
- Frontage Feet: 78
- Street/Road Desc.: Black Top
- Zoning: RESIDENTIAL
- Lot Description: Front Yard, Private, Rear Yard, SideYard(s)
- Fencing (Description): Aluminum, Privacy, Wood
Financial Considerations
- Price Per Sq. Ft.: $250.95
- Assessment Year: 2025
- City/TownTax Freq: Annually
- County Tax Freq: Annually
- Tax w/Assessment: $153,400
- Tax Amount: $5,616
- Tax Year: 2025
- Terms: Standard Sale
- Tax Total Finished Sq. Ft.: 1092
Disclosures and Reports
- Ownership: Fee Simple
- Inclusions: Brand-new stainless-steel range, Brand -new stainless-steel microwave, Brand - new stainless-steel dishwasher and Brand - new stainless-steel refrigerator, newer washer, dryer, **Most of the furniture remaining is included**
- Lot Number: 12
Listed by BHHS Fox & Roach-Mullica Hill South, Ronald A Bruce Jr.
Sold by LPT Realty, LLC, Erik Ewell

Get Pre-Approved Today
Schools
Schools serving 509 University Blvd
School District:Deptford Township School District
Disclaimer:
School attendance boundaries provided by ATTOM Data Solutions and are for reference only. Contact the school directly to verify enrollment eligibility.
Price & Sales History for 509 University Blvd
Date
Details
Price
Change
Source
6/15/2026
Sold
$358,900
-2.45%
MLS
5/08/2026
Listed
$367,900
—
MLS
Disclaimer: Historical sales information is derived from public records provided by the county offices. Information is not guaranteed and should be independently verified.
509 University Boulevard, Wenonah, NJ 08090 (MLS# NJGL2072882) is a Single Family property that was sold at $358,900 on June 15, 2026. Want to learn more about 509 University Boulevard? Do you have questions about finding other Single Family real estate for sale in Wenonah? You can browse all Wenonah real estate or contact a Coldwell Banker agent to request more information.