This is a carousel with tiles that activate property listing cards. Use the previous and next buttons to navigate.
1/34
$799,000 Just Listed
This is a carousel with tiles that activate property listing cards. Use the previous and next buttons to navigate.
1/34
Property Description
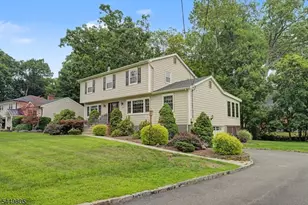
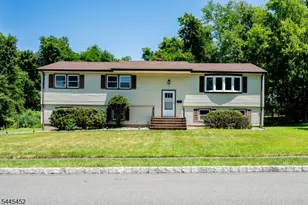
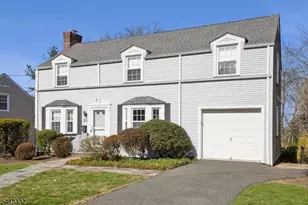
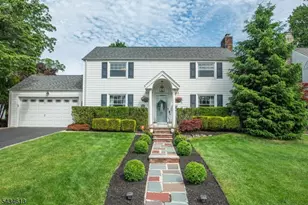
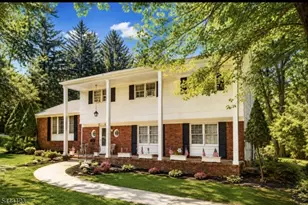
Space, privacy & endless opportunity on one of West Caldwell's most desirable streets! Set on a beautiful property surrounded by mature trees, this 4 bedroom, 2.5 bath home offers exceptional space & functional layout. This home has an undeniable presence! Inside, expansive living spaces unfold throughout multiple levels, offering the perfect balance of comfort, functionality & entertaining space. The main living level features a spacious formal living room filled with natural light, an oversized formal dining room ideal for hosting & a generously sized eat-in kitchen with abundant cabinetry & endless potential to create the kitchen of your dreams! Steps away, a large ground level family room sets the scene for the perfect everyday gathering space, while the partially finished basement adds even more versatility with a den, recreation area, utility room, storage & endless possibilities. Upstairs, 4 generously sized bedrooms provide room for everyone, including a spacious primary suite, while the thoughtful layout offers flexibility. Outside, enjoy a beautiful private backyard framed by mature landscaping with plenty of room to entertain, garden, play or simply enjoy the peaceful setting that makes this property feel like home. The West Caldwell lifestyle features convenient access to the best restaurants and pubs in Caldwell's famous downtown, top rated schools, parks, 2 town pools, NYC transportation, free summer concerts at the Gazebo and so much more!
Full Property Details
Full Property Details for 5 Brookwood Dr
General
- Price: $799,000
- Taxes: $14,682 (2025)
- Status: Active
- Type: Single Family
- Source: Garden_State
- MLS ID: 4038423
- Updated: 7/5/2026
- Added to Site: 1 day(s) ago
Interior
- Number of Rooms: 10
- 2nd Floor/Level 2: 4 Or More Bedrooms, Bath Main, Bath(s) Other
- 1st Floor/Level 1: Dining Room, Kitchen, Living Room
- Street Level: Vestibul, Family Room, Laundry Room, Powder Room
- Lower Level: Den, Storage Room, Utility Room
- Interior Features: Carbon Monoxide Detector, Smoke Detector
- Number of Fireplaces: 1
- Fireplace(s): Family Room, Wood-Burning
- Appliances: Carbon Monoxide Detector, Cooktop - Electric, Electric Range and Oven, Refrigerator
- Flooring: Carpeting, Tile, Wood
Rooms
Bathrooms
- Total Bathrooms: 3
- Full Bathrooms: 2
- Half Bathrooms: 1
Bedrooms
- Total Bedrooms: 4
- Primary Bedroom: Full Bath
- Bedroom 1: Second
- Bedroom 2: Second
- Bedroom 4: Second
Other Rooms
- Living Room: First
- Family Room: Ground
- Kitchen: Separate Dining Area, First
- Dining Room: First
- Den: Basement
- Laundry Room: Basement
Exterior
- Exterior Features: Patio
- Color: White
Parking
- Garage: Yes
- Garage Spaces: 2
- Uncovered Spaces: 6
- Garage Description: Built-In Garage
Location
- County: Essex
- Driving Directions: Park to Brookwood
School Information
- Elementary School: WASHINGTON
- Middle School: CLEVELAND
- High School: J CALDWELL
Community
- Pets Allowed: Yes
Heating & Cooling
- Cooling Type: 2 Units, Window A/C(s)
- Heating Type: 1 Unit, Forced Hot Air
- Heating Fuel: Natural Gas
- Water Heater: Gas
Utilities
- Sewer: Public Sewer
- Water: Public Water
- Utility Description: Electric, Natural Gas, Cable TV Available, Fiber Optic Available, Garbage Included
Structural Information
- Architectural Style: Split Level
- Basement: Yes
- Basement Desc.: Finished-Partially
- Roof: Composition Shingle
- Additional Use: Home-Office
- Year Built: 1962
Lot Features
- Lot Size (Acres): 0.48
- Lot Size: 125 x 167
- Driveway/Sidewalk: Blacktop
- Zoning: Res
- Lot Description: Level Lot
Financial Considerations
- Assessment Amount: $534,100
- Land Assmt: $299,000
- Tax Amount: $14,682
- Tax Year: 2025
Disclosures and Reports
- Ownership: Fee Simple
- Disclosures: Yes
- APN: 1621-00407-0000-00019-0000-
- Block: 407
- Lot Number: 19
Listed by Lattimer Realty
Get Pre-Approved Today
Schools
Schools serving 5 Brookwood Dr
School District:Caldwell-West Caldwell School District
| Name | Grades | Distance |
|---|---|---|
Washington Elementary School, West Caldwell, NJ 201 Central Avenue, West Caldwell, NJ 07006 | K-5 | 0.4 mi |
Harrison School 104 Gray Street, West Caldwell, NJ 07006 | PK- | 0.9 mi |
Grover Cleveland Middle School 36 Academy Road, Caldwell, NJ 07006 | 6-8 | 1.1 mi |
James Caldwell High School 265 Westville Avenue, West Caldwell, NJ 07006 | 9-12 | 1.6 mi |
Disclaimer:
School attendance boundaries provided by ATTOM Data Solutions and are for reference only. Contact the school directly to verify enrollment eligibility.
Price & Sales History for 5 Brookwood Dr
Date
Details
Price
Change
Source
7/05/2026
Listed
$799,000
—
MLS
Disclaimer: Historical sales information is derived from public records provided by the county offices. Information is not guaranteed and should be independently verified.
Tax History
Tax History for 5 Brookwood Dr
Year
Property Taxes
Change
Tax Assessment
Change
2025
$14,682
2%
$534,100
—
2023
$14,426
2%
$534,100
—
2022
$14,196
8%
$534,100
—
2021
$13,140
-3%
$534,100
—
2018
$13,502
2%
$534,100
—
2017
$13,219
5%
$534,100
—
2016
$12,621
1%
$534,100
—
2015
$12,466
-10%
$534,100
—
2019
$13,780
14%
$534,100
—
2013
$12,055
—
$534,100
—
Disclaimer: Historical tax information is derived from public records provided by the county offices. Information is not guaranteed and should be independently verified.
Estimate the Cost
Estimate the Cost for 5 Brookwood Dr
5 Brookwood Dr, West Caldwell, NJ 07006 (MLS# 4038423) is a Single Family property with 4 bedrooms, 2 full bathrooms and 1 partial bathroom. 5 Brookwood Dr is currently listed for $799,000 and was received on July 05, 2026. Want to learn more about 5 Brookwood Dr? Do you have questions about finding other Single Family real estate for sale in West Caldwell? You can browse all West Caldwell real estate or contact a Coldwell Banker agent to request more information.