This is a carousel with tiles that activate property listing cards. Use the previous and next buttons to navigate.
1/29
$505,000 Just Listed
This is a carousel with tiles that activate property listing cards. Use the previous and next buttons to navigate.
1/29
Property Description
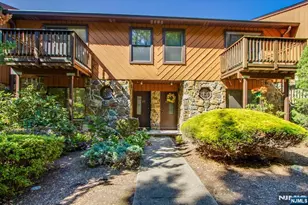
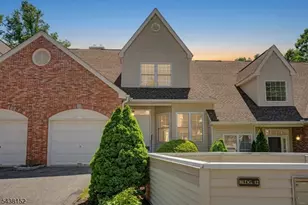
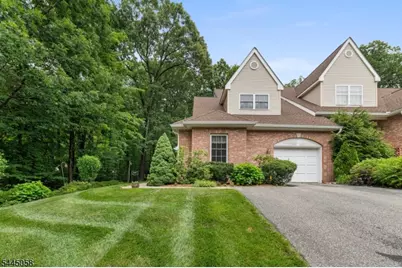
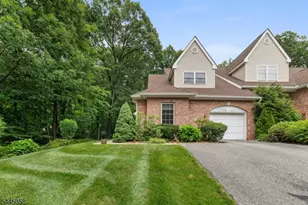
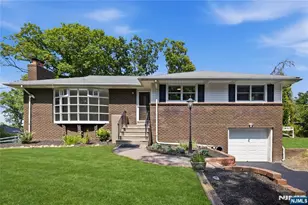
Elegance meets privacy in this RARE Townhome End Unit in New Jersey's premier 55+ community, Bald Eagle Commons. As you step into the entry foyer of this beutifully maintained home you'll be taken back by the lovely oak hardwood flooring throughout. The kitchen is tastefully upgraded with granite countertops and stainless appliances, setting the stage for preparing memorable meals. The home then opens up as you walk through the dining room to the huge great room with cathedral ceilings, a gas fireplace, and sliders to your private deck, surrounded by the quiet backdrop of the woods. What a way to relax! The first level continues with a large primary bedroom with a beautifully updated private bath with tub and separate shower. The main level also includes a front room den, a main bath / powder room, and a laundry room, everything you need for one floor living. Walk upstairs two two generous bedrooms, one in the front of the home, and one in the back with a vaulted ceiling and bright windows ovrlooking the wooded backyard. An additional large storage room and tastefully updated full bath complete the second level. All this set in a great community with heated pool, hot tub, tennis or pickle ball courts, gymnasium, comunity clubhouse, and many other amenities. A short drive to shopping, and fabulous restaurants. Call for your tour today!
Full Property Details
Full Property Details for 135 Richmond Rd
General
- Price: $505,000
- HOA FEE: $500/month
- Taxes: $10,541 (2025)
- Status: Active
- Type: Townhouse
- Source: Garden_State
- MLS ID: 4039192
- Updated: 7/8/2026
- Added to Site: 6 day(s) ago
Interior
- Number of Rooms: 8
- 2nd Floor/Level 2: 2 Bedrooms, Attic, Bath(s) Other
- 1st Floor/Level 1: Bedroom 1, Main Bath, Den, Dining Room, GarEnter, Kitchen, Laundry Room, Living Room, Walkout
- Interior Features: Carbon Monoxide Detector, High Ceilings, Smoke Detector
- Number of Fireplaces: 1
- Fireplace(s): Living Room
- Appliances: Carbon Monoxide Detector, Central Vacuum, Dishwasher, Kitchen Exhaust Fan, Microwave, Gas Range and Oven, Refrigerator, Washer
Rooms
Bathrooms
- Total Bathrooms: 3
- Full Bathrooms: 2
- Half Bathrooms: 1
Bedrooms
- Total Bedrooms: 3
- Primary Bedroom: 1st Floor, Full Bath, Walk-In Closet
- Bedroom 1: First
- Bedroom 2: Second
- Bedroom 3: Second
Other Rooms
- Living Room: First
- Kitchen: Center Island, Eat-In Kitchen, Separate Dining Area, First
- Dining Room: Formal Dining Room, First
- Den: First
Additional Information
- Pool: Yes
- Pool Description: Association Pool
Exterior
- Exterior Features: Deck, Thermal Windows/Doors, Underground Lawn Sprinkler
- Color: Brick
Parking
- Garage: Yes
- Garage Spaces: 1
- Uncovered Spaces: 2
- Garage Description: Attached Garage
Location
- County: Passaic
- Subdivision: Bald Eagle Commons
- Driving Directions: Morsetown rd to Cahill Cross to Richmond Rd. Final end unit on the right.
School Information
- Middle School: MACOPIN
- High School: W MILFORD
Community
- Community Living: Yes
- Assoc. Fees Include: Maintenance-Common Area, Snow Removal
- Pets Allowed: Yes
Heating & Cooling
- Cooling Type: Central Air Conditioning
- Heating Type: 1 Unit, Forced Hot Air
- Heating Fuel: Natural Gas
- Water Heater: Electric
Utilities
- Sewer: Public Sewer
- Water: Public Water
- Utility Description: Electric, Natural Gas, Cable TV Available
Structural Information
- Architectural Style: Townhouse-End Unit, Multi Floor Unit, Townhouse-End Unit
- Roof: Composition Shingle
- Square Feet: 2,300
- Year Built: 1992
- Remodeled/Updated: 2023
Lot Features
- Driveway/Sidewalk: Assigned, Blacktop
Financial Considerations
- Association Fee: $500
- Assoc Fee Freq.: Monthly
- Assessment Amount: $243,500
- Land Assmt: $75,000
- Tax Amount: $10,541
- Tax Year: 2025
Disclosures and Reports
- Ownership: Condominium
- Disclosures: Yes
- APN: 2515-05321-0000-00013-0005-
- Block: 5321
- Lot Number: 13.05
Listed by Re/Max Country Realty
Get Pre-Approved Today
Schools
Schools serving 135 Richmond Rd
School District:West Milford Township School District
| Name | Grades | Distance |
|---|---|---|
Maple Road Elementary School 36 Maple Road, West Milford, NJ 07480 | PK-5 | 4.2 mi |
MacOpin Middle School 70 Highlander Drive, West Milford, NJ 07480 | 6-8 | 3.2 mi |
West Milford High School 67 Highlander Drive, West Milford, NJ 07480 | 9-12 | 3.1 mi |
Disclaimer:
School attendance boundaries provided by ATTOM Data Solutions and are for reference only. Contact the school directly to verify enrollment eligibility.
Price & Sales History for 135 Richmond Rd
Date
Details
Price
Change
Source
7/06/2026
Listed
$505,000
80.36%
MLS
12/19/2011
Sold
$280,000
—
Public Record
Disclaimer: Historical sales information is derived from public records provided by the county offices. Information is not guaranteed and should be independently verified.
Tax History
Tax History for 135 Richmond Rd
Year
Property Taxes
Change
Tax Assessment
Change
2025
$10,261
6%
$243,500
—
2022
$9,713
3%
$243,500
—
2021
$9,475
6%
$243,500
—
2018
$8,975
—
$243,500
—
2017
$9,017
—
$243,500
—
2016
$9,031
1%
$243,500
—
2015
$8,927
-1%
$243,500
—
2019
$8,997
-1%
$243,500
-7%
2013
$9,117
—
$262,200
—
Disclaimer: Historical tax information is derived from public records provided by the county offices. Information is not guaranteed and should be independently verified.
Estimate the Cost
Estimate the Cost for 135 Richmond Rd
135 Richmond Rd, West Milford, NJ 07480 (MLS# 4039192) is a Townhouse property with 3 bedrooms, 2 full bathrooms and 1 partial bathroom. 135 Richmond Rd is currently listed for $505,000 and was received on July 06, 2026. Want to learn more about 135 Richmond Rd? Do you have questions about finding other Townhouse real estate for sale in West Milford? You can browse all West Milford real estate or contact a Coldwell Banker agent to request more information.