This is a carousel with tiles that activate property listing cards. Use the previous and next buttons to navigate.
1/27
$489,000 Just Listed
This is a carousel with tiles that activate property listing cards. Use the previous and next buttons to navigate.
1/27
Property Description
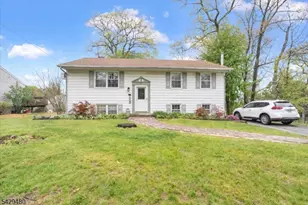

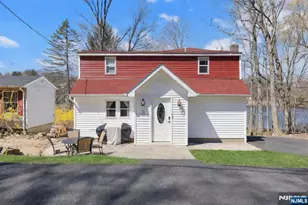
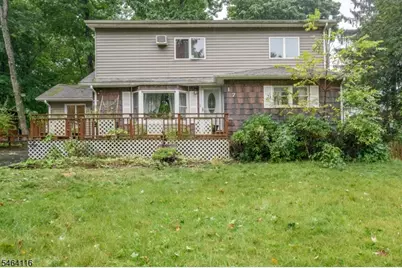
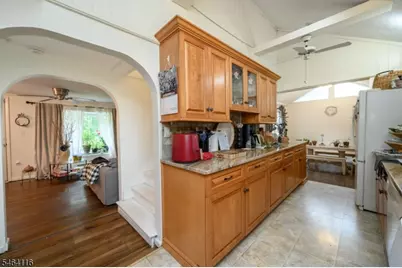
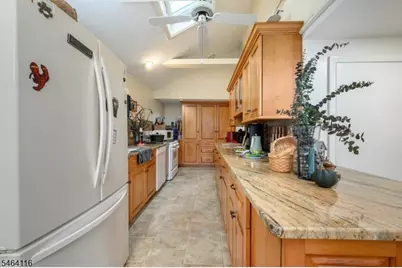
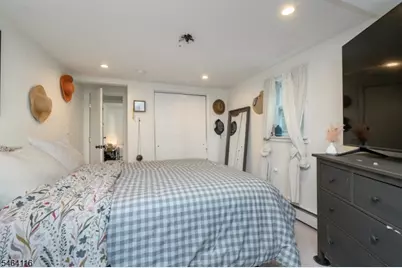
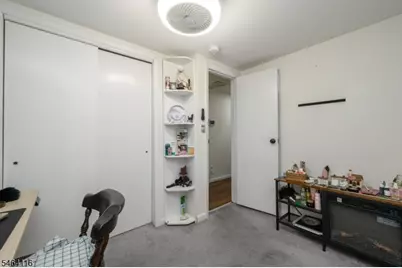
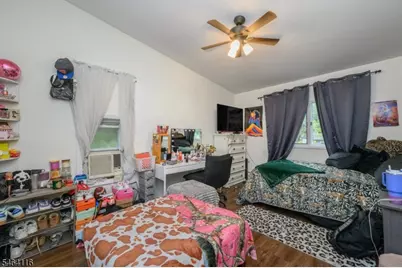
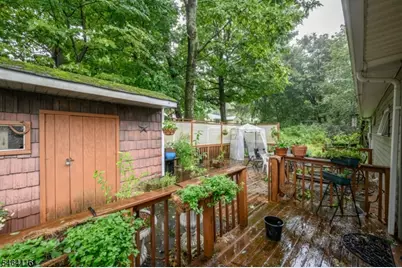
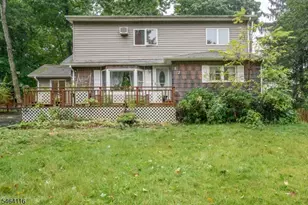
Welcome to this 4 Bed 2 Bath Colonial nestled on a quiet dead-end street in the desirable Mount Glen Lakes community of West Milford! Unwind on the welcoming open front porch before stepping inside to discover gleaming hardwood floors, fresh paint, & thoughtful updates throughout. The 1st floor offers a spacious living room featuring a large bay window with an open flow to the formal dining room, creating an ideal setting for entertaining. The beautifully updated eat-in kitchen shines w/a soaring skylight, granite counters, ceramic tile backsplash & flooring, & an abundance of cabinetry. Off the kitchen, a light-filled dining area w/cathedral ceiling provides easy access to the rear deck perfect for effortless indoor/outdoor living & al fresco dining. Down the hall are 2 sizable bedrooms & a full bath with tub shower. Upstairs, you'll find 2 additional spacious bedrooms & a second full bath with a stall shower. The partially finished basement adds even more living space w/a recreation room featuring a freestanding wood stove, along w/a laundry area & abundant storage. Step outside & enjoy your own private retreat, complete w/a spacious deck, tranquil koi pond, plush yard, & storage shed. Oversized driveway provides ample parking for you and guests. Conveniently located near area shopping, dining, schools, & Lake Lindy, this inviting home offers comfort, functionality, & a wonderful setting. Don't miss the opportunity to make this your new home sweet home, come see it today!
Full Property Details
Full Property Details for 17 Brady St
General
- Price: $489,000
- HOA FEE: $33/month
- HOA FEE FREQ.: Annually
- Taxes: $9,532 (2025)
- Status: Active
- Type: Single Family
- Source: Garden_State
- MLS ID: 4057854
- Updated: 10/8/2026
- Added to Site: 3 day(s) ago
Interior
- Number of Rooms: 9
- 2nd Floor/Level 2: 2 Bedrooms, Attic, Bath(s) Other
- 1st Floor/Level 1: 2 Bedrooms, Bath Main, Dining Room, Kitchen, Living Room
- Lower Level: Inside Entrance, Laundry Room, Rec Room, Storage Room, Utility Room
- Interior Features: Cathedral Ceiling, Drapes, Skylight, Stall Shower, Tub Shower, Window Treatments
- Number of Fireplaces: 1
- Fireplace(s): Wood Stove-Freestanding
- Appliances: Central Vacuum, Dishwasher, Dryer, Microwave, Gas Range and Oven, Refrigerator, Washer, Water Softener (Owned)
- Flooring: Carpeting, Tile, Wood
Rooms
Bathrooms
- Total Bathrooms: 2
- Full Bathrooms: 2
Bedrooms
- Total Bedrooms: 4
- Bedroom 1: 14 x 15, Second
- Bedroom 2: Second
- Bedroom 3: 11 x 16, First
- Bedroom 4: 11 x 9, First
Other Rooms
- Living Room: 13 x 12, First
- Kitchen: Eat-In Kitchen, Separate Dining Area, 16 x 8, First
- Dining Room: Formal Dining Room, 13 x 12, First
- Breakfast: 14 x 12, First
Exterior
- Exterior Features: Curbs, Deck, Storage Shed, Wood Fence
Location
- County: Passaic
- Subdivision: Mount Glen Lakes
- Driving Directions: Otterhole Rd. to High St. to Brady St.
School Information
- Elementary School: MAPLE RD.
- Middle School: MACOPIN
- High School: W MILFORD
Heating & Cooling
- Cooling Type: Ceiling Fan
- Heating Type: Baseboard - Hotwater
- Heating Fuel: Oil Tank Above Ground - Outside
- Water Heater: Electric
Utilities
- Sewer: Septic 4 Bedroom Town Verified
- Water: Well
- Utility Description: Electric, Natural Gas, Garbage Extra Charge
Structural Information
- Architectural Style: Colonial
- Basement: Yes
- Basement Desc.: Finished-Partially, Full
- Roof: Asphalt Shingles
- Square Feet: 1,588
- Year Built: 1945
Lot Features
- Lot Size (Acres): 0.22
- Lot Size: .220 AC
- Driveway/Sidewalk: 2 Car Width, Blacktop
- Lot Description: Pond On Lot
Financial Considerations
- Association Fee: $400
- Assoc Fee Freq.: Annually
- Assessment Amount: $220,200
- Land Assmt: $85,000
- Tax Amount: $9,532
- Tax Year: 2025
Disclosures and Reports
- Ownership: Fee Simple
- Exclusions: Personal Belongings.
- Disclosures: Yes
- APN: 2515-10703-0000-00024-0000-
- Block: 10703
- Lot Number: 24
Listed by Re/Max 1St Advantage
Get Pre-Approved Today
Price & Sales History for 17 Brady St
Date
Details
Price
Change
Source
10/08/2026
Listed
$489,000
24.74%
MLS
5/26/2022
Sold
$392,000
—
Public Record
Disclaimer: Historical sales information is derived from public records provided by the county offices. Information is not guaranteed and should be independently verified.
Tax History
Tax History for 17 Brady St
Year
Property Taxes
Change
Tax Assessment
Change
2025
$9,279
6%
$220,200
—
2022
$8,784
3%
$220,200
—
2021
$8,568
6%
$220,200
—
2018
$8,117
—
$220,200
—
2017
$8,154
—
$220,200
—
2016
$8,167
1%
$220,200
—
2015
$8,073
-1%
$220,200
—
2019
$8,136
6%
$220,200
—
2013
$7,656
—
$220,200
—
Disclaimer: Historical tax information is derived from public records provided by the county offices. Information is not guaranteed and should be independently verified.
Estimate the Cost
Estimate the Cost for 17 Brady St
17 Brady St, West Milford, NJ 07480 (MLS# 4057854) is a Single Family property with 4 bedrooms and 2 full bathrooms. 17 Brady St is currently listed for $489,000 and was received on October 08, 2026. Want to learn more about 17 Brady St? Do you have questions about finding other Single Family real estate for sale in West Milford? You can browse all West Milford real estate or contact a Coldwell Banker agent to request more information.