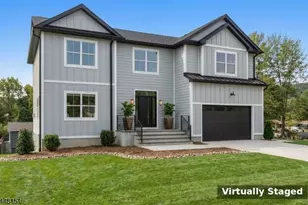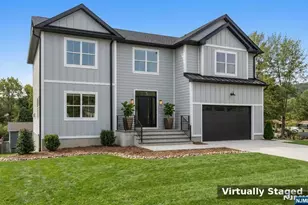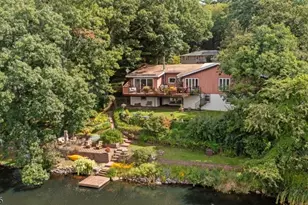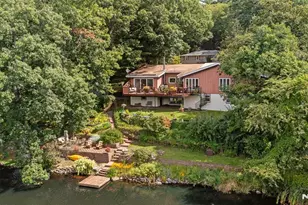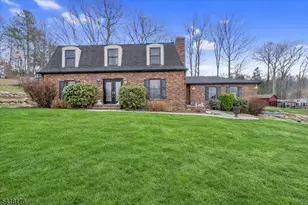
This is a carousel with tiles that activate property listing cards. Use the previous and next buttons to navigate.
$845,000 Just Listed
This is a carousel with tiles that activate property listing cards. Use the previous and next buttons to navigate.
Full Property Details for 31 Yorkshire Ave
General
- Price: $845,000
- Taxes: $17,411 (2025)
- Status: Active
- Type: Single Family
- Source: Garden_State
- MLS ID: 4029948
- Updated: 5/26/2026
- Added to Site: 3 day(s) ago
Interior
- Number of Rooms: 11
- 3rd Floor/Level 3: Attic
- 2nd Floor/Level 2: Bedroom 4+, Main Bath, Other Bath, Laundry Room, Office, SeeRem
- 1st Floor/Level 1: Dining Room, Family Room, Foyer, GarEnter, Kitchen, Living Room, Pantry, Powder Room, SeeRem
- Lower Level: Foyer, GameRoom, Powder Room, SeeRem, Storage Room
- Interior Features: Tub Shower, Walk-In Closet
- Number of Fireplaces: 1
- Fireplace(s): Family Room, Gas Fireplace, Living Room, See Remarks
- Appliances: Dishwasher, Dryer, Kitchen Exhaust Fan, Microwave, Gas Range and Oven, Refrigerator, Washer
- Flooring: Carpeting, See Remarks, Tile, Wood
Rooms
Bathrooms
- Total Bathrooms: 4
- Full Bathrooms: 2
- Half Bathrooms: 2
Bedrooms
- Total Bedrooms: 5
- Primary Bedroom: Dressing Room, Full Bath, Walk-In Closet
- Bedroom 1: Second
- Bedroom 2: Second
- Bedroom 3: Second
- Bedroom 4: Second
Other Rooms
- Living Room: First
- Family Room: First
- Kitchen: Eat-In Kitchen, First
- Dining Room: Formal Dining Room, First
- Bedroom: Second
- Office: Second
- Laundry Room: Second
- Game Room: Basement
Additional Information
- Pool: Yes
- Pool Description: Heated, In-Ground Pool, Liner
Exterior
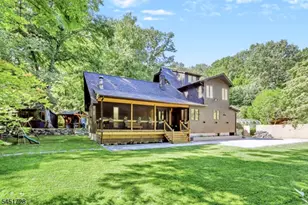
- Exterior Features: Curbs, Deck, Metal Fence, Patio, Storage Shed
Parking
- Garage: Yes
- Garage Spaces: 2
- Uncovered Spaces: 6
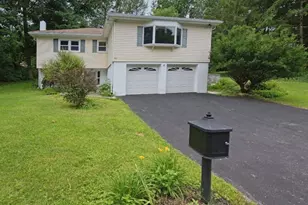
- Garage Description: Built-In Garage, Garage Door Opener, InEntrnc, Oversize Garage
Location
- County: Passaic
- Subdivision: Highview Estates
- Driving Directions: Macopin Road to Frederick left onto Yorkshire Avenue - non-thru street. Highview Estates
Heating & Cooling
- Cooling Type: 3 Units, Central Air Conditioning, Ductless Split AC, See Remarks
- Heating Type: 1 Unit, Baseboard - Hotwater, See Remarks
- Heating Fuel: Natural Gas
- Water Heater: Gas
Utilities
- Sewer: Public Sewer, Sewer Charge Extra
- Water: Public Water, Water Charge Extra
- Utility Description: Electric, Natural Gas, See Remarks, Cable TV Available
Structural Information
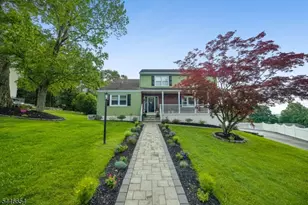
- Architectural Style: Colonial
- Basement: Yes
- Basement Desc.: Finished-Partially
- Roof: Composition Shingle
- Year Built: 1978
Lot Features
- Lot Size (Acres): 0.46
- Lot Size: .457 AC
- Driveway/Sidewalk: 2 Car Width, Blacktop
- Zoning: Residential
- Lot Description: Level Lot
Financial Considerations
- Assessment Amount: $402,200
- Land Assmt: $109,200
- Tax Amount: $17,411
- Tax Year: 2025
Disclosures and Reports
- Ownership: Fee Simple
- Exclusions: None Known
- Disclosures: Yes
- APN: 2515-09406-0000-00038-0000-
- Block: 9406
- Lot Number: 38
Listed by A.J. Cali Real Estate
Schools serving 31 Yorkshire Ave
| Name | Grades | Distance |
|---|---|---|
Maple Road Elementary School 36 Maple Road, West Milford, NJ 07480 | PK-5 | 1.1 mi |
MacOpin Middle School 70 Highlander Drive, West Milford, NJ 07480 | 6-8 | 0.4 mi |
West Milford High School 67 Highlander Drive, West Milford, NJ 07480 | 9-12 | 0.5 mi |
Price & Sales History for 31 Yorkshire Ave
Tax History for 31 Yorkshire Ave
Estimate the Cost for 31 Yorkshire Ave
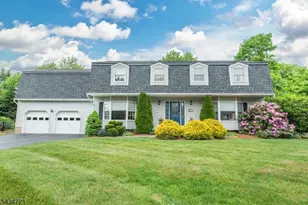
31 Yorkshire Ave, West Milford, NJ 07480 (MLS# 4029948) is a Single Family property with 5 bedrooms, 2 full bathrooms and 2 partial bathrooms. 31 Yorkshire Ave is currently listed for $845,000 and was received on May 26, 2026. Want to learn more about 31 Yorkshire Ave? Do you have questions about finding other Single Family real estate for sale in West Milford? You can browse all West Milford real estate or contact a Coldwell Banker agent to request more information.