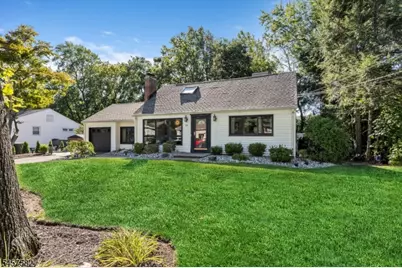
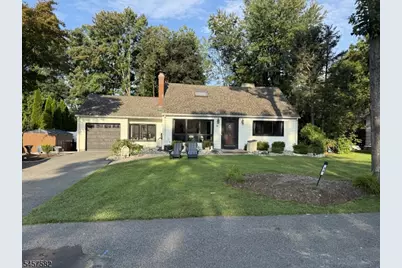
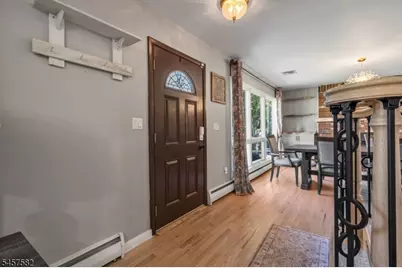
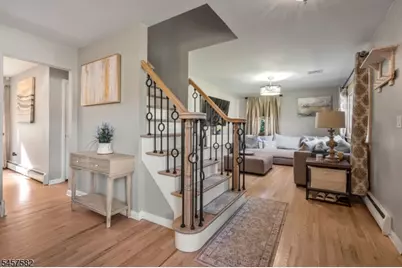
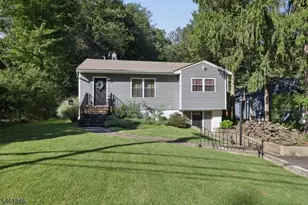
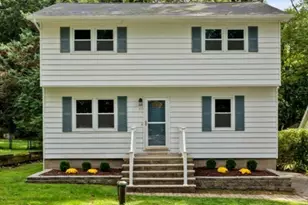
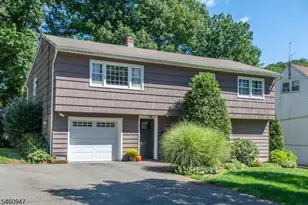
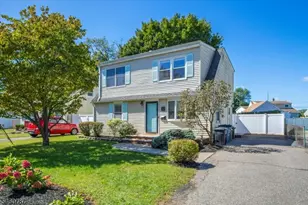
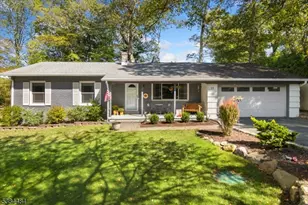
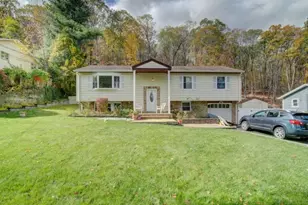
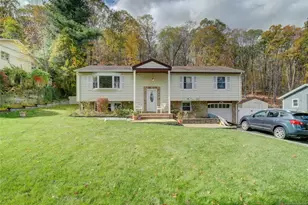
Full Property Details for 34 Northwood Dr
General
- Price: $629,777
- HOA FEE: $104/month
- HOA FEE FREQ.: Annually
- Taxes: $12,004 (2025)
- Status: Active
- Type: Single Family
- Source: Garden_State
- MLS ID: 4051443
- Updated: 9/16/2026
- Added to Site: 11 day(s) ago
Interior
- Number of Rooms: 8
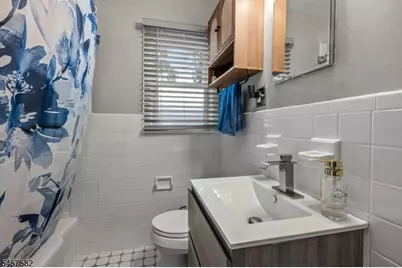
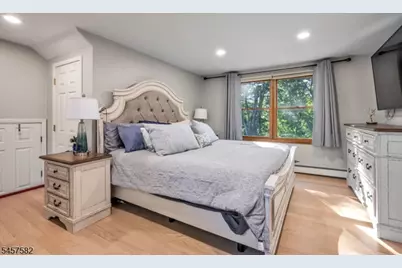
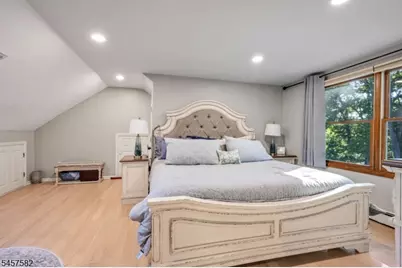
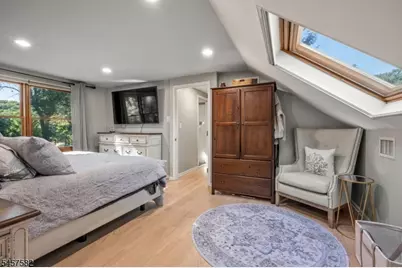
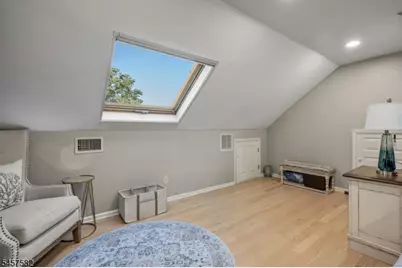
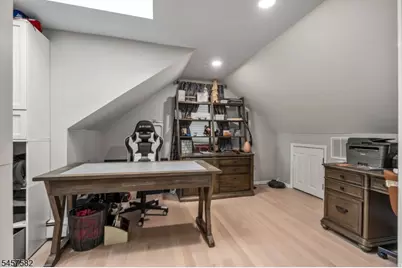
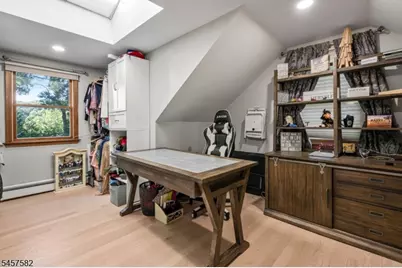
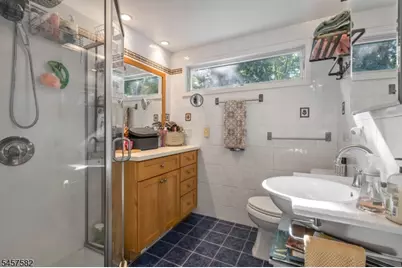
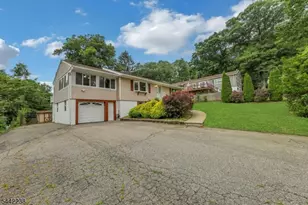
- 2nd Floor/Level 2: 2 Bedrooms, Attic, Bath Main
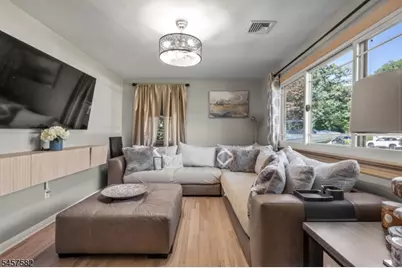
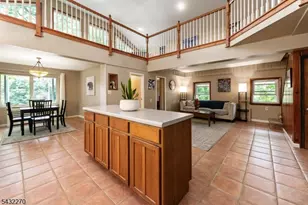
- 1st Floor/Level 1: Bedroom 1, Main Bath, Den, Dining Room, Kitchen, Laundry Room, Living Room, Walkout
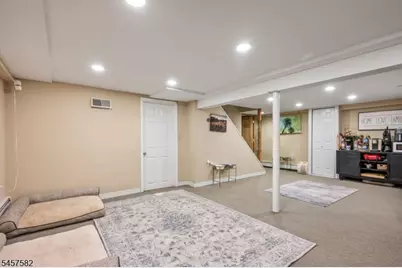
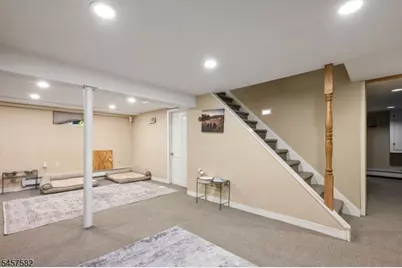
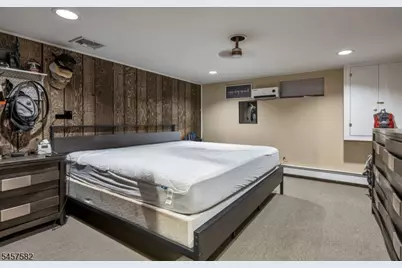
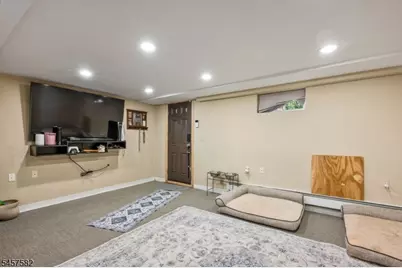
- Lower Level: Bedroom 1, GameRoom, Laundry Room, Walkout, Workshop
- Interior Features: Carbon Monoxide Detector, Security System, Skylight, Smoke Detector
- Number of Fireplaces: 1
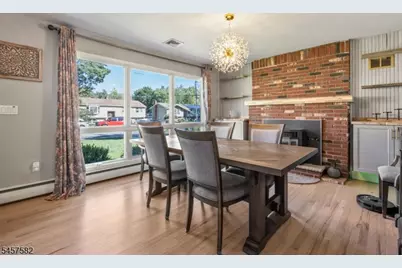
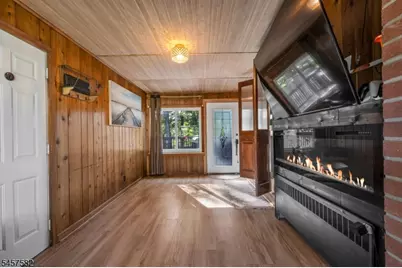
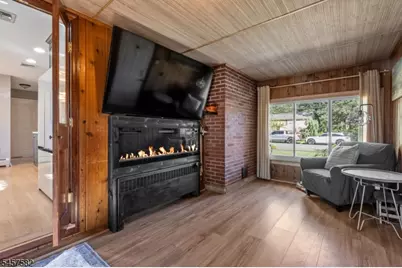
- Fireplace(s): Dining Room, Pellet Stove
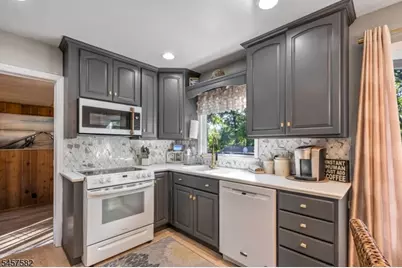
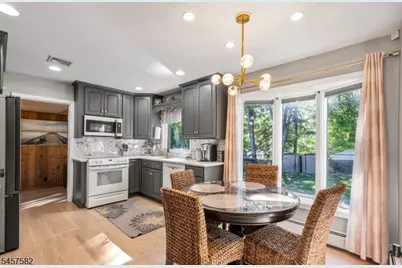
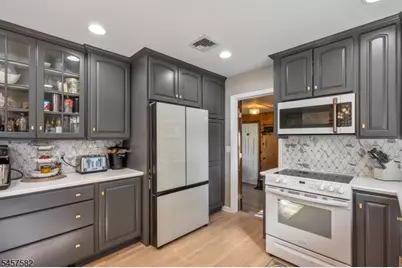
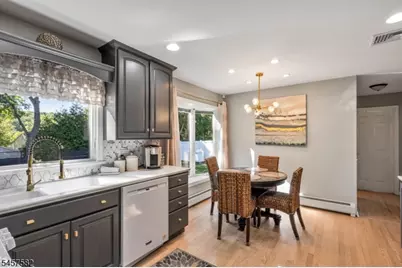
- Appliances: Carbon Monoxide Detector, Cooktop - Electric, Dishwasher, Dryer, Generator-Built-In, Kitchen Exhaust Fan, Electric Range and Oven, Refrigerator, Washer
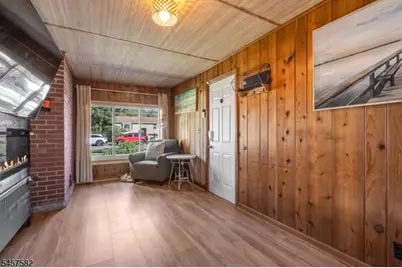
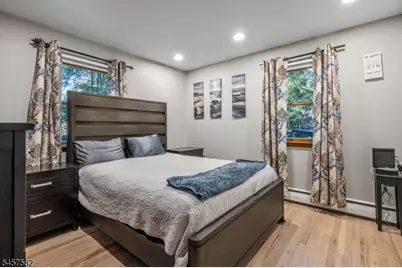
- Flooring: Tile, Wood
Rooms
- Total Bathrooms: 2
- Full Bathrooms: 2
- Total Bedrooms: 3
- Bedroom 1: First
- Bedroom 2: Second
- Bedroom 3: Second
- Bedroom 4: Basement
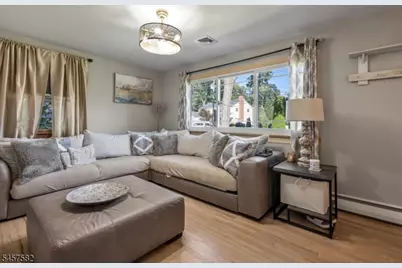
- Living Room: First
- Family Room: First
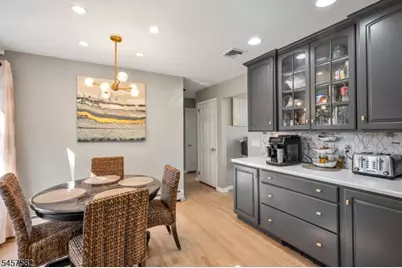
- Kitchen: Eat-In Kitchen, First
- Dining Room: Formal Dining Room, First
- Den: First
- Laundry Room: Basement
- Attic: Second
- Utility Room: Basement
- Den: First
Additional Information
- Shared Amenities: Club House, Lake Privileges
Exterior
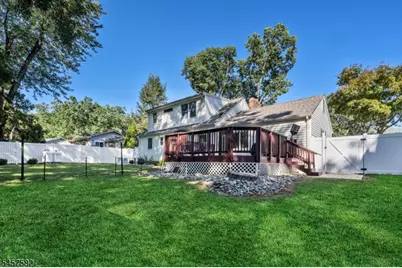
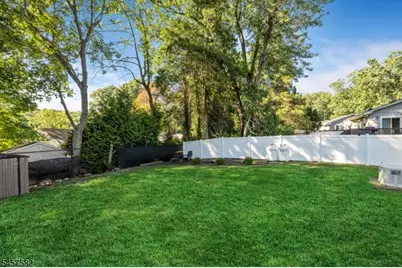
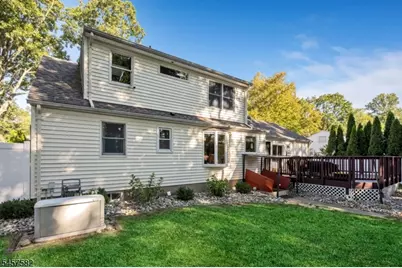
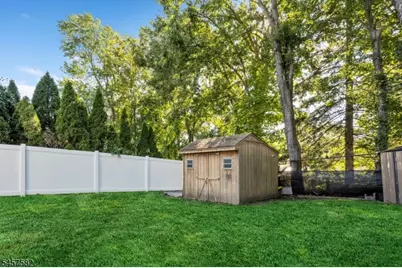
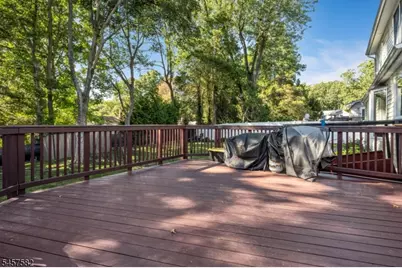
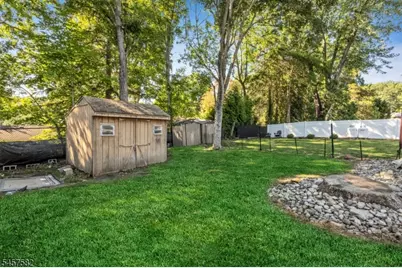
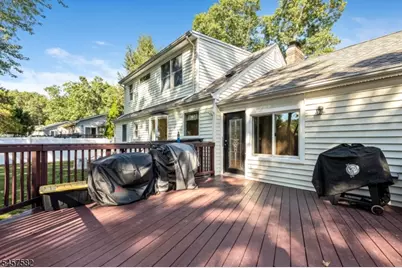
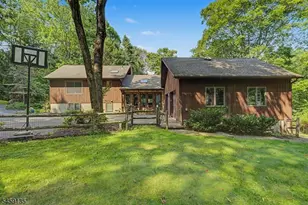
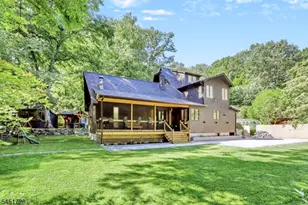
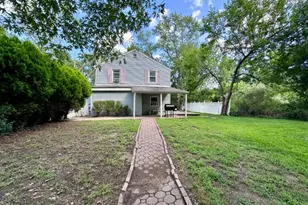
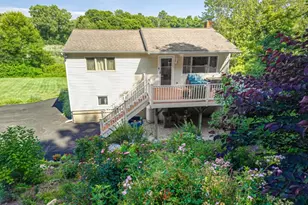
- Exterior Features: Deck, Storage, StrmDoor, StrmWind, ThrmlW&D, FencVnyl, Workshop
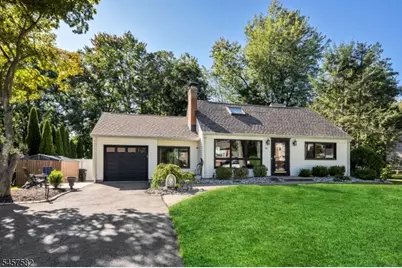
- Color: yellow
Parking
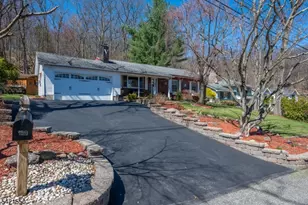
- Garage: Yes
- Garage Spaces: 1
- Uncovered Spaces: 4
- Garage Description: Attached Garage, Garage Door Opener, Garage Parking
Location
- County: Passaic
- Subdivision: High Crest Drive
- Driving Directions: Rt 23 to High Crest Drive, Use GPS.
School Information
- Elementary School: APSHAWA
- Middle School: MACOPIN
- High School: W MILFORD
Community
Heating & Cooling
- Cooling Type: 1 Unit, Central Air Conditioning
- Heating Type: 3 Units, Baseboard - Hotwater
- Heating Fuel: Gas-Propane Leased, Oil Tank Above Ground - Inside
- Water Heater: Electric
Utilities
- Sewer: Septic 3 Bedroom Town Verified
- Water: Public Water
- Utility Description: Electric, Cable TV Available, Garbage Included
Structural Information
- Architectural Style: Cape Cod
- Basement: Yes
- Basement Desc.: Bilco-Style Door, Finished, Full, Walk-Out
- Roof: Asphalt Shingles
- Year Built: 1961
Lot Features
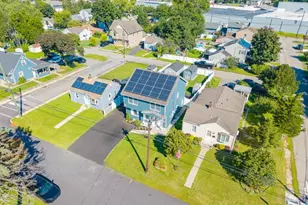
- Lot Size (Acres): 0.24
- Lot Size: .244 AC
- Driveway/Sidewalk: 2 Car Width, Additional Parking, Blacktop
- Zoning: Single
- Lot Description: Level Lot
Financial Considerations
- Association Fee: $1,250
- Assoc Fee Freq.: Annually
- Application Fee: $1,000
- Other Fee Freq.: One Time
- Assessment Amount: $277,300
- Land Assmt: $119,900
- Tax Amount: $12,004
- Tax Year: 2025
Disclosures and Reports
- Ownership: Fee Simple
- Disclosures: Yes
- APN: 2515-13201-0000-00019-0000-
- Block: 13201
- Lot Number: 19
Listed by Keller Williams Prosperity Realty