
This is a carousel with tiles that activate property listing cards. Use the previous and next buttons to navigate.
1/35
$410,000
This is a carousel with tiles that activate property listing cards. Use the previous and next buttons to navigate.
1/35
Property Description
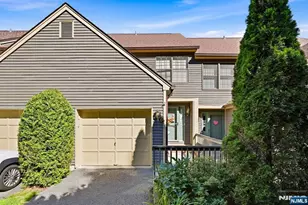
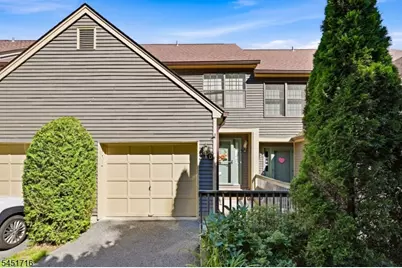
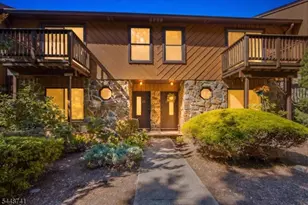
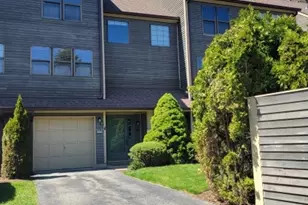
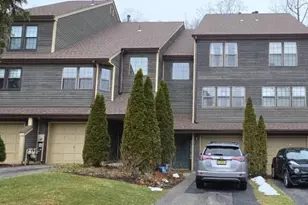

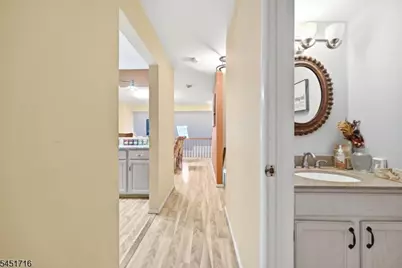
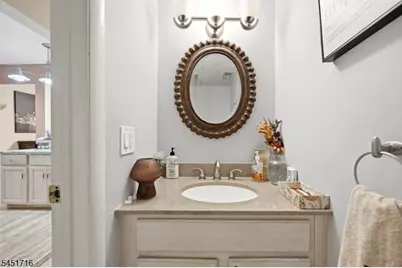
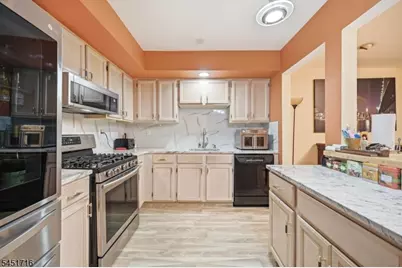
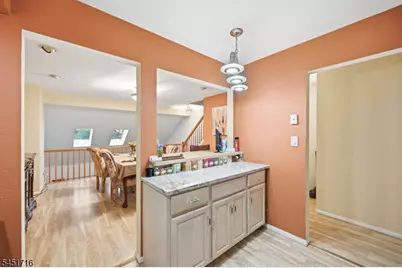
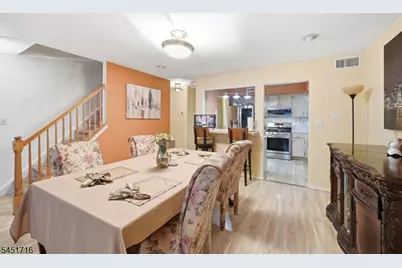
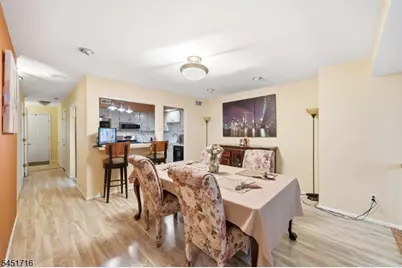
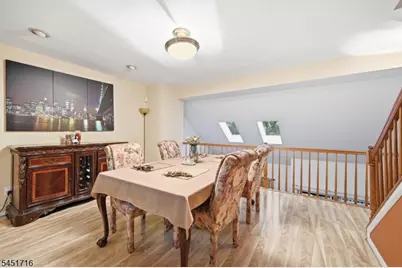
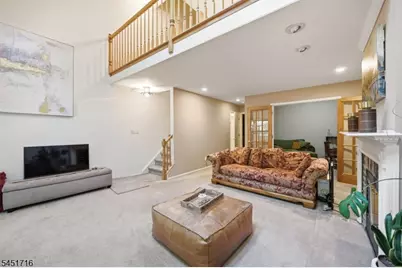
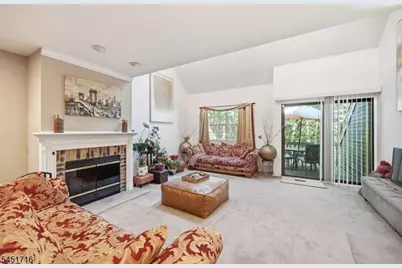
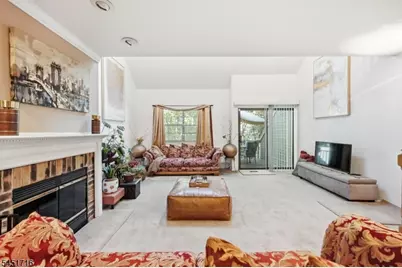
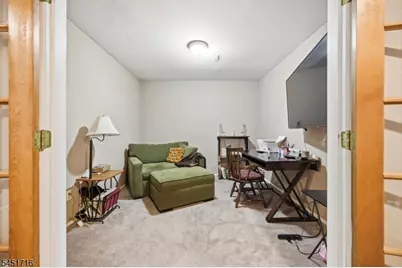
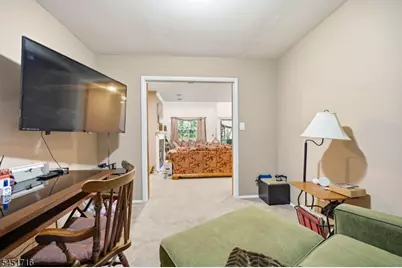

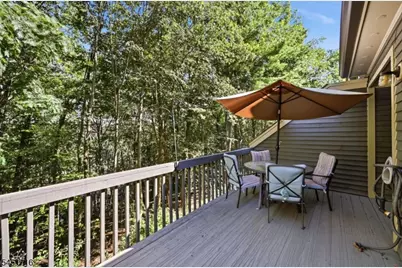
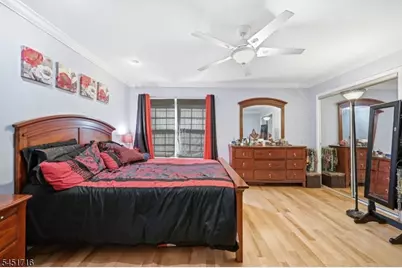
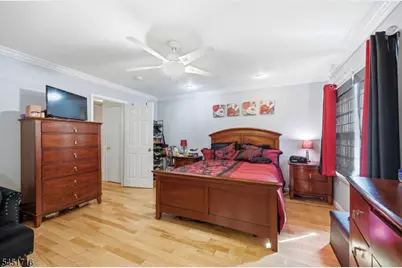
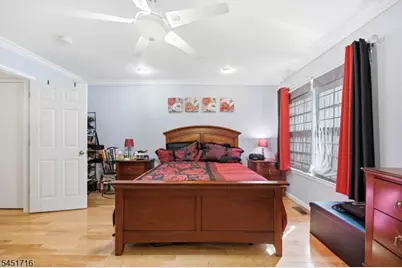
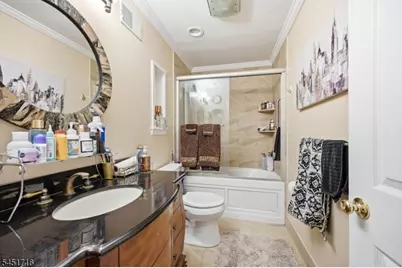
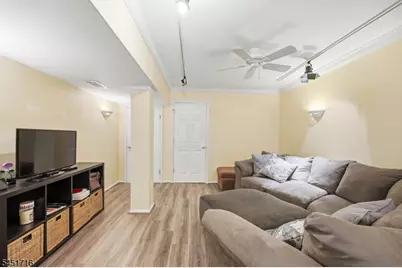
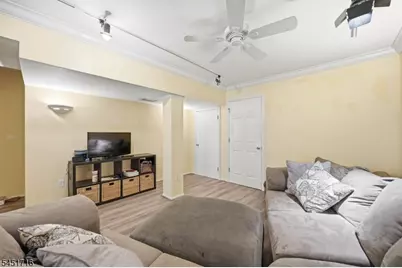
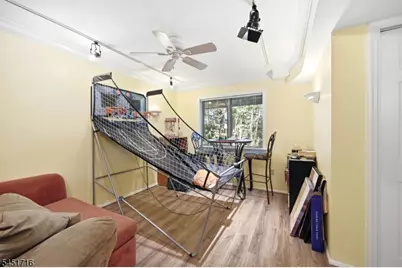
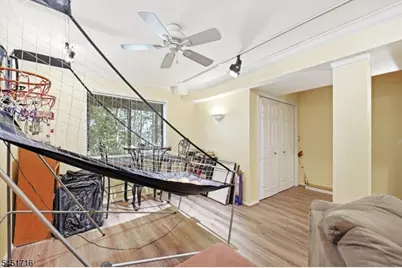
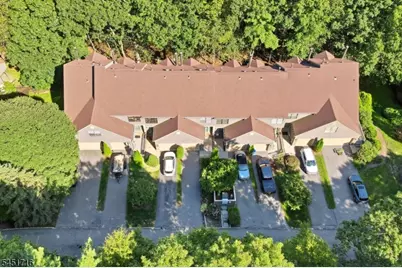
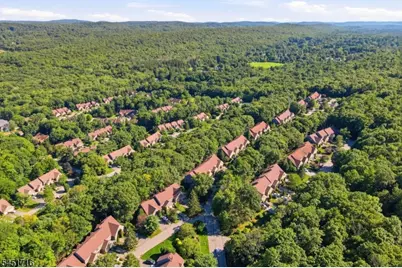
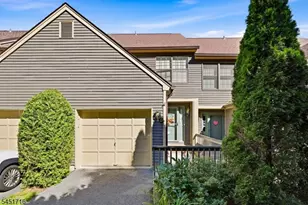
Welcome To This Lovely 4 Story Townhome In Bald Eagle Village, Offering An Exceptional Blend Of Space, Comfort, And Convenience. Designed With Multiple Levels Of Living, This Home Provides An Abundance Of Storage And Flexible Living Areas To Suit Today's Lifestyle. The Main Entry Level Features The Kitchen With A Breakfast Bar, New Countertops & Backsplash, Newer Stainless Steel Appliances, A Formal Dining Room, Powder Room, Coat Closet, And Direct Garage Access. Overlooking The To The Lower Level Living Room, The Dining Room Opens To A Balcony That Enhances The Home's Open And Airy Feel On This Main Level And Skylights That Bring In Warm Natural Lighting. The Living Room Offers A Wood Burning Fireplace, French Doors Into A Versatile Den Or Home Office, Sliding Doors To A Private Deck, And A Separate Laundry/Utility Room. The Finished Basement Recreation Room Provides Even More Living Space, Perfect For A Media Room, Playroom, Or More, Along With Generous Additional Storage Space As Well As 2 Finished Bonus Rooms. The Top Floor Level Features 2 Spacious Bedrooms, Each With Double Closets, A Shared Full Hall Bath, And A Convenient Linen Closet. Additional Highlights Include A New Storm Door, Central Air Conditioning, Natural Gas Heat, Public Water And Sewer, Ceiling Fans, And Low Taxes. Ideally Located In Lower West Milford With Easy Access To Route 23, This Home Offers Low Maintenance Living In A Well Maintained Community With An Excellent Commuter Location.
Full Property Details
Full Property Details for 48D Beacon Hill R #D
General
- Price: $410,000
- HOA FEE: $428/month
- Taxes: $8,887 (2025)
- Status: Active
- Type: Townhouse
- Source: Garden_State
- MLS ID: 4045070
- Updated: 8/24/2026
- Added to Site: 46 day(s) ago
Interior
- Number of Rooms: 7
- 2nd Floor/Level 2: 2 Bedrooms, Bath Main
- 1st Floor/Level 1: Dining Room, GarEnter, Kitchen, Powder Room
- Street Level: Den, Laundry Room, Living Room, Utility Room, Walkout
- Lower Level: Rec Room, SeeRem, Storage Room
- Interior Features: Carbon Monoxide Detector, Smoke Detector
- Number of Fireplaces: 1
- Fireplace(s): Living Room, Wood-Burning
- Appliances: Carbon Monoxide Detector
- Flooring: Carpeting, Vinyl-Linoleum
Rooms
Bathrooms
- Total Bathrooms: 2
- Full Bathrooms: 1
- Half Bathrooms: 1
Bedrooms
- Total Bedrooms: 2
- Bedroom 1: Second
- Bedroom 2: Second
Other Rooms
- Living Room: Ground
- Kitchen: Breakfast Bar, Separate Dining Area, First
- Dining Room: Formal Dining Room, First
- Den: Ground
- PowderRm: First
- Bathroom: Second
- Rec Room: Basement
- Laundry Room: Ground
Additional Information
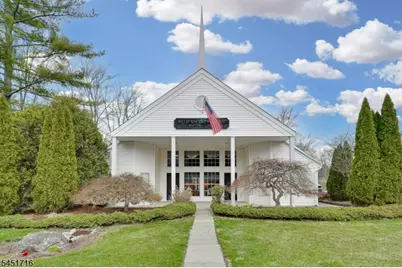
- Shared Amenities: Club House, Playground
Exterior
- Exterior Features: Deck
Parking
- Garage: Yes
- Garage Spaces: 1
- Uncovered Spaces: 2
- Garage Description: Attached Garage, Built-In Garage, InEntrnc
Location
- County: Passaic
- Subdivision: Bald Eagle Village
- Driving Directions: Union Valley Rd to Beacon Hill Rd #48D
School Information
- Middle School: MACOPIN
- High School: W MILFORD
Community
- Community Living: Yes
- Assoc. Fees Include: Maintenance-Common Area, Maintenance-Exterior
Heating & Cooling
- Cooling Type: Ceiling Fan, Central Air Conditioning
- Heating Type: Forced Hot Air
- Heating Fuel: Natural Gas
Utilities
- Sewer: Public Sewer
- Water: Public Water
- Utility Description: Electric, Cable TV Available, Garbage Included
Structural Information
- Architectural Style: Townhouse-Interior, Multi Floor Unit, Townhouse-Interior
- Basement: Yes
- Basement Desc.: Finished
- Roof: Asphalt Shingles
- Square Feet: 2,200
- Year Built: 1993
Lot Features
- Lot Size: TOWNHSE
- Driveway/Sidewalk: Driveway-Exclusive, Off-Street Parking
- Lot Description: Irregular Lot
Financial Considerations
- Association Fee: $428
- Assoc Fee Freq.: Monthly
- Assessment Amount: $205,300
- Land Assmt: $75,000
- Tax Amount: $8,887
- Tax Year: 2025
Disclosures and Reports
- Ownership: Fee Simple
- Disclosures: Yes
- APN: 2515-07801-0000-00048-0004-
- Block: 7801
- Lot Number: 48.04
Listed by Werner Realty
Get Pre-Approved Today
Schools
Schools serving 48D Beacon Hill R #D
School District:West Milford Township School District
| Name | Grades | Distance |
|---|---|---|
Paradise Knoll Elementary School 103 Paradise Road, Jefferson, NJ 07438 | K-5 | 5.3 mi |
MacOpin Middle School 70 Highlander Drive, West Milford, NJ 07480 | 6-8 | 2.7 mi |
West Milford High School 67 Highlander Drive, West Milford, NJ 07480 | 9-12 | 2.6 mi |
Disclaimer:
School attendance boundaries provided by ATTOM Data Solutions and are for reference only. Contact the school directly to verify enrollment eligibility.
Price & Sales History for 48D Beacon Hill R #D
Date
Details
Price
Change
Source
8/05/2026
Listed
$410,000
—
MLS
Disclaimer: Historical sales information is derived from public records provided by the county offices. Information is not guaranteed and should be independently verified.

Estimate the Cost
Estimate the Cost for 48D Beacon Hill R #D
48D Beacon Hill R #D, West Milford, NJ 07480 (MLS# 4045070) is a Townhouse property with 2 bedrooms, 1 full bathroom and 1 partial bathroom. 48D Beacon Hill R #D is currently listed for $410,000 and was received on August 05, 2026. Want to learn more about 48D Beacon Hill R #D? Do you have questions about finding other Townhouse real estate for sale in West Milford? You can browse all West Milford real estate or contact a Coldwell Banker agent to request more information.