

This is a carousel with tiles that activate property listing cards. Use the previous and next buttons to navigate.
1/33
$579,900 Just Listed
This is a carousel with tiles that activate property listing cards. Use the previous and next buttons to navigate.
1/33
Property Description
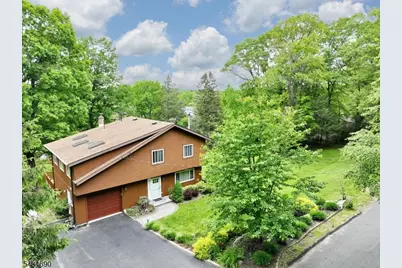
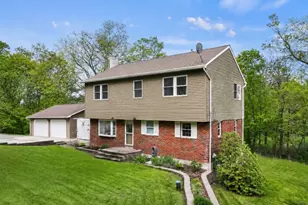
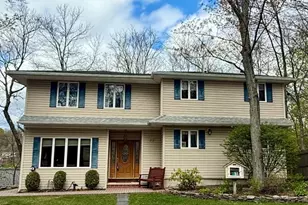
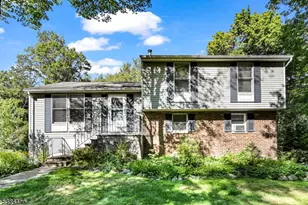
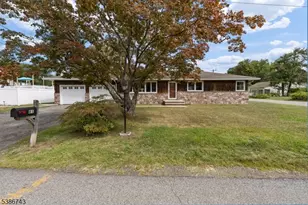
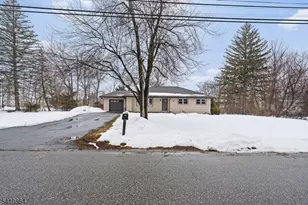
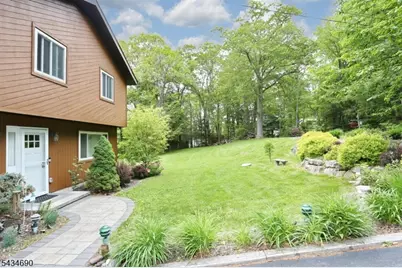
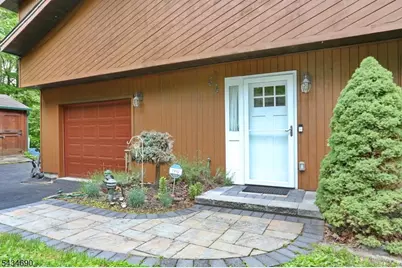
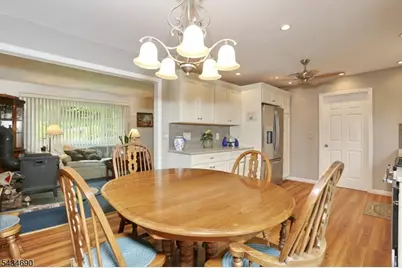
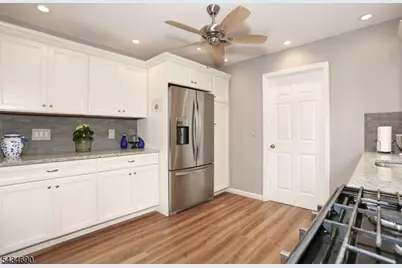
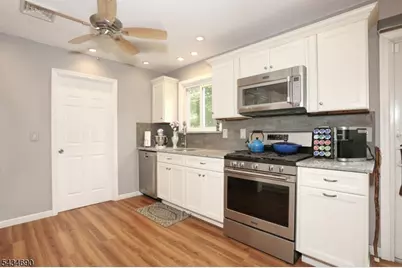
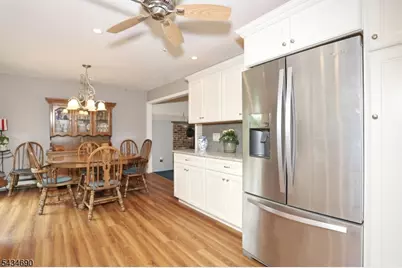
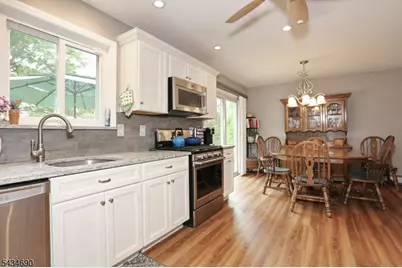
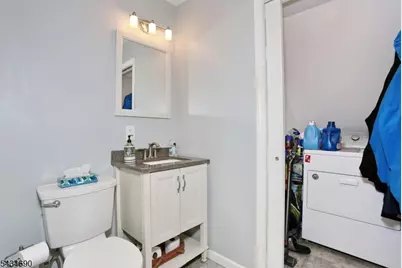
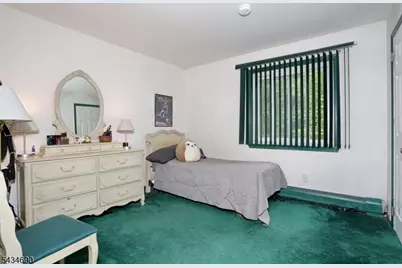
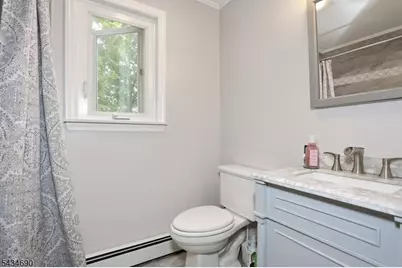
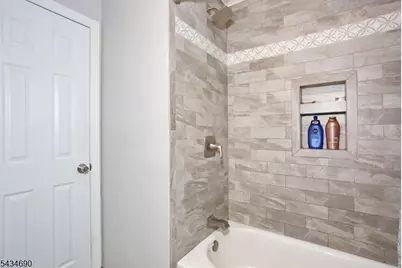
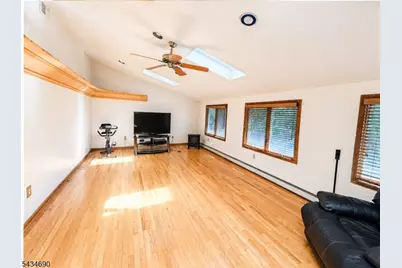
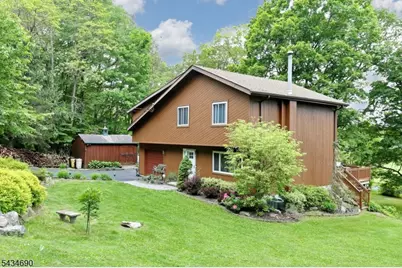
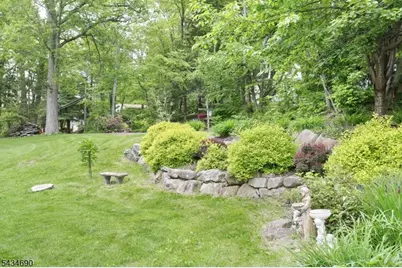
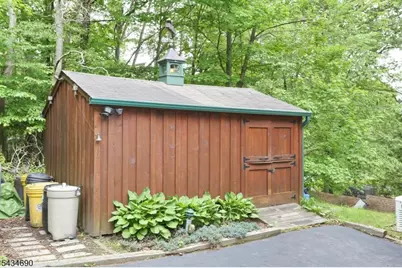
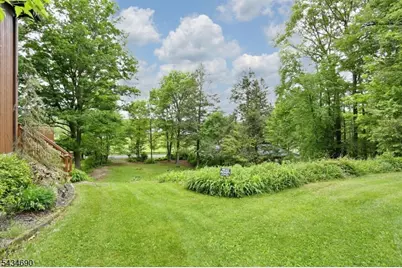
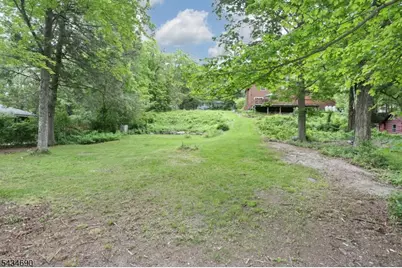
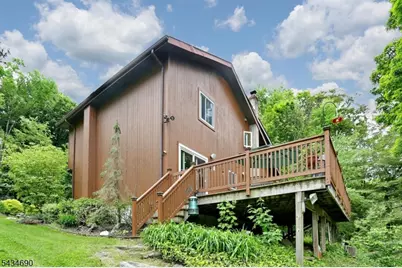
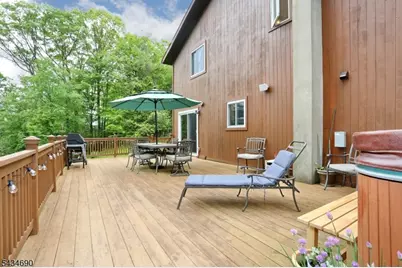
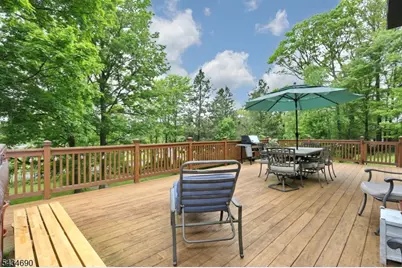
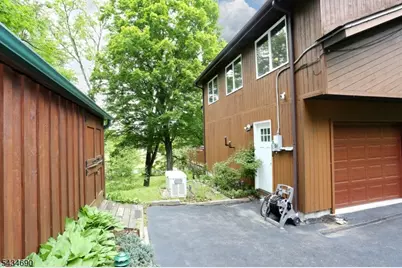
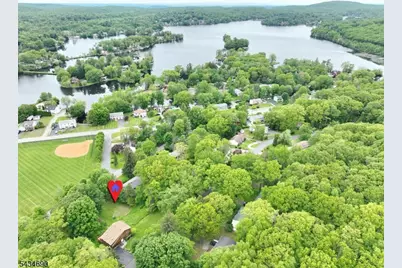
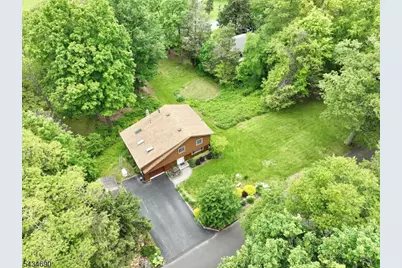
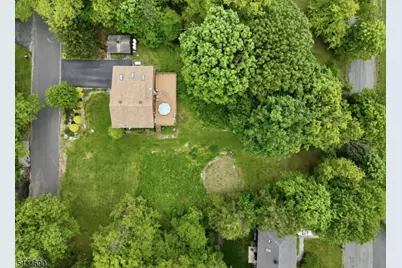
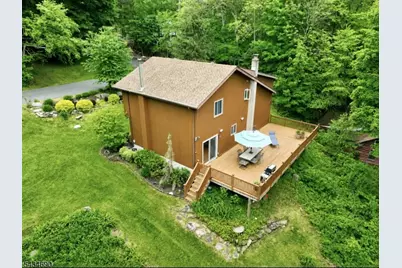
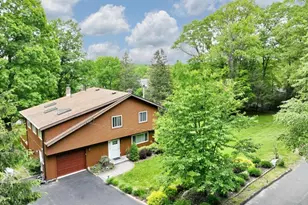
Are you looking for a well maintained home on a parcel of land with untapped potential? Welcome to this well-maintained 3-bedroom, 1.5-bath home set on a unique combined .75-acre property, including an additional adjacent lot. Inside, you'll find a comfortable and functional layout with inviting living spaces, enhanced by a wood-burning stove that adds warmth and character. The home includes updated kitchen and baths, plenty of natural light and seasonal lakeviews. The upstairs family room features Velux Electric Sensor skylights- they close automatically when it rains! Step outside to enjoy the large Trex deck overlooking the property, perfect for relaxing or entertaining while taking in the peaceful surroundings. Additional features include a one-car attached garage, a 12 x 16 cedar shed, and a whole-house generator, offering convenience and peace of mind.The additional parcel provides added privacy, space, and potential. Need a place to park an RV or boat? Perhaps you want to build a workshop, a barn, expand the existing dwelling, or add another home? (Buyer to conduct their own due diligence regarding buildability). Properties like this are rarely available in the area, don't miss out! Whether you're looking for space, privacy, or long-term potential, this property delivers a unique combination of value and opportunity. With seasonal lake views and membership to Mt. Laurel Lake as well as UGL combined with easy access to Mt. Laurel Park- this location can't be beat!
Full Property Details
Full Property Details for 64 Larchmont Dr
General
- Price: $579,900
- Taxes: $9,155 (2025)
- Status: Active
- Type: Single Family
- Source: Garden_State
- MLS ID: 4029908
- Updated: 5/26/2026
- Added to Site: 3 day(s) ago
Interior
- Number of Rooms: 8
- 2nd Floor/Level 2: 3 Bedrooms, Bath Main, Family Room
- Street Level: Other Bath, Dining Room, GarEnter, Inside Entrance, Kitchen, Laundry Room, Living Room
- Interior Features: Carbon Monoxide Detector, Drapes, Skylight, Smoke Detector, Tub Shower
- Number of Fireplaces: 1
- Fireplace(s): Living Room, Wood Stove-Freestanding
- Appliances: Carbon Monoxide Detector, Dishwasher, Dryer, Generator-Built-In, Gas Range and Oven, Refrigerator, Washer
- Flooring: Carpeting, Tile, Wood
Rooms
Bathrooms
- Total Bathrooms: 2
- Full Bathrooms: 1
- Half Bathrooms: 1
Bedrooms
- Total Bedrooms: 3
- Bedroom 1: Second
- Bedroom 2: Second
- Bedroom 3: Second
Other Rooms
- Living Room: Ground
- Family Room: Second
- Kitchen: Country Kitchen, Ground
- Dining Room: Ground
- Laundry Room: Ground
Additional Information
- Shared Amenities: Lake Privileges
Exterior
- Exterior Features: Barbecue, Deck, Storage Shed
- Color: Brown
Parking
- Garage: Yes
- Garage Spaces: 1
- Uncovered Spaces: 5
- Garage Description: Built-In Garage, Garage Door Opener, InEntrnc
Location
- County: Passaic
- Subdivision: Mount Laurel
- Driving Directions: Greenwood Lake Tpke to Larchmont Dr, #64 (Use lot entrance for the house, additional sign on lower lot to show through lot)
Heating & Cooling
- Cooling Type: Central Air Conditioning
- Heating Type: Baseboard - Hotwater
- Heating Fuel: Gas-Propane Owned, Oil Tank Above Ground - Outside, Wood
Utilities
- Sewer: Septic
- Water: Well
- Utility Description: Electric, Gas-Propane, Cable TV Available, Garbage Included
Structural Information
- Architectural Style: Colonial, Contemporary, Colonial
- Roof: Composition Shingle
- Year Built: 1978
Lot Features
- Lot Size (Acres): 0.75
- Lot Size: .75 AC4
- Driveway/Sidewalk: 2 Car Width, Blacktop
- Zoning: Residential
- Lot Description: Irregular Lot, Lake/Water View, Mountain View, Possible Subdivision
Financial Considerations
- Assoc Fee Freq.: Annually
- Assessment Amount: $211,500
- Land Assmt: $78,000
- Tax Amount: $9,155
- Tax Year: 2025
Disclosures and Reports
- Ownership: Fee Simple
- Exclusions: Personal Items
- Disclosures: Yes
- APN: 2515-00408-0000-00025-0000-
- Block: 408
- Lot Number: 25
Listed by Bhgre Green Team
Get Pre-Approved Today
Price & Sales History for 64 Larchmont Dr
Date
Details
Price
Change
Source
5/26/2026
Listed
$579,900
—
MLS
Disclaimer: Historical sales information is derived from public records provided by the county offices. Information is not guaranteed and should be independently verified.

Tax History
Tax History for 64 Larchmont Dr
Year
Property Taxes
Change
Tax Assessment
Change
2024
$8,574
-1%
$211,500
—
2023
$8,619
2%
$211,500
—
2022
$8,437
3%
$211,500
—
2021
$8,229
6%
$211,500
—
2018
$7,796
—
$211,500
—
2017
$7,832
—
$211,500
—
2016
$7,845
1%
$211,500
—
2015
$7,754
-1%
$211,500
—
2019
$7,815
6%
$211,500
—
2013
$7,354
—
$211,500
—
Disclaimer: Historical tax information is derived from public records provided by the county offices. Information is not guaranteed and should be independently verified.
Estimate the Cost
Estimate the Cost for 64 Larchmont Dr
64 Larchmont Dr, West Milford, NJ 07421 (MLS# 4029908) is a Single Family property with 3 bedrooms, 1 full bathroom and 1 partial bathroom. 64 Larchmont Dr is currently listed for $579,900 and was received on May 26, 2026. Want to learn more about 64 Larchmont Dr? Do you have questions about finding other Single Family real estate for sale in West Milford? You can browse all West Milford real estate or contact a Coldwell Banker agent to request more information.