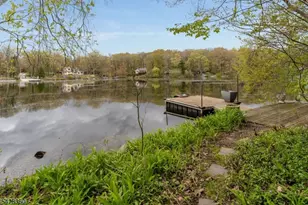
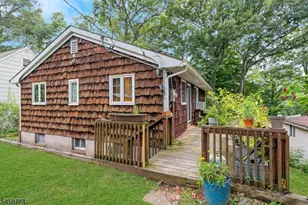
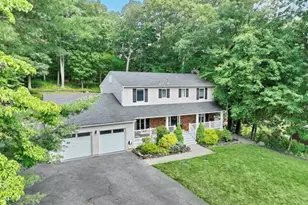
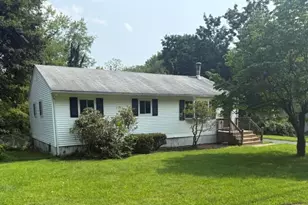
This is a carousel with tiles that activate property listing cards. Use the previous and next buttons to navigate.
1/35
$489,900
This is a carousel with tiles that activate property listing cards. Use the previous and next buttons to navigate.
1/35
Property Description
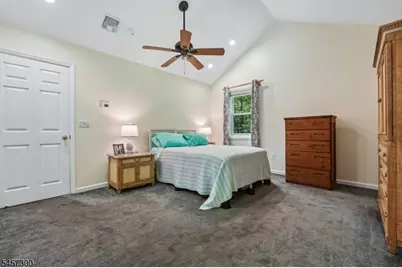
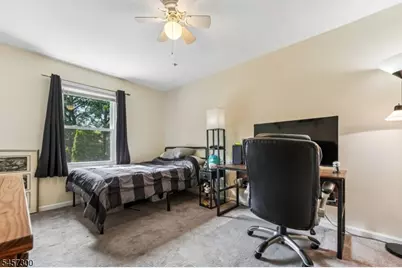
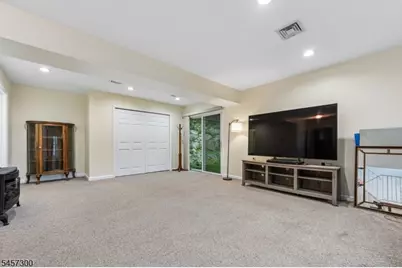
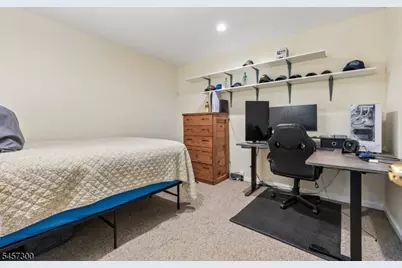
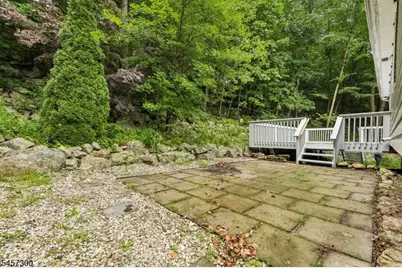
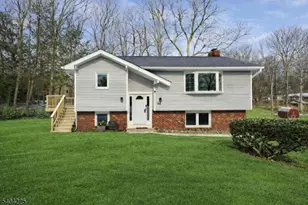
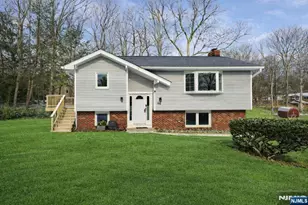
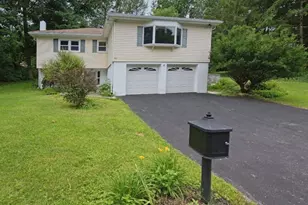
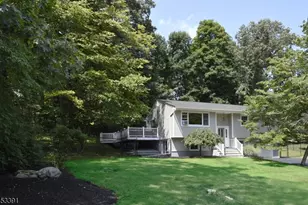
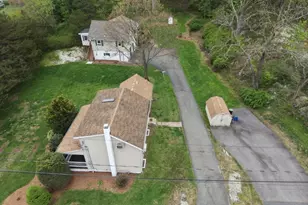

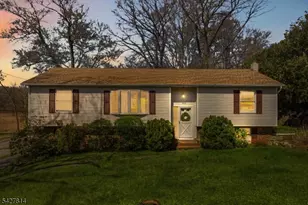
Welcome to this light and bright 3-bedroom, 2-full-bath bi-level home on a private, secluded property in the desirable lake community of Hewitt. With an abundance of windows, hardwood floors, vaulted ceilings, recessed lighting throughout, this home offers comfortable living with plenty of natural light. The main level features an EIK with recessed lighting, formal living rm with vaulted ceiling & hardwood floors, formal dining room with hardwood floors & sliders leading to a private deck. Spacious primary suite offers a vaulted ceiling, recessed lighting, & access to updated full bathroom.Two additional bedrooms complete the main level. The ground level provides a generous family room with recessed lighting & sliders leading to the yard, along with a versatile bonus room ideal for home office, playroom, gym, or additional living space.A large driveway provides ample parking. Enjoy all that this lake community has to offer with year-round opportunities for boating, fishing, swimming, & quad racing on the ice. Nature lovers will appreciate the secluded setting, nearby hiking trails connecting to the Appalachian Trail, and Wawayanda State Park just under 3 miles away.Conveniently located approximately 6 miles from Historic Warwick, with charming shops, restaurants, and seasonal attractions including apple and pumpkin picking along the way. A wonderful opportunity to enjoy privacy, recreation, and the beauty of the Hudson Valley while still being close to everyday conveniences
Full Property Details
Full Property Details for 84 Fairlawn Dr
General
- Price: $489,900
- HOA FEE: $26/month
- HOA FEE FREQ.: Annually
- Taxes: $10,922 (2025)
- Status: Active
- Type: Single Family
- Source: Garden_State
- MLS ID: 4050172
- Updated: 9/2/2026
- Added to Site: 12 day(s) ago
Interior
- Number of Rooms: 9
- 1st Floor/Level 1: 3 Bedrooms, Bath Main, Dining Room, Foyer, Kitchen, Living Room
- Street Level: Other Bath, Family Room, GarEnter, Laundry Room, Leisure, Office, Utility Room, Walkout
- Interior Features: Blinds, Cathedral Ceiling, High Ceilings, Stall Shower, Tub Shower
- Number of Fireplaces: 1
- Fireplace(s): Living Room, Pellet Stove
- Appliances: Dishwasher, Dryer, Generator-Hookup, Kitchen Exhaust Fan, Microwave, Gas Range and Oven, Refrigerator, Washer, Water Filter, Water Softener (Owned)
- Flooring: Carpeting, Tile, Wood
Rooms
Bathrooms
- Total Bathrooms: 2
- Full Bathrooms: 2
Bedrooms
- Total Bedrooms: 3
- Primary Bedroom: 1st Floor
- Bedroom 1: First
- Bedroom 2: First
- Bedroom 3: First
Other Rooms
- Living Room: First
- Family Room: Ground
- Kitchen: Eat-In Kitchen, First
- Dining Room: Living/Dining Combo
- Den: Ground
- Other Room 1: Office
Additional Information
- Shared Amenities: Boats - Gas Powered Allowed, Club House, Lake Privileges, Playground
Exterior
- Exterior Features: Deck, Patio, Storage Shed, Thermal Windows/Doors
- Color: Beige
Parking
- Garage: Yes
- Garage Spaces: 1
- Garage Description: Built-In Garage, Garage Door Opener, On-Street Parking
Location
- County: Passaic
- Subdivision: Upper Greenwood Lake
- Driving Directions: Warwick Tpk to Lakeshore To Fairlawn
School Information
- Elementary School: UP GRNWD LK
- Middle School: MACOPIN
- High School: W MILFORD
Community
- Pets Allowed: Yes
Heating & Cooling
- Cooling Type: Attic Fan, Ceiling Fan, Central Air Conditioning
- Heating Type: Forced Hot Air, Multi-Zone
- Heating Fuel: Gas-Propane Leased, Wood
- Water Heater: Gas
Utilities
- Sewer: Septic
- Water: Well
- Utility Description: Electric, Gas-Propane, See Remarks, Fiber Optic, Garbage Included
Structural Information
- Architectural Style: Bi-Level
- Roof: Asphalt Shingles
- Year Built: 1998
- Remodeled/Updated: 2004
Lot Features
- Lot Size (Acres): 0.54
- Lot Size: .543 AC
- Driveway/Sidewalk: 2 Car Width, Additional Parking, Blacktop, See Remarks
- Zoning: RES
- Lot Description: Wooded Lot
Financial Considerations
- Association Fee: $310
- Assoc Fee Freq.: Annually
- Assessment Amount: $252,300
- Land Assmt: $81,200
- Tax Amount: $10,922
- Tax Year: 2025
Disclosures and Reports
- Ownership: Fee Simple
- Disclosures: Yes
- APN: 2515-01612-0000-00027-0000-
- Block: 1612
- Lot Number: 27
Listed by Coccia Real Estate Group, Llc.

Get Pre-Approved Today
Schools
Schools serving 84 Fairlawn Dr
School District:West Milford Township School District
| Name | Grades | Distance |
|---|---|---|
Upper Greenwood Lake Elementary School 41 Henry Road, West Milford, NJ 07421 | K-5 | 0.5 mi |
MacOpin Middle School 70 Highlander Drive, West Milford, NJ 07480 | 6-8 | 7.7 mi |
West Milford High School 67 Highlander Drive, West Milford, NJ 07480 | 9-12 | 7.6 mi |
Disclaimer:
School attendance boundaries provided by ATTOM Data Solutions and are for reference only. Contact the school directly to verify enrollment eligibility.
Price & Sales History for 84 Fairlawn Dr
Date
Details
Price
Change
Source
9/02/2026
Listed
$489,900
74.96%
MLS
6/18/2003
Sold
$280,000
—
Public Record
Disclaimer: Historical sales information is derived from public records provided by the county offices. Information is not guaranteed and should be independently verified.
Tax History
Tax History for 84 Fairlawn Dr
Year
Property Taxes
Change
Tax Assessment
Change
2025
$10,632
6%
$252,300
—
2022
$10,064
3%
$252,300
—
2021
$9,817
6%
$252,300
—
2018
$9,300
—
$252,300
—
2017
$9,343
—
$252,300
—
2016
$9,358
—
$252,300
—
2019
$9,322
1%
$252,300
—
2015
$9,249
5%
$252,300
—
2013
$8,772
—
$252,300
—
Disclaimer: Historical tax information is derived from public records provided by the county offices. Information is not guaranteed and should be independently verified.
Estimate the Cost
Estimate the Cost for 84 Fairlawn Dr
84 Fairlawn Dr, West Milford, NJ 07421 (MLS# 4050172) is a Single Family property with 3 bedrooms and 2 full bathrooms. 84 Fairlawn Dr is currently listed for $489,900 and was received on September 02, 2026. Want to learn more about 84 Fairlawn Dr? Do you have questions about finding other Single Family real estate for sale in West Milford? You can browse all West Milford real estate or contact a Coldwell Banker agent to request more information.